


 Request More Info
 Schedule a Showing
 Share
 Print
|
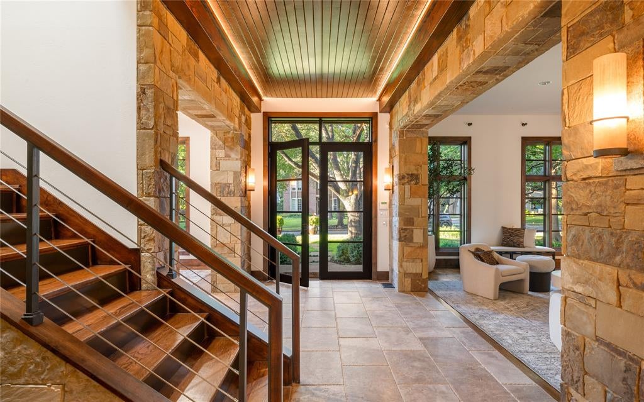
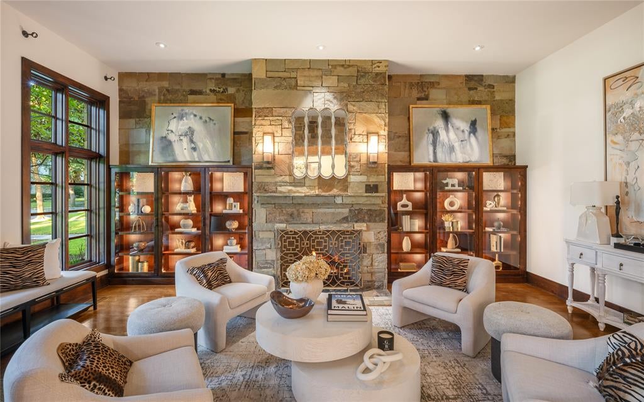
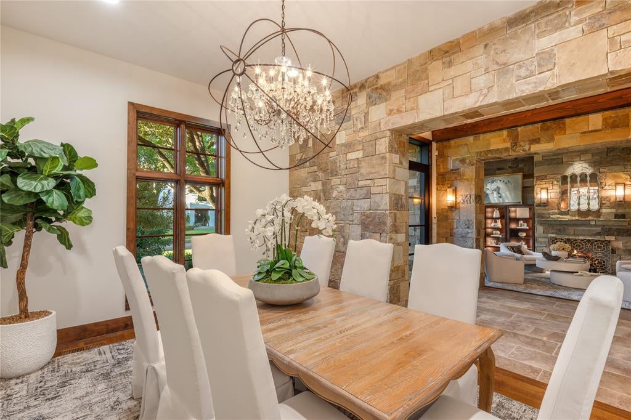
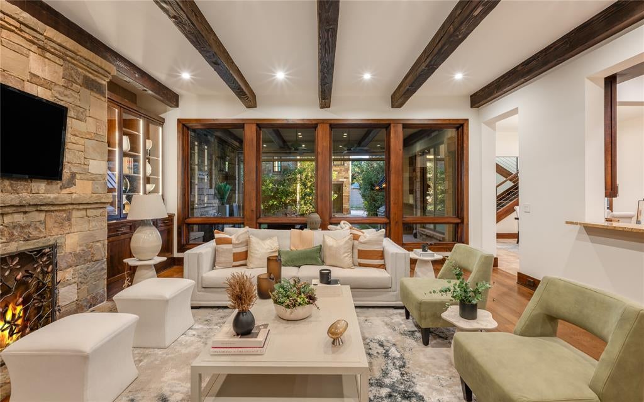
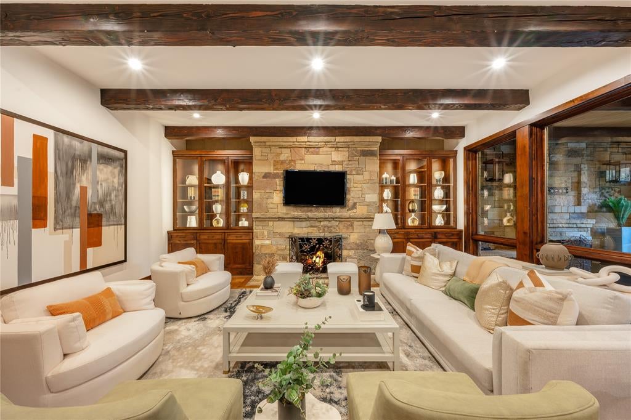
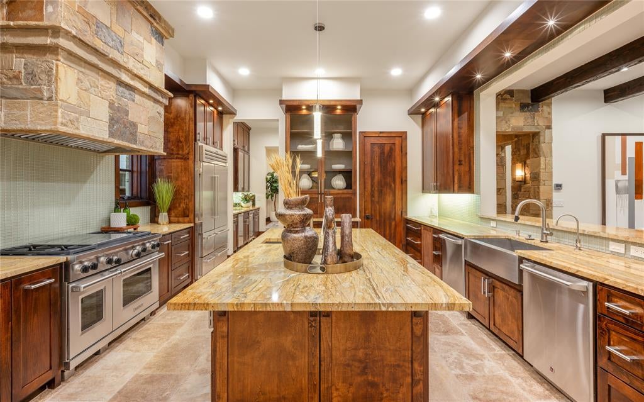
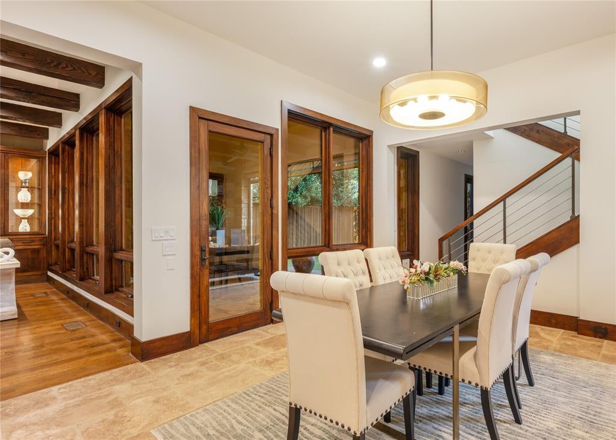
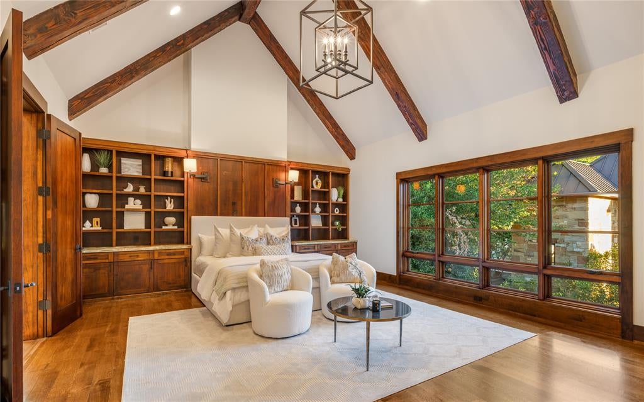
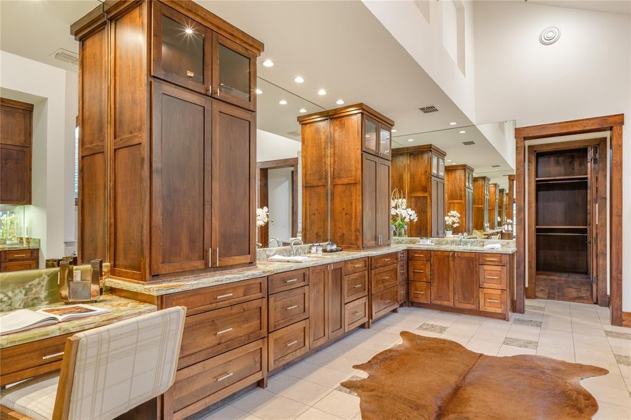
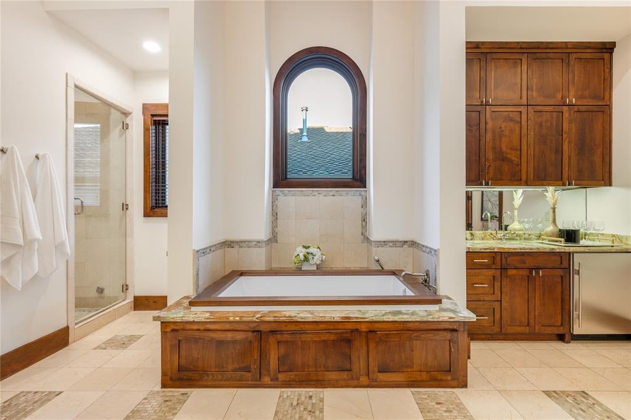
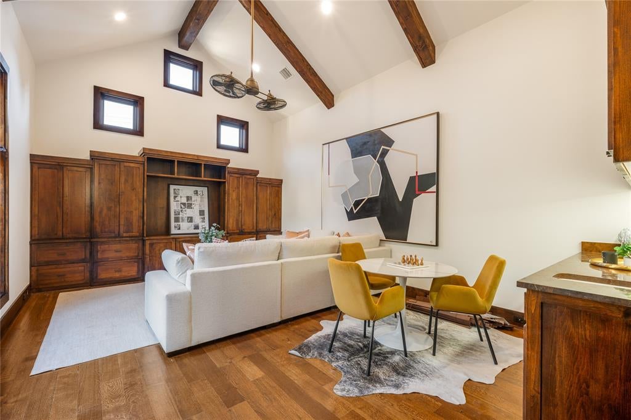
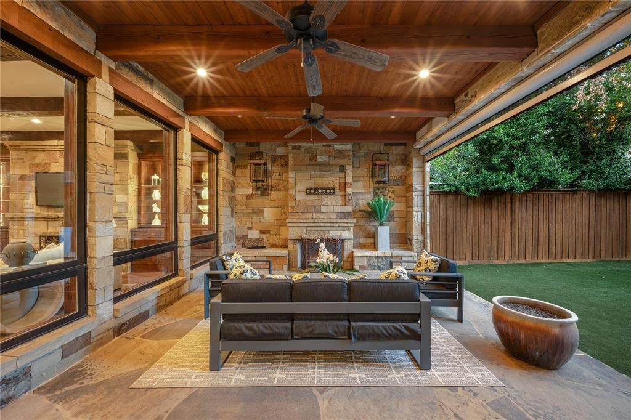
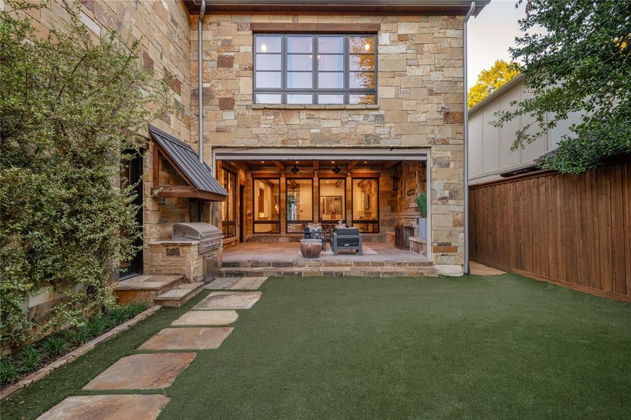
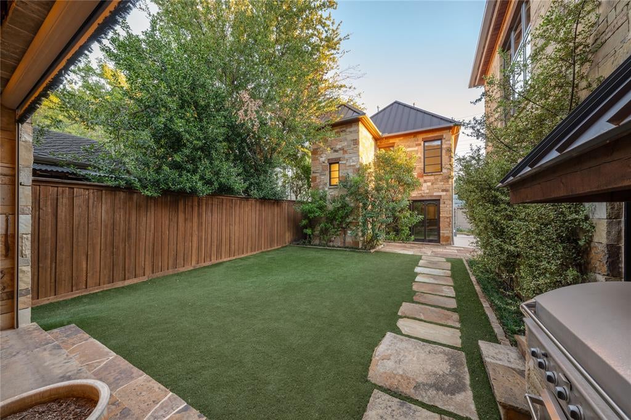
Designed with a timeless Hill Country modern aesthetic and built by Emerson Residential, this exceptional Highland Park residence blends warm architectural character with refined livability on an impressive 50' x 192' lot. Spanning 6,259 SF, the home is defined by its rich material palette, including dramatic dry-stacked stone walls, soaring ceilings, and abundant natural light throughout. Thoughtfully designed for both everyday living and entertaining, the floor plan offers three spacious living areas, a gourmet kitchen at the heart of the home, two fireplaces, and a well-appointed wet bar. All five bedrooms are located upstairs, highlighted by a luxurious primary retreat with generous proportions. A rare combination of flexibility and privacy, the property also features a 1-car attached garage, with a detached 2-car garage configuration with a beautifully finished 602 SF guest quarters above ideal for visitors, au pair, private office, fitness studio, game room, or multigenerational living. Offering exceptional design, scale, and functionality in one of the Park Cities' most sought-after locations, this is a residence that lives as beautifully as it presents.

Property Type(s):
Single Family
| Last Updated | 10/13/2026 | Tract | Mount Vernon 01 & 03 |
|---|---|---|---|
| Year Built | 2008 | Garage Spaces | 3.0 |
| County | Dallas |
SCHOOLS
| School District | Highland Park ISD |
|---|---|
| Elementary School | Armstrong |
| Jr. High School | Highland Park |
| High School | Highland Park |
Additional Details
| AIR | Central Air, Electric |
|---|---|
| AIR CONDITIONING | Yes |
| APPLIANCES | Built-In Gas Range, Built-in Refrigerator, Dishwasher, Disposal, Double Oven, Microwave, Refrigerator, Wine Cooler |
| CONSTRUCTION | Stone |
| EXTERIOR | Gas Grill, Lighting, Private Yard, Rain Gutters |
| FIREPLACE | Yes |
| GARAGE | Yes |
| HEAT | Central, Fireplace(s), Natural Gas, Zoned |
| INTERIOR | Built-in Features, Cathedral Ceiling(s), Central Vacuum, Chandelier, Double Vanity, High Speed Internet, Kitchen Island, Pantry, Walk-In Closet(s), Wet Bar |
| LOT | 9627 sq ft |
| LOT DESCRIPTION | Few Trees, Interior Lot, Landscaped |
| PARKING | Driveway, Garage, Garage Door Opener, Garage Faces Rear, Attached |
| SEWER | Public Sewer |
| STORIES | 2 |
| STYLE | Contemporary/Modern, Other |
| SUBDIVISION | Mount Vernon 01 & 03 |
| UTILITIES | Cable Available, Natural Gas Available |
| WATER | Public |
Location
Contact us about this Property
| / | |
| We respect your online privacy and will never spam you. By submitting this form with your telephone number you are consenting for Doris Jacobs to contact you even if your name is on a Federal or State "Do not call List". | |
Listing provided by Jonathan Rosen, Compass RE Texas, LLC.
 You may not reproduce or redistribute this data, it is for viewing purposes only. This data is deemed reliable, but is not guaranteed accurate by the MLS or NTREIS.
This data was last updated on: 11/4/26 3:18 PM PST
This IDX solution is (c) Diverse Solutions 2026.
 Twitter
 Facebook
 Email

 © 2014 Doris Jacobs. All Rights Reserved.