


 Request More Info
 Schedule a Showing
 Share
Share
 Print
Print
|
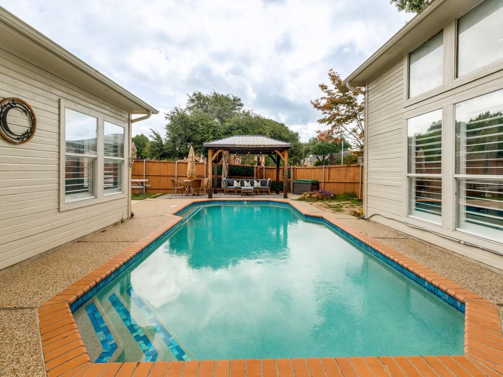
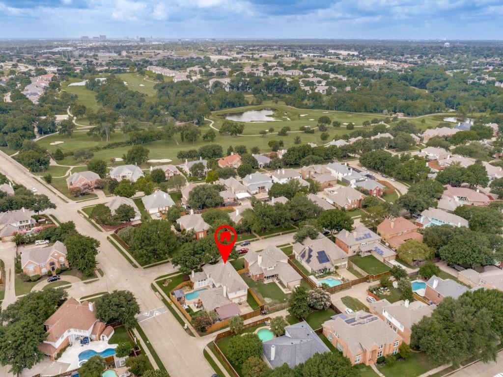
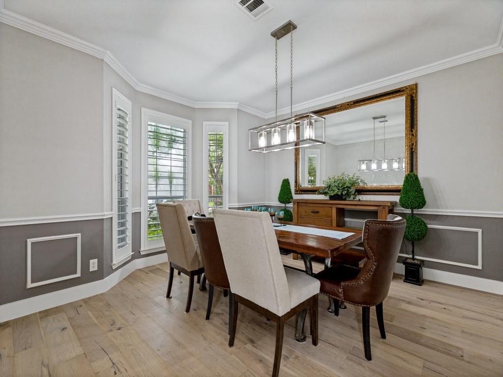
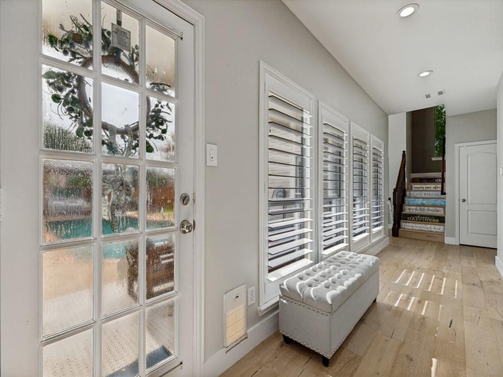
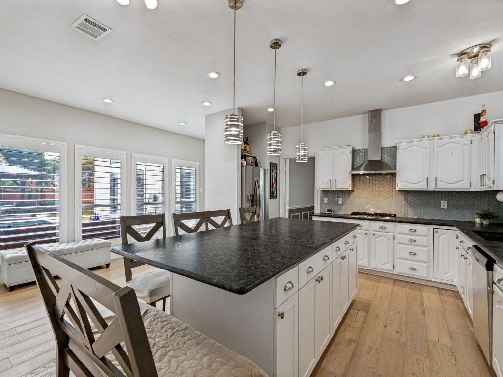
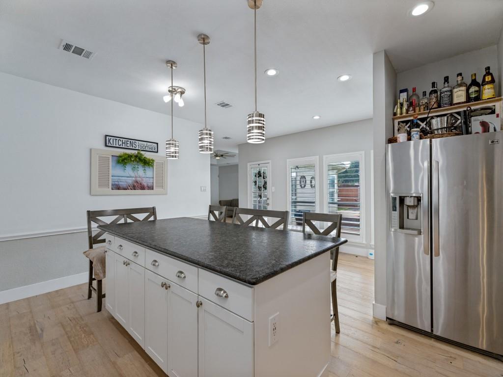
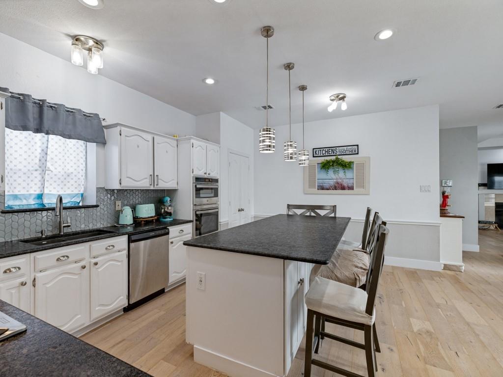
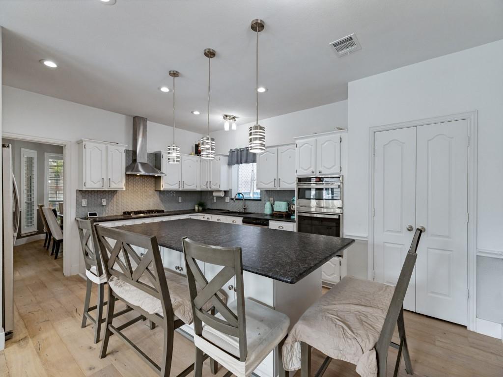
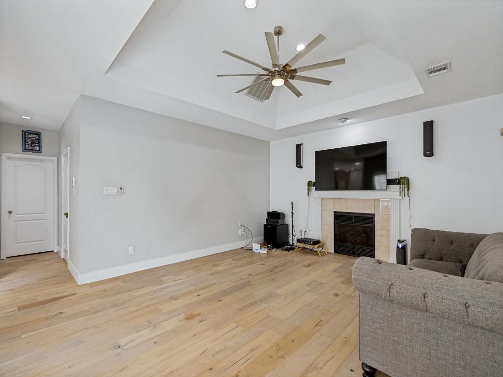
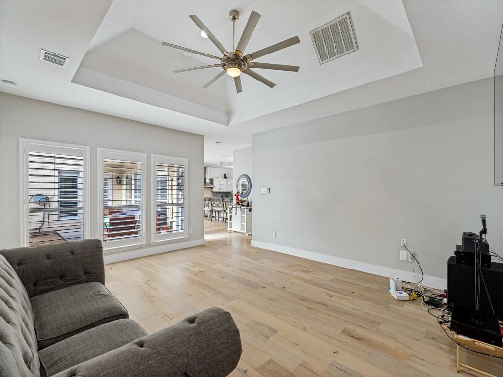
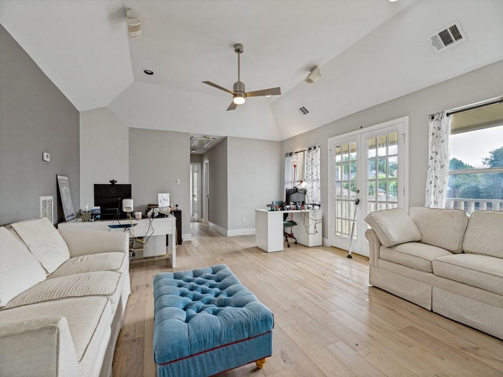
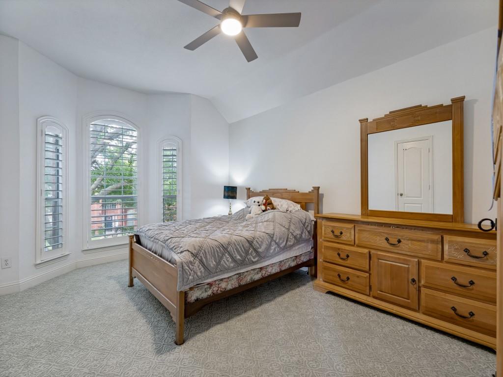
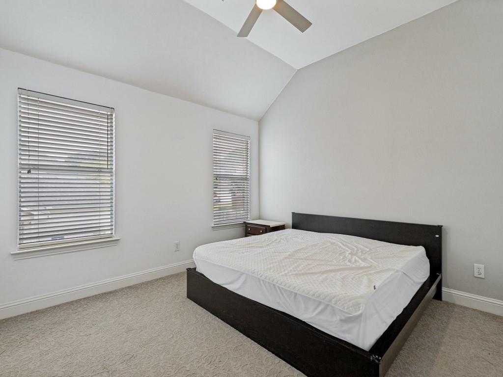
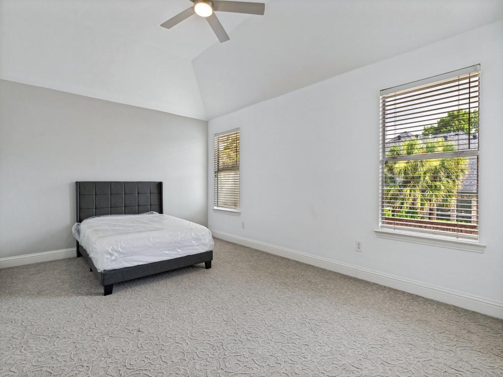
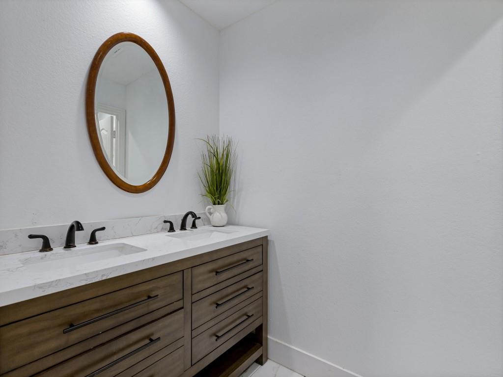
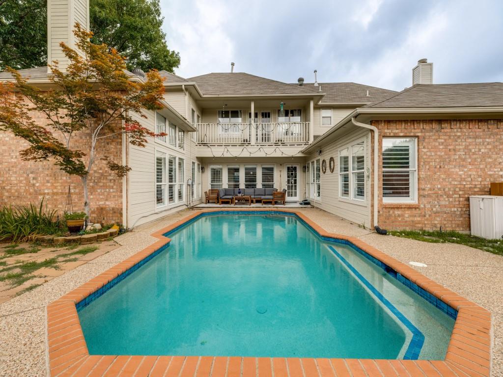
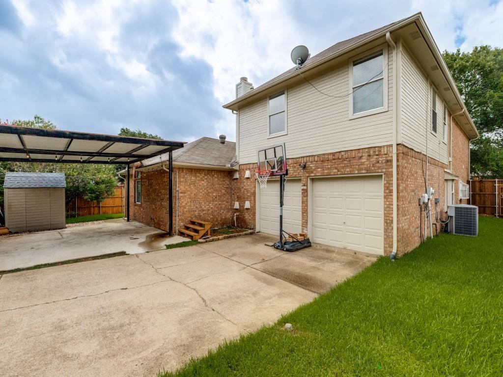
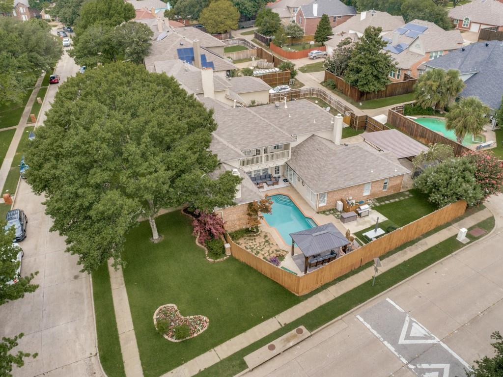
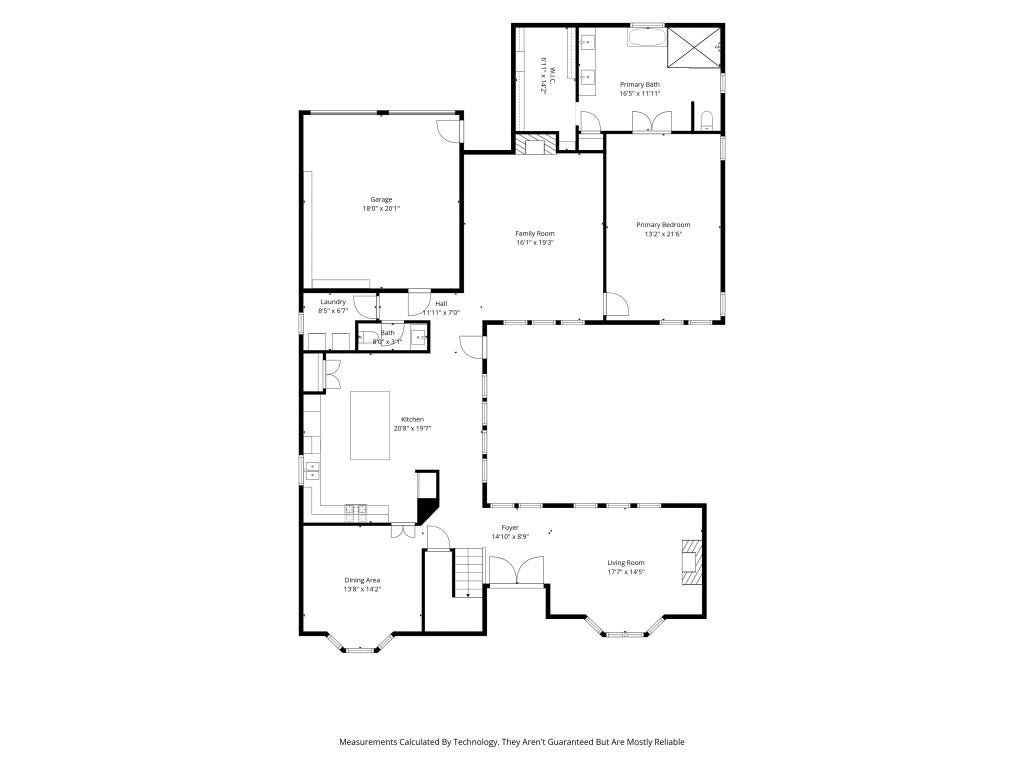
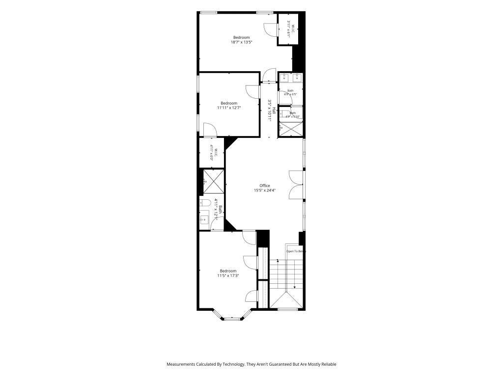
Experience sophisticated living at 701 Pine Lakes Drive, featuring a beautifully updated home complemented by an inviting Pool entertaining area. This home is nestled within a sought-after golf course community that seamlessly blends lifestyle and convenience to area amenities. THIS HOME IS MINUTES FROM 75 AND 121 YOU MUST NOT MISS THIS ONE! This exceptional home has been thoughtfully reimagined with high-end finishes and modern design, offering a truly move-in-ready experience. From its impressive curb appeal to its light-filled interior, every detail has been carefully curated to create an atmosphere of sophistication and comfort. The completely renovated primary bath serves as a private retreat featuring elegant updates and spa-like appeal. There is also a second primary bath and bedroom on the second floor for family or friends, with all additional bathrooms being fully renovated with stylish, contemporary finishes. Inside, you'll find updated flooring, sleek fixtures, with an open remodeled eat in kitchen with new appliances, airy layout perfect for both everyday living and upscale entertaining. Surrounded by scenic golf course and a tranquil neighborhood setting, residents also enjoy close proximity to premier shopping and dining, along with a wide variety of local favorites. Combining luxury upgrades, an unbeatable location, and the rare advantage of no HOA dues. The current owner has spent the last 10 years updating the property for his family with entertaining in mind. 701 Pine Lakes Drive presents an extraordinary opportunity to own a home that truly stands apart in a great community.










Property Type(s):
Single Family
| Last Updated | 9/26/2026 | Tract | chase oaks #2a |
|---|---|---|---|
| Year Built | 1990 | Garage Spaces | 2.0 |
| County | Collin |
SCHOOLS
| School District | Plano ISD |
|---|---|
| Elementary School | Rasor |
| Jr. High School | Hendrick |
| High School | Clark |
Additional Details
| AIR | Central Air |
|---|---|
| AIR CONDITIONING | Yes |
| APPLIANCES | Dishwasher, Disposal, Double Oven, Electric Oven, Gas Cooktop, Gas Water Heater, Microwave, Vented Exhaust Fan |
| CONSTRUCTION | Brick, Wood Siding |
| EXTERIOR | Balcony, Other |
| FIREPLACE | Yes |
| GARAGE | Yes |
| HEAT | Central, Exhaust Fan |
| INTERIOR | Cathedral Ceiling(s), Double Vanity, Eat-in Kitchen, Granite Counters, Kitchen Island, Open Floorplan, Pantry, Smart Home, Walk-In Closet(s), Wired for Sound |
| LOT | 10454 sq ft |
| LOT DESCRIPTION | Corner Lot, Few Trees, Landscaped |
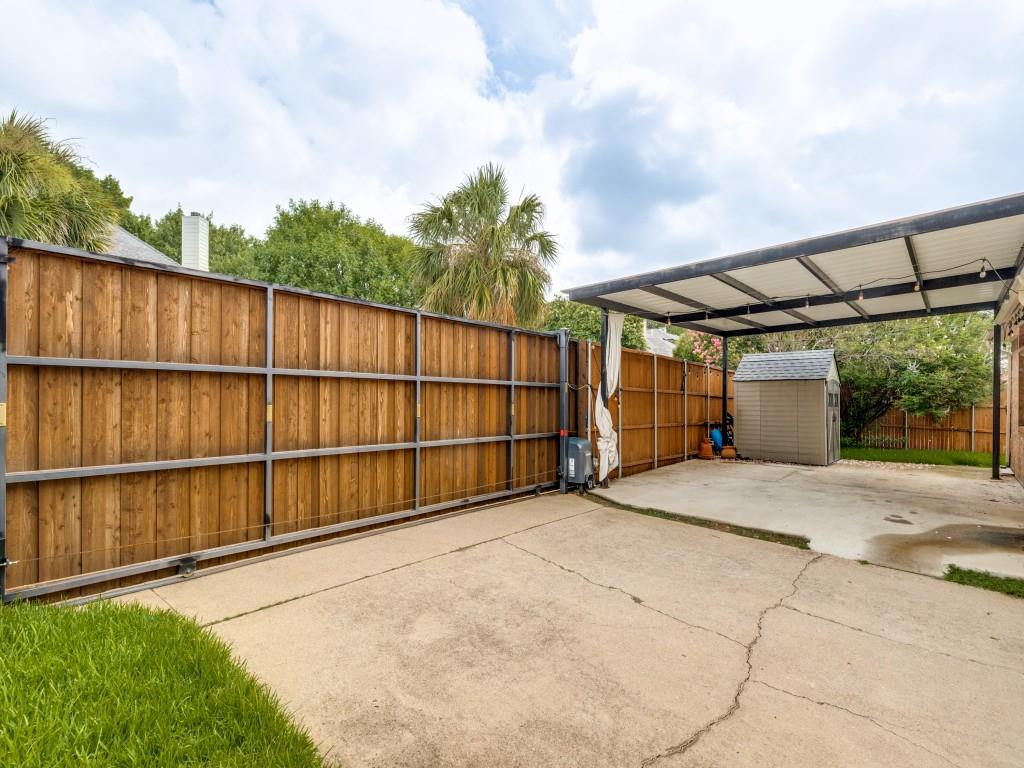
| PARKING | Additional Parking, Alley Access, Concrete, Covered, Electric Gate, Garage, Garage Door Opener, Garage Faces Rear, Attached |
| POOL | Yes |
| POOL DESCRIPTION | Fenced, Gunite, In Ground, Outdoor Pool, Pool Sweep, Private |
| SEWER | Public Sewer |
| STORIES | 2 |
| SUBDIVISION | chase oaks #2a |
| UTILITIES | Cable Available, Electricity Connected, Phone Available |
| WATER | Public |
Location
Contact us about this Property
| / | |
| We respect your online privacy and will never spam you. By submitting this form with your telephone number you are consenting for Doris Jacobs to contact you even if your name is on a Federal or State "Do not call List". | |
Listing provided by Steven Guthrie, Allie Beth Allman & Assoc.
 You may not reproduce or redistribute this data, it is for viewing purposes only. This data is deemed reliable, but is not guaranteed accurate by the MLS or NTREIS.
This data was last updated on: 9/27/26 4:57 AM PDT
This IDX solution is (c) Diverse Solutions 2026.
 Twitter
 Facebook
 Email
Email
 © 2014 Doris Jacobs. All Rights Reserved.