


 Request More Info
 Schedule a Showing
 Share
Share
 Print
Print
|
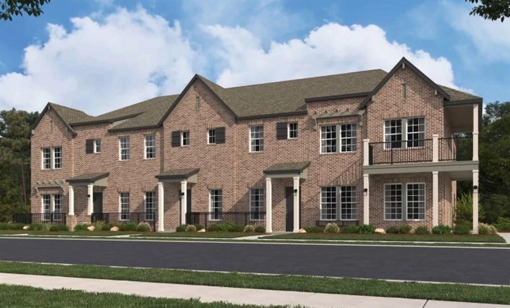
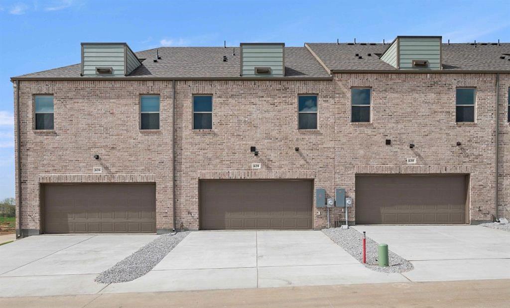
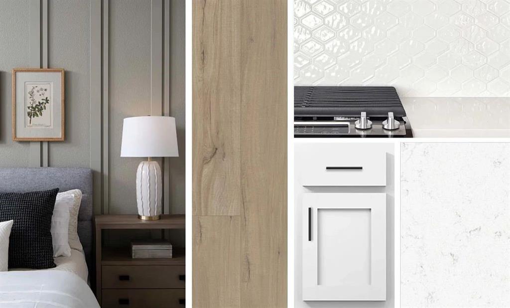
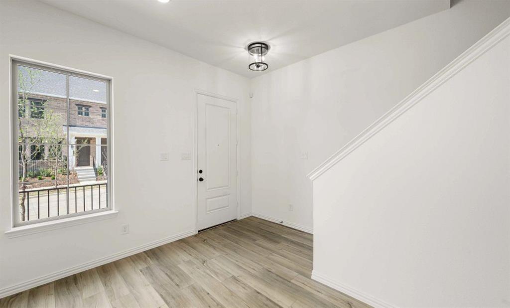
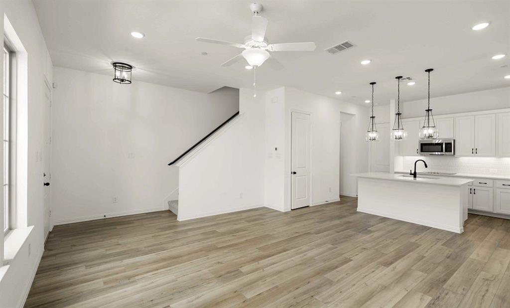
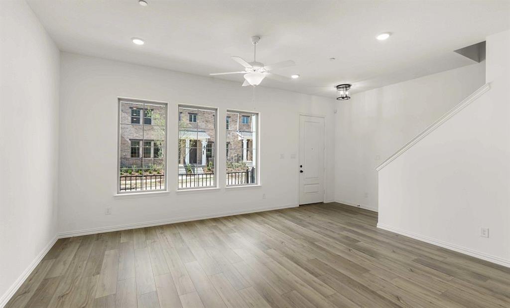
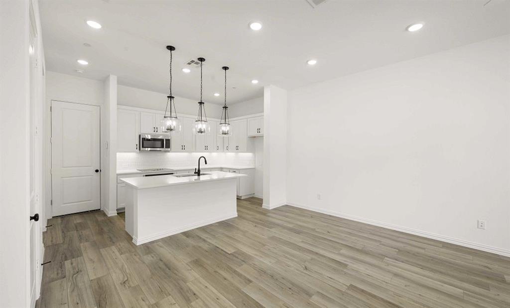
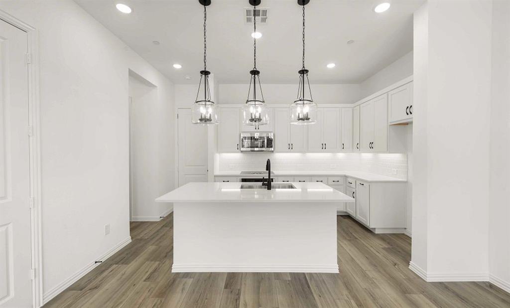
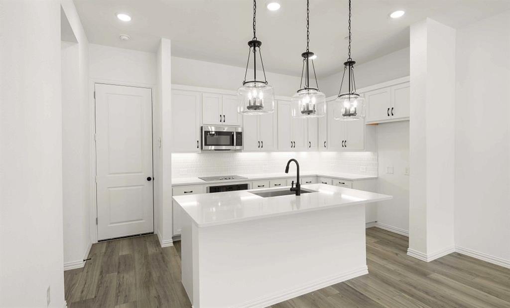
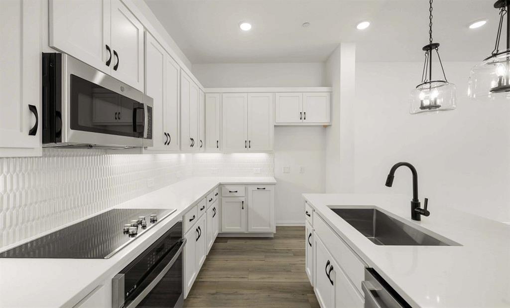
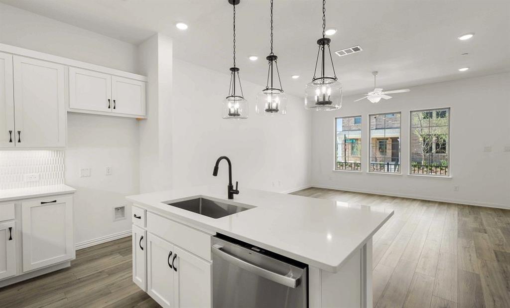
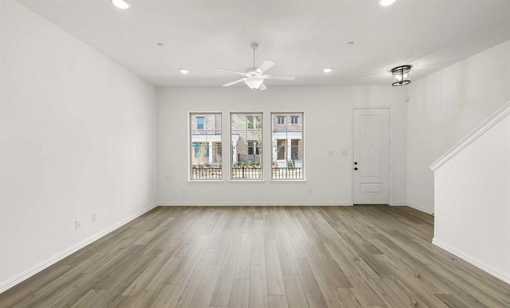
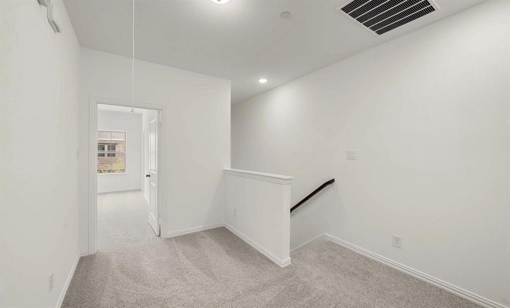
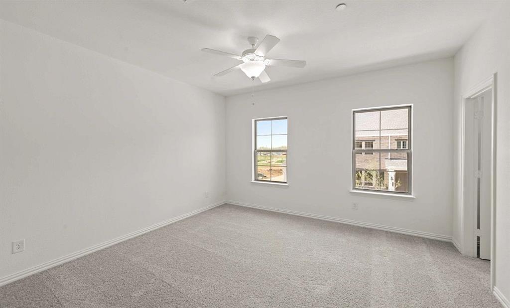
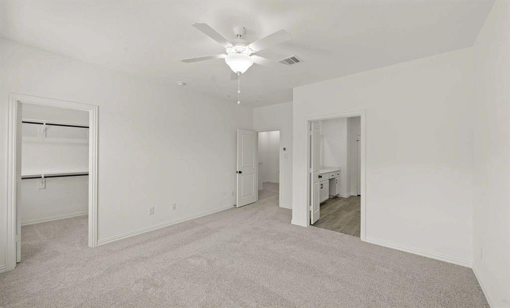
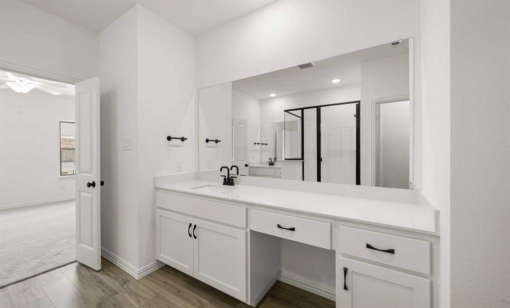
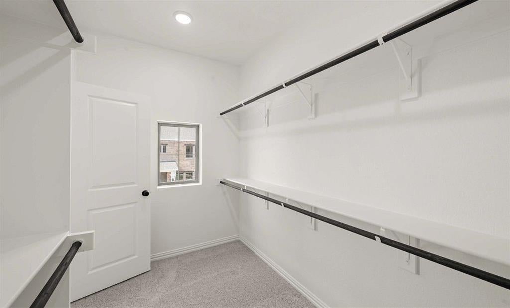
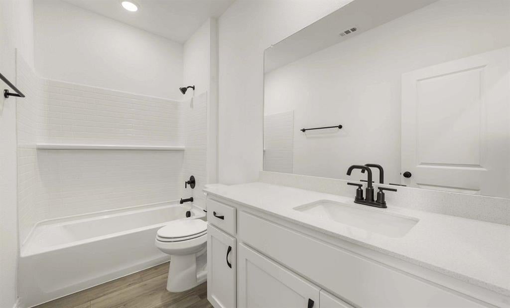
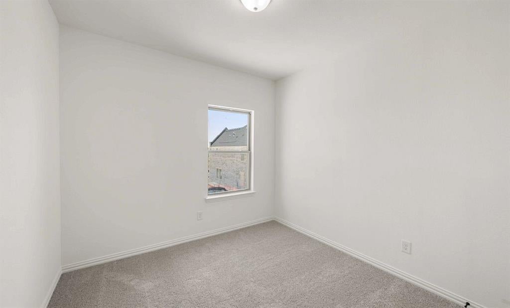
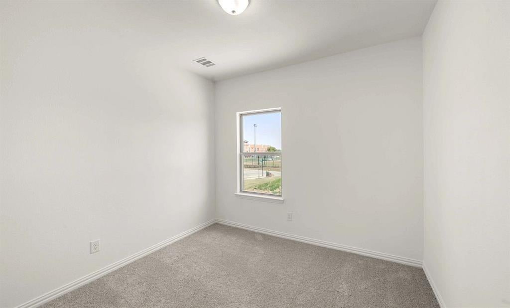
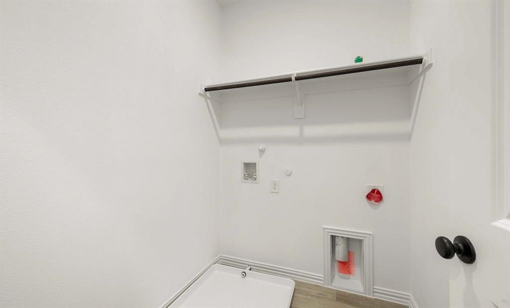
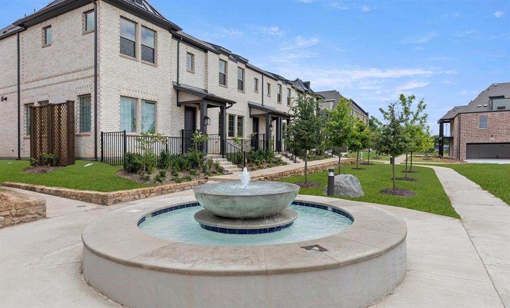
MLS# 21396937 - Built by Ashton Woods Homes - Ready Now! ~ Experience low-maintenance living with high-end style in this beautifully designed new townhome by Ashton Woods, ideally located in the vibrant heart of Mansfield, Texas. Designed with the Harmony Collection, this home features rustic touches paired with elegant finishes. This thoughtfully crafted two-story home welcomes you with an open-concept floor plan that combines modern design with everyday functionality. The stylish kitchen is a true centerpiece, featuring stainless steel appliances, an eat-in island, and a spacious walk-in pantry"”perfect for meal prep, storage, and casual dining. Upstairs, privacy and comfort take center stage. A large landing area leads to the serene primary suite, which includes a private bathroom with a dual-sink vanity, a glass-enclosed walk-in shower, and an oversized walk-in closet. Two additional secondary bedrooms share a well-appointed full bath and convenient linen storage. Whether you're relaxing at home or exploring all that Mansfield has to offer, this townhome offers the perfect blend of comfort, style, and location. Representative images and renderings are for illustrative purposes. Actual structural options and design finishes of home may vary.


Property Type(s):
Condo/Townhouse/Co-Op
| Last Updated | 9/26/2026 | Tract | Parkside |
|---|---|---|---|
| Year Built | 2026 | Garage Spaces | 2.0 |
| County | Tarrant |
SCHOOLS
| School District | Mansfield ISD |
|---|---|
| Elementary School | Boren |
| Jr. High School | Wester |
| High School | Mansfield |
Additional Details
| AIR | Ceiling Fan(s), Central Air, Electric, Zoned |
|---|---|
| AIR CONDITIONING | Yes |
| AMENITIES | Insurance, Maintenance Grounds |
| APPLIANCES | Dishwasher, Disposal, Electric Cooktop, Electric Oven, Electric Range, Microwave, Vented Exhaust Fan |
| CONSTRUCTION | Brick |
| EXTERIOR | Lighting, Rain Gutters |
| GARAGE | Yes |
| HEAT | Central, Exhaust Fan, Zoned |
| HOA DUES | 250|Monthly |
| INTERIOR | Eat-in Kitchen, High Speed Internet, Kitchen Island, Open Floorplan, Pantry, Smart Home, Walk-In Closet(s) |
| LOT | 1830 sq ft |
| LOT DIMENSIONS | 27.5 x 83.3 |
| PARKING | Garage Faces Rear, Attached |
| SEWER | Public Sewer |
| STORIES | 2 |
| STYLE | Contemporary/Modern |
| SUBDIVISION | Parkside |
| UTILITIES | Cable Available |
| WATER | Public |
Location
Contact us about this Property
| / | |
| We respect your online privacy and will never spam you. By submitting this form with your telephone number you are consenting for Doris Jacobs to contact you even if your name is on a Federal or State "Do not call List". | |
Listing provided by Ben Caballero, HomesUSA.com
 You may not reproduce or redistribute this data, it is for viewing purposes only. This data is deemed reliable, but is not guaranteed accurate by the MLS or NTREIS.
This data was last updated on: 9/27/26 7:21 AM PDT
This IDX solution is (c) Diverse Solutions 2026.
 Twitter
 Facebook
 Email
Email
 © 2014 Doris Jacobs. All Rights Reserved.