


 Request More Info
 Schedule a Showing
 Share
Share
 Print
Print
|
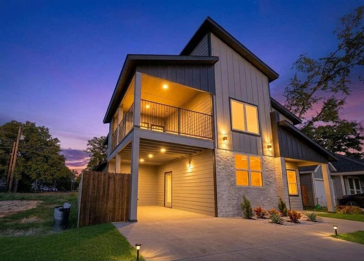
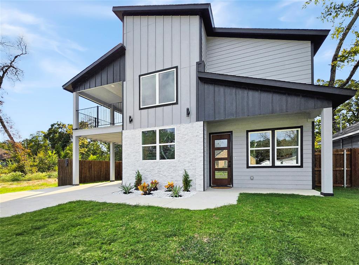
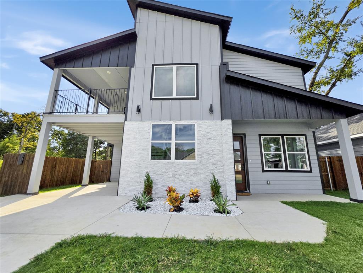
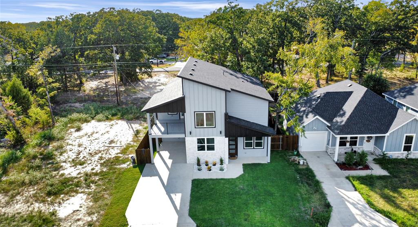
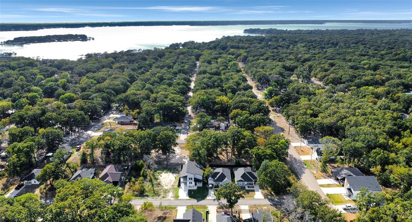
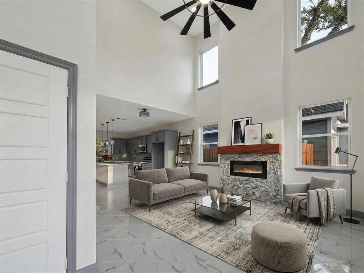
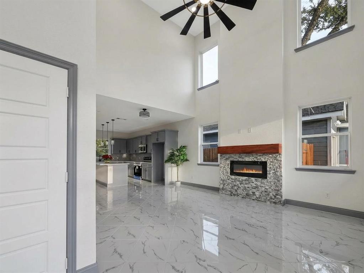
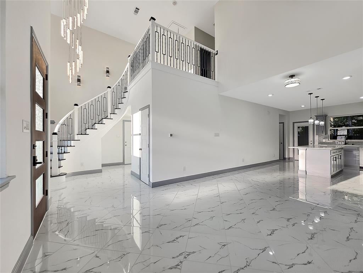
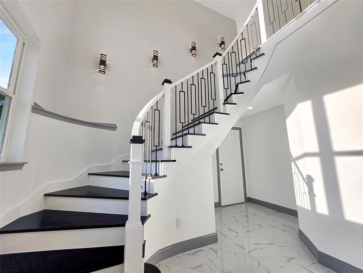
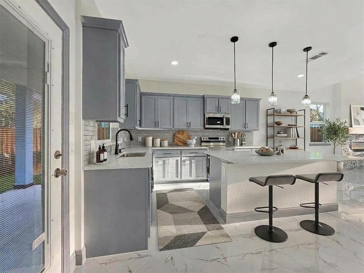
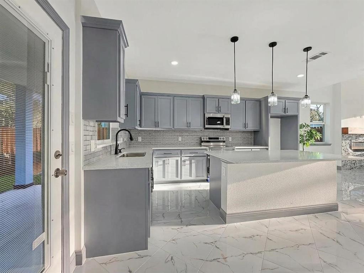
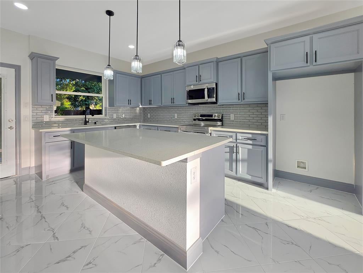
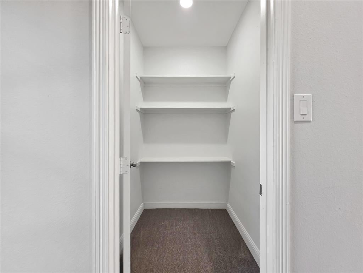
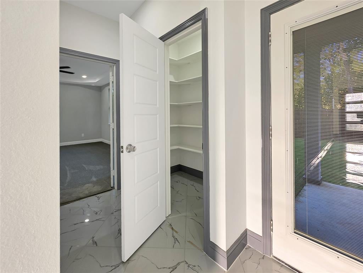
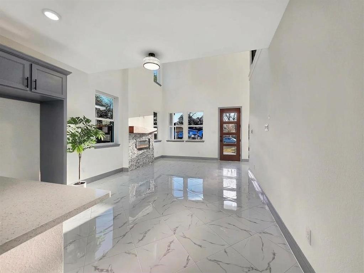
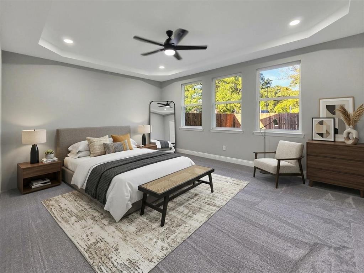
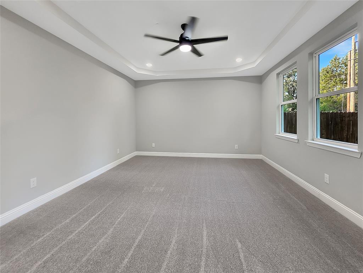
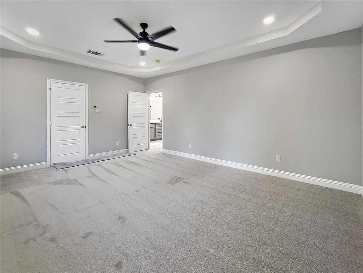
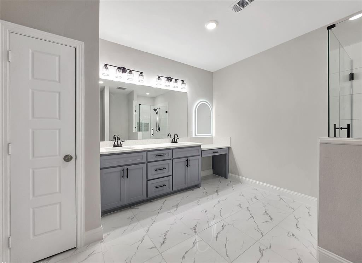
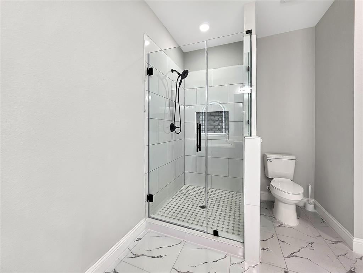
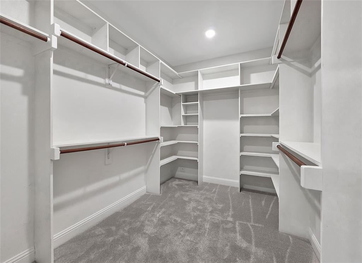
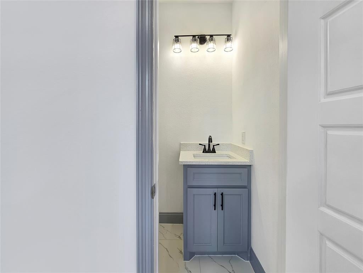
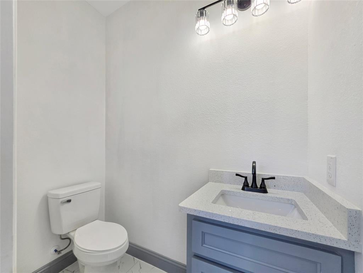
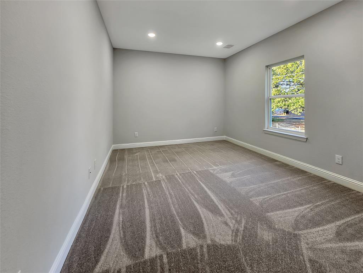
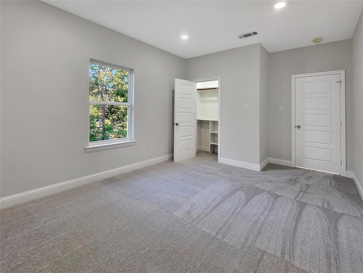
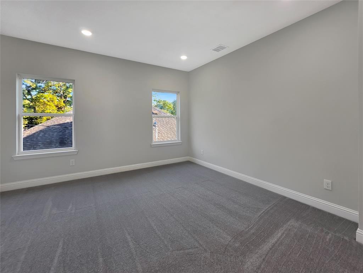
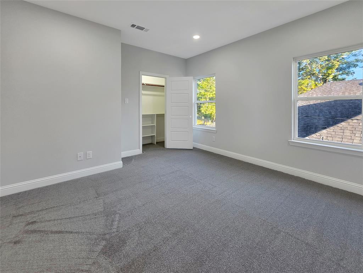
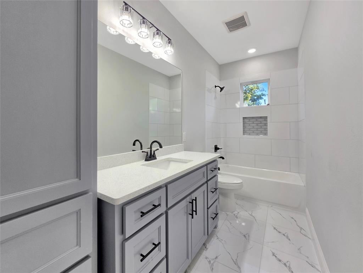
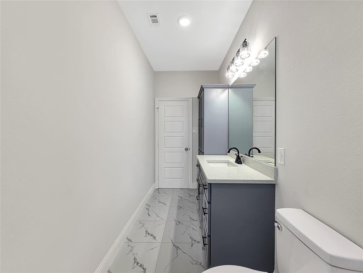
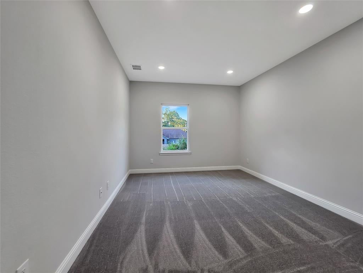
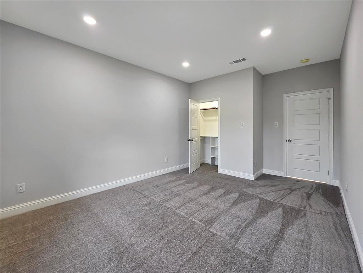
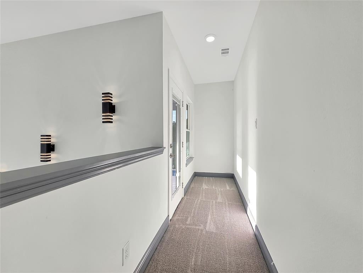
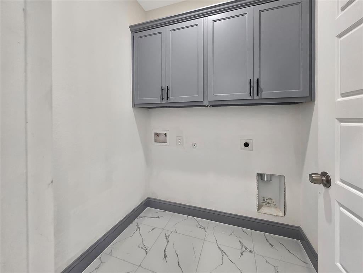
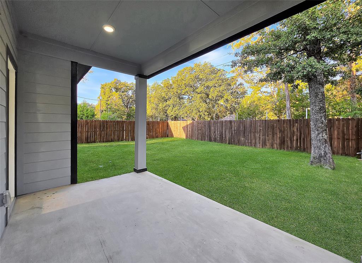
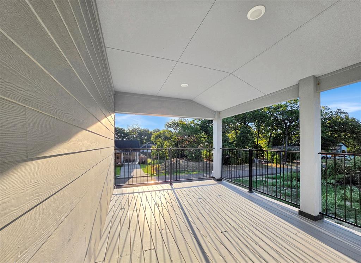
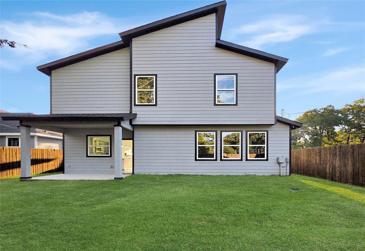
Welcome home to this spacious 2,627 sq ft, two-story home featuring 4 bedrooms and 2.5 baths, located in a sought-after Cedar Creek Lake community. Designed with a modern yet warm and inviting feel, this home offers an impressive combination of space, style, and lake-area living. Step inside to soaring ceilings, an open-concept layout, sleek tile flooring, contemporary lighting, and a statement staircase with modern railing details. The kitchen offers generous cabinet and counter space, a large center island, stainless steel appliances, stylish backsplash, and pendant lighting, all opening to the main living area. A modern fireplace adds a cozy focal point, while abundant windows fill the home with natural light. The primary bedroom is conveniently located downstairs, while the additional bedrooms upstairs are spacious and offer plenty of flexibility. Upstairs, enjoy a covered balcony perfect for relaxing and enjoying the surroundings. Outside, the home features attractive front landscaping, fresh sod, a private fenced backyard with plenty of room for entertaining, a covered patio, and a covered carport. Enjoy the Cedar Creek Lake lifestyle with neighborhood amenities that include a community boat ramp, fishing pier, and playground, making it easy to spend more time outdoors and on the water. With spacious bedrooms, dramatic ceilings, modern finishes, multiple outdoor living areas, and convenient access to Cedar Creek Lake, this home offers the perfect blend of contemporary comfort and relaxed lake-area living.

Property Type(s):
Single Family
| Last Updated | 9/26/2026 | Tract | Indian Harbor Sec C |
|---|---|---|---|
| Year Built | 2026 | County | Henderson |
SCHOOLS
| School District | Eustace ISD |
|---|---|
| Elementary School | Eustace |
| Jr. High School | Eustace |
| High School | Eustace |
Additional Details
| AIR | Central Air, Electric |
|---|---|
| AIR CONDITIONING | Yes |
| APPLIANCES | Dishwasher, Disposal, Electric Range, Microwave |
| FIREPLACE | Yes |
| HEAT | Central, Electric |
| HOA DUES | 100|Annually |
| INTERIOR | Chandelier, Double Vanity, Eat-in Kitchen, Granite Counters, Kitchen Island, Open Floorplan, Pantry, Walk-In Closet(s) |
| LOT | 5227 sq ft |
| LOT DESCRIPTION | Few Trees, Landscaped |
| PARKING | Carport, Concrete, Driveway |
| STORIES | 2 |
| STYLE | Contemporary/Modern |
| SUBDIVISION | Indian Harbor Sec C |
| TAXES | 202 |
| UTILITIES | Electricity Connected |
| WATERFRONT DESCRIPTION | Lake Privileges, Lake Front |
Location
Contact us about this Property
| / | |
| We respect your online privacy and will never spam you. By submitting this form with your telephone number you are consenting for Doris Jacobs to contact you even if your name is on a Federal or State "Do not call List". | |
Listing provided by Ana Estrada, Keller Williams Rockwall
 You may not reproduce or redistribute this data, it is for viewing purposes only. This data is deemed reliable, but is not guaranteed accurate by the MLS or NTREIS.
This data was last updated on: 9/27/26 8:36 AM PDT
This IDX solution is (c) Diverse Solutions 2026.
 Twitter
 Facebook
 Email
Email
 © 2014 Doris Jacobs. All Rights Reserved.