


 Request More Info
 Schedule a Showing
 Share
Share
 Print
Print
|
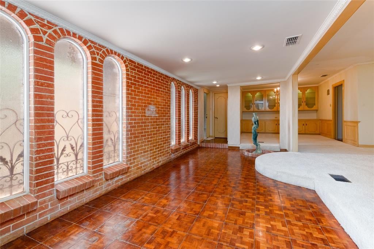
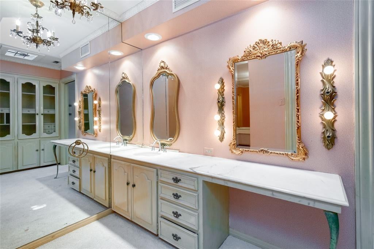
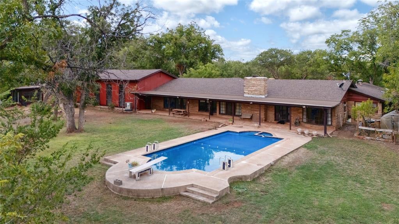
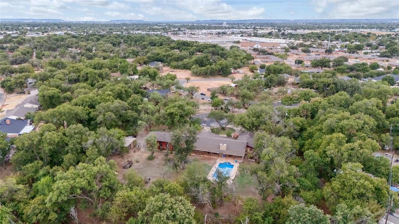
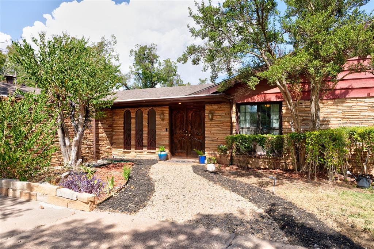
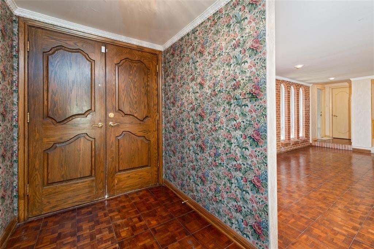
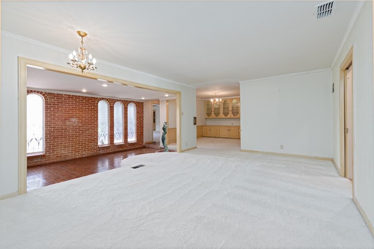
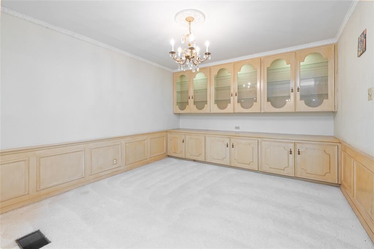
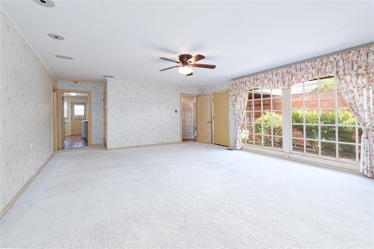
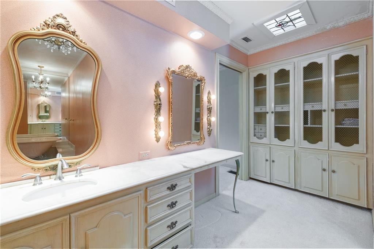
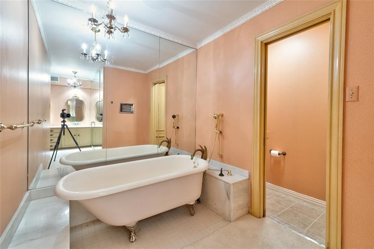
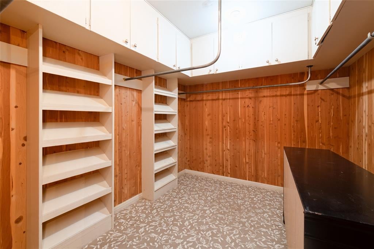
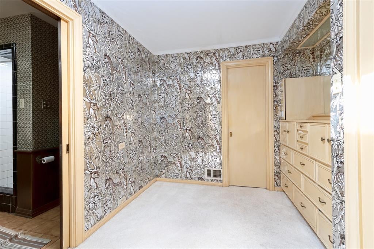
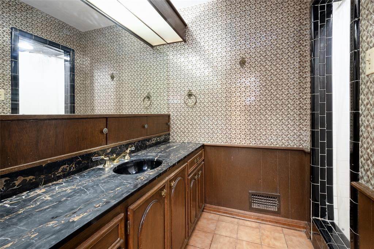
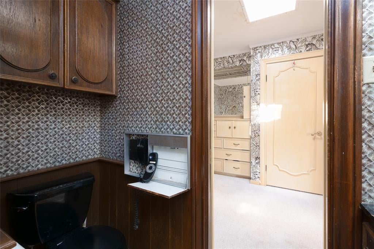
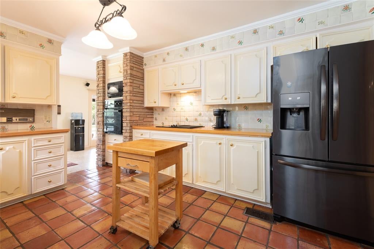
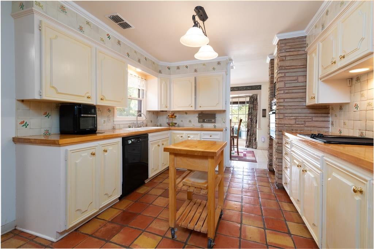
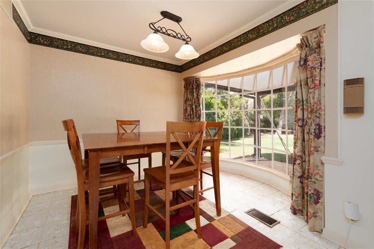
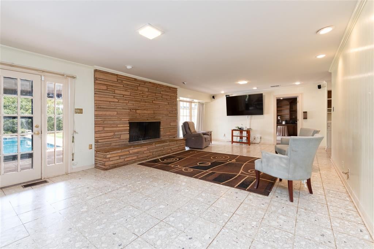
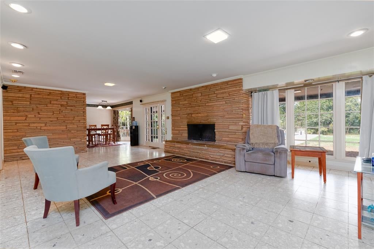
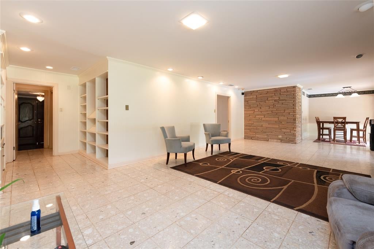
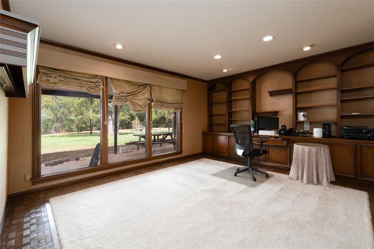
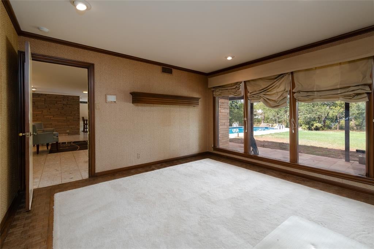
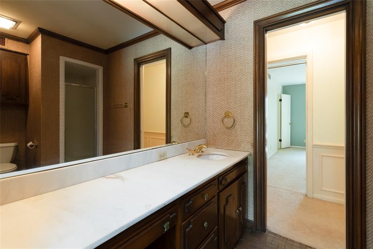
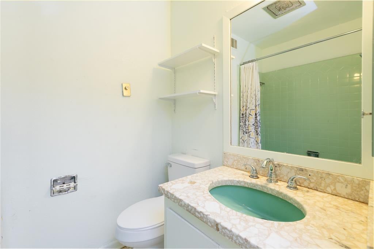
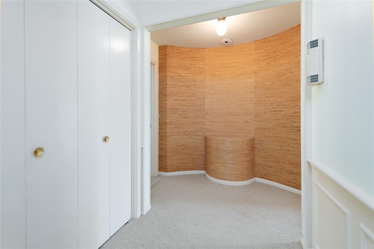
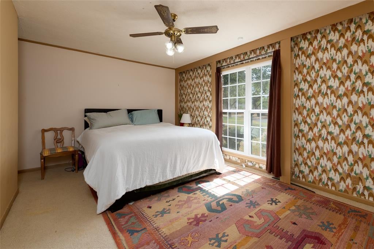
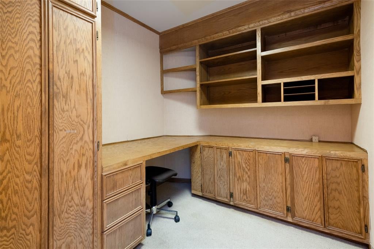
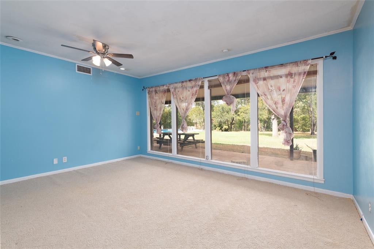
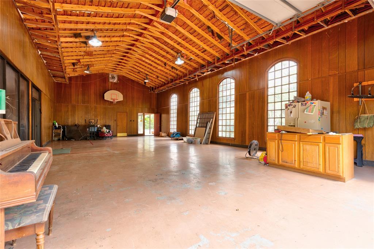
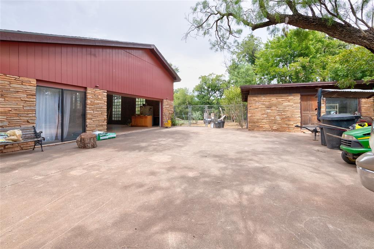
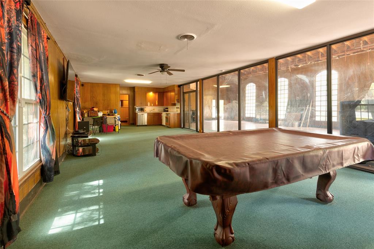
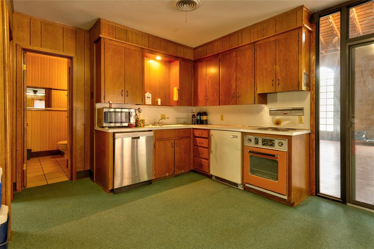
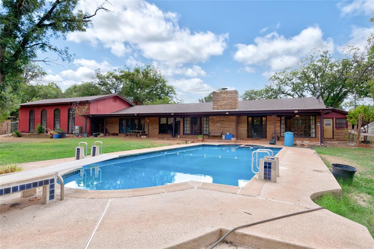
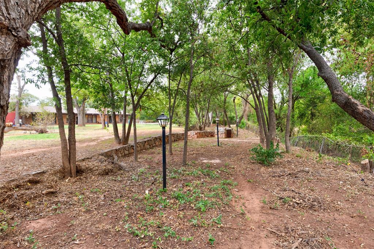
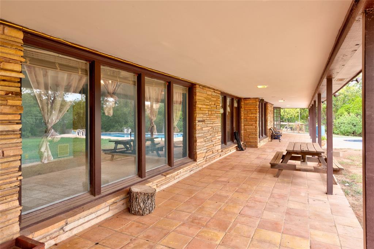
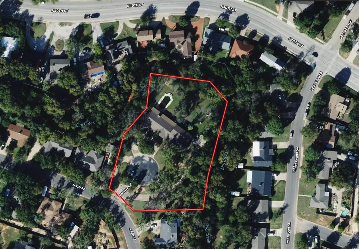
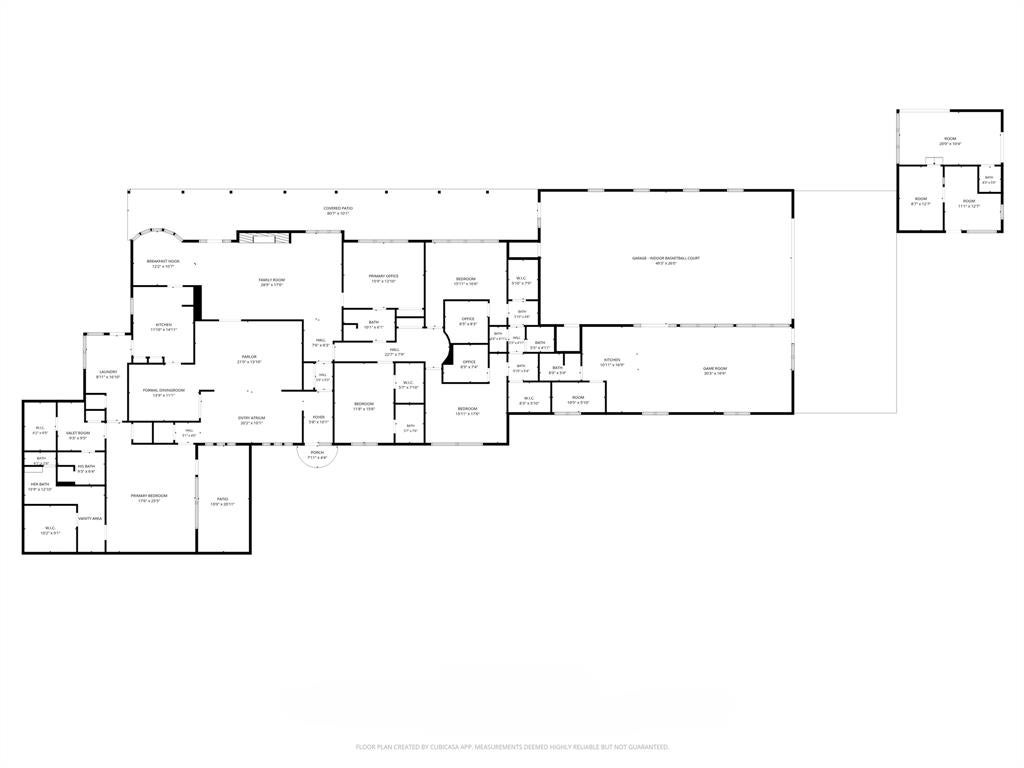
Some homes are simply lived in. 15 9th Hole was built to be remembered. Commissioned in 1960 by one of Abilene's most prominent business and philanthropic families, this Mid-Century Modern estate has been cherished by only two other owners since. Hidden behind a private motor court on 1.95 wooded acres along Elm Creek, it stands today as a beautifully preserved time capsule of custom craftsmanship. Mature pecan, oak, and mesquite trees create a park-like setting across the grounds, complete with a pool and pool house. Two water wells serve the property's irrigation needs, with one currently unused. The private motor court was formed when the street's circular turnaround was enclosed within the property, making this the only home with the 9th Hole address. Through the double-door entry, the parquet floors lead into a striking atrium with a fountain, opening into a parlor and formal dining room. Throughout the sunlit home, thoughtful built-ins appear at every turn. The living room is anchored by a dramatic masonry fireplace and finished in original terrazzo tile flooring. The stately primary office suite features floor to ceiling windows, a parquet floor border, woven grasscloth walls, and custom built-ins. The expansive primary bedroom suite offers its own private garden courtyard as well as a dedicated vanity area for her bathroom suite, and a valet room for his bathroom suite. In total, the residence offers 4 bedrooms, 3 designated offices, 5 bathrooms and tons of storage across 4,625 sq ft feet, plus a 2,107 sq ft attached garage and game room complex with its own kitchenette and bathroom. The garage doubles as an indoor basketball court, with soaring exposed wood rafters and arched windows. Both HVAC systems are brand new. Properties like this rarely come to market. Whether as a private retreat, a multi-generational estate, or a bold investment opportunity, 15 9th Hole is ready for a new vision. Schedule your private tour today and experience it for yourself.


Property Type(s):
Single Family
| Last Updated | 9/26/2026 | Tract | Elmcrest Club Add |
|---|---|---|---|
| Year Built | 1960 | Garage Spaces | 5.0 |
| County | Taylor |
SCHOOLS
| School District | Abilene ISD |
|---|---|
| Elementary School | Robert and Sammye Stafford |
| Jr. High School | Clack |
| High School | Abilene |
Additional Details
| AIR | Central Air |
|---|---|
| AIR CONDITIONING | Yes |
| APPLIANCES | Dishwasher, Disposal, Electric Cooktop, Electric Oven, Gas Water Heater, Refrigerator, Vented Exhaust Fan, Washer |
| CONSTRUCTION | Stone |
| EXTERIOR | Awning(s), Rain Gutters |
| FIREPLACE | Yes |
| GARAGE | Yes |
| HEAT | Central, Exhaust Fan |
| INTERIOR | Built-in Features, Cedar Closet(s), Chandelier, Double Vanity, In-Law Floorplan, Natural Woodwork, Pantry, Walk-In Closet(s), Wired for Sound |
| LOT | 1.95 acre(s) |
| LOT DESCRIPTION | Cul-De-Sac, Many Trees, Wooded |
| PARKING | Additional Parking, Asphalt, Circular Driveway, Drive Through, Driveway, Garage Faces Side, Parking Lot, Attached |
| POOL | Yes |
| POOL DESCRIPTION | Gunite, In Ground, Outdoor Pool |
| STORIES | 1 |
| STYLE | Mid-Century Modern |
| SUBDIVISION | Elmcrest Club Add |
| TAXES | 11578 |
| UTILITIES | Electricity Connected |
| VIEW | Yes |
| VIEW DESCRIPTION | Water |
| WATER | Well |
Location
Contact us about this Property
| / | |
| We respect your online privacy and will never spam you. By submitting this form with your telephone number you are consenting for Doris Jacobs to contact you even if your name is on a Federal or State "Do not call List". | |
Listing provided by John Mark Willits, Berkshire Hathaway HS Stovall
 You may not reproduce or redistribute this data, it is for viewing purposes only. This data is deemed reliable, but is not guaranteed accurate by the MLS or NTREIS.
This data was last updated on: 9/27/26 7:21 AM PDT
This IDX solution is (c) Diverse Solutions 2026.
 Twitter
 Facebook
 Email
Email
 © 2014 Doris Jacobs. All Rights Reserved.