


 Request More Info
 Schedule a Showing
 Share
Share
 Print
Print
|
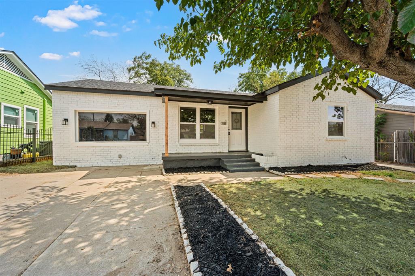
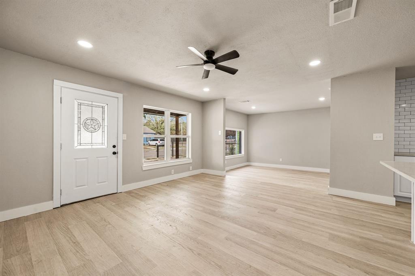
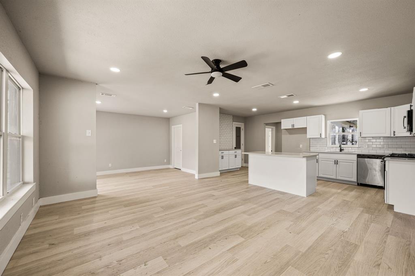
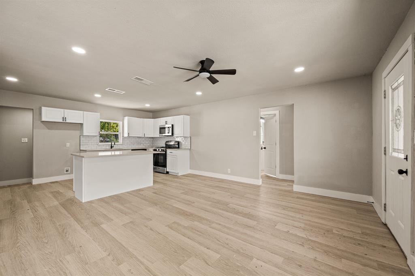
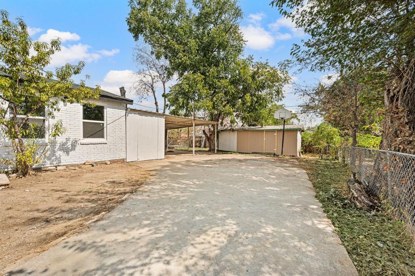
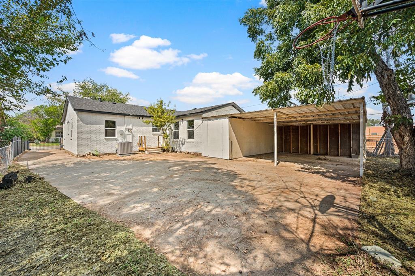
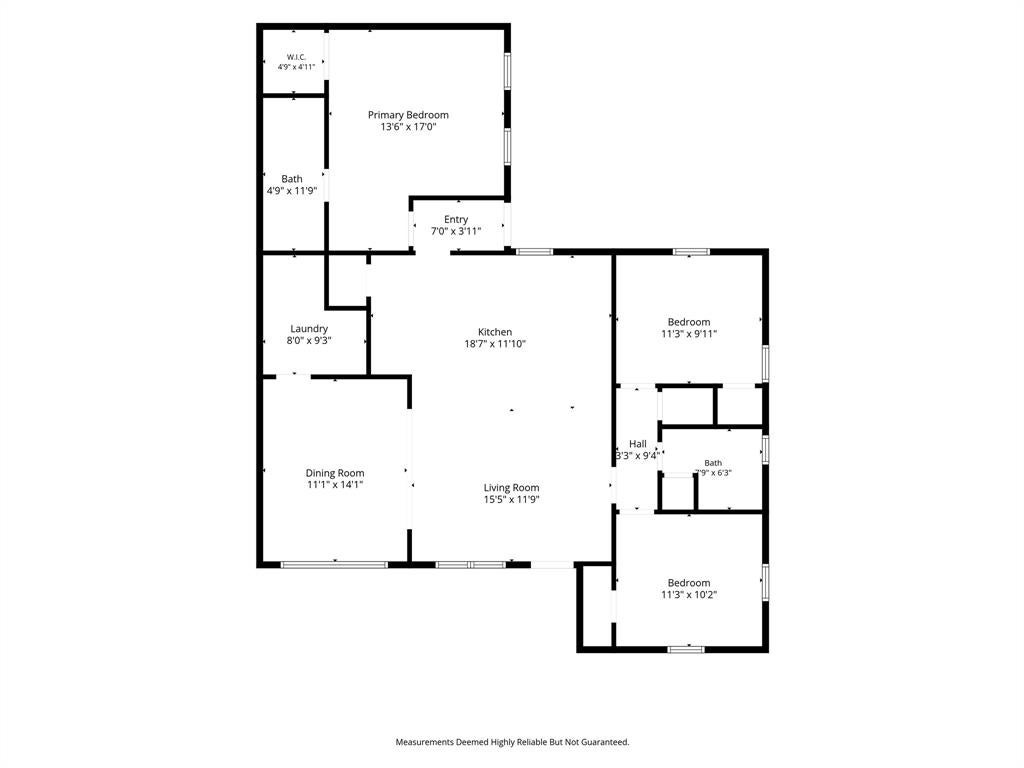
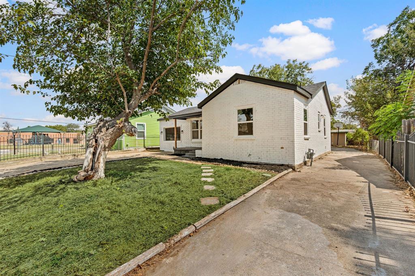
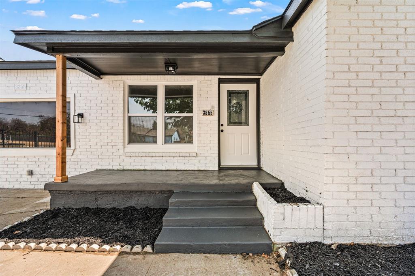
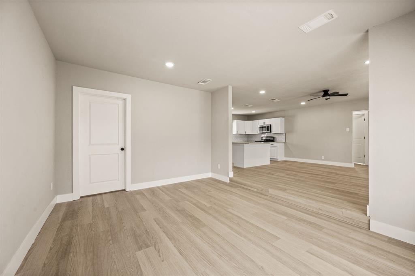
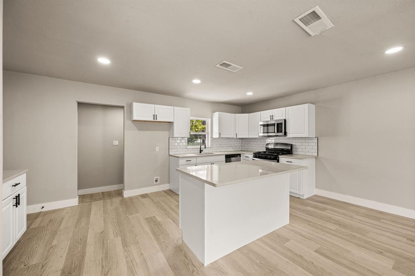
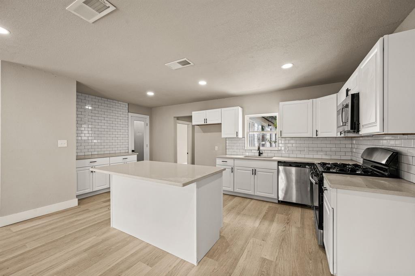
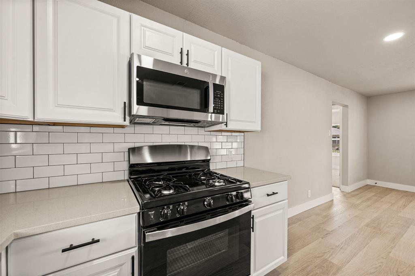
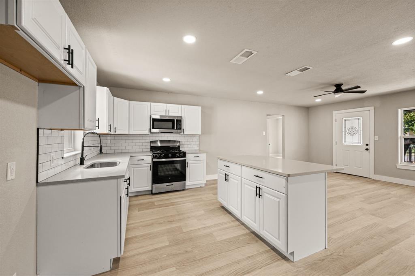
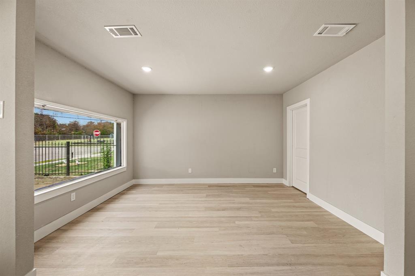
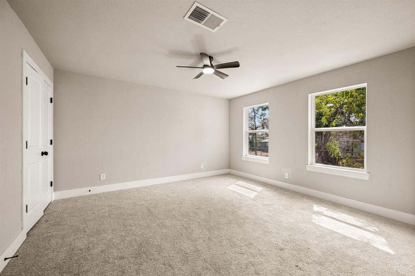
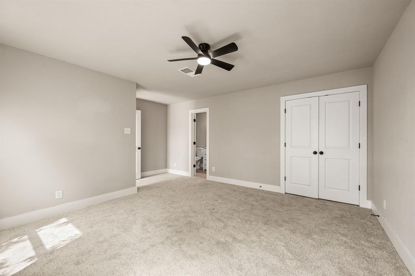
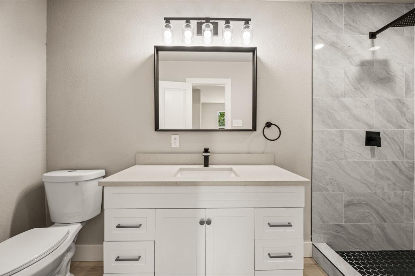
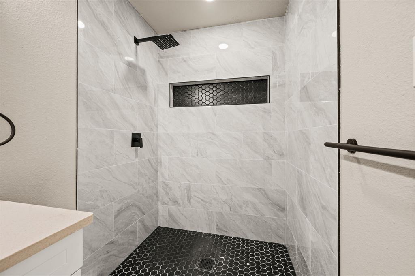
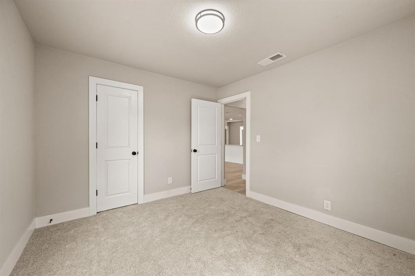
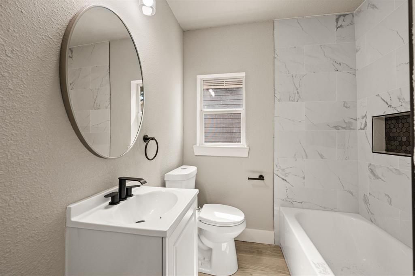
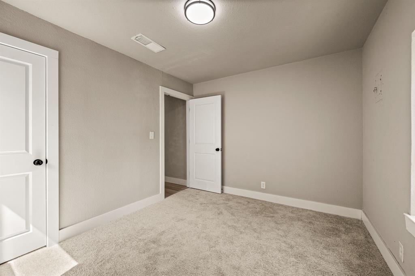
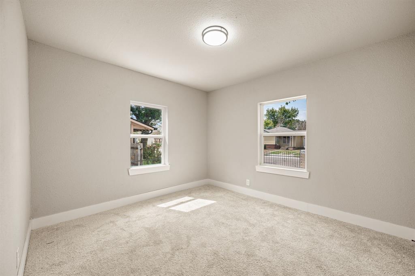
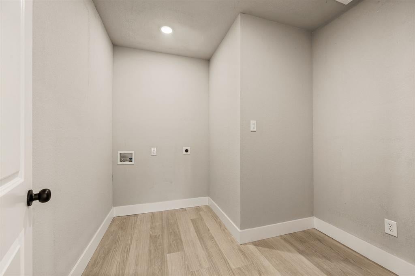
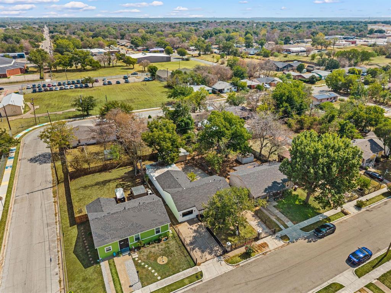
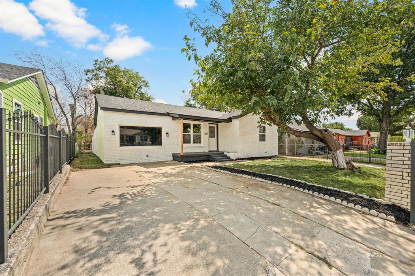
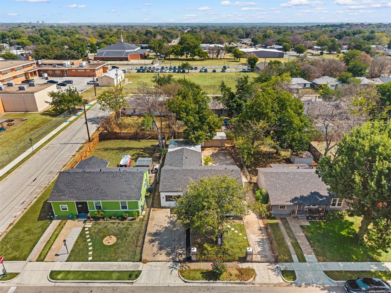
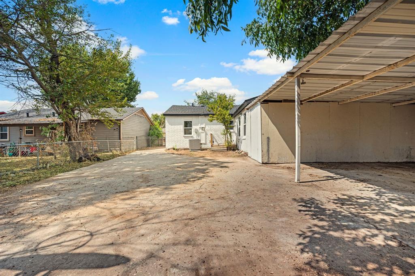
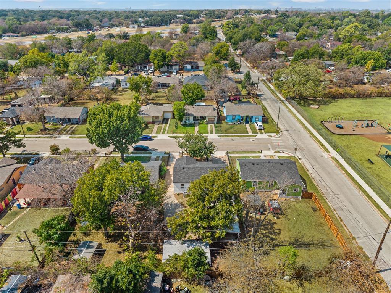
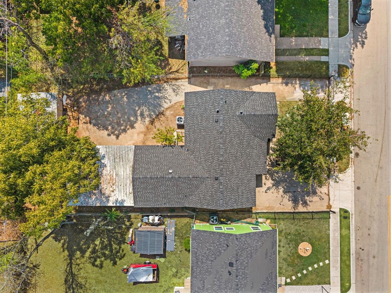
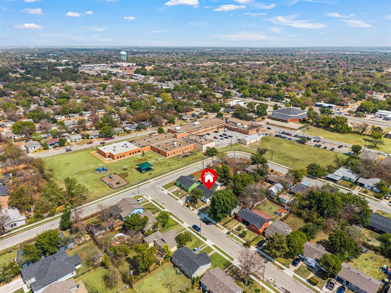
Updated, move-in ready, and packed with practical features! Welcome to 3855 Dowdell St, a 3-bedroom, 2-bath home where many of the major updates have already been taken care of. Recent improvements include NEW flooring, NEW roof, NEW HVAC, NEW water heater, NEW windows, and fresh interior paint, giving buyers added peace of mind and helping take the worry out of tackling major projects right after closing. The kitchen offers both style and function with an island and a dedicated coffee bar, creating a comfortable space for morning routines, meal prep, and entertaining. The updated interior provides a fresh, clean feel while giving the next owner a great foundation to make the home their own. Outside is where this property really shines! TWO separate driveways plus a covered carport in the backyard provide up to 4 parking spaces, offering plenty of room for multiple vehicles, trailers, recreational vehicles, or a car enthusiast needing space to work on and store vehicles. The backyard also includes TWO storage sheds for tools, equipment, lawn items, hobbies, and additional storage needs. Conveniently located in Southeast Fort Worth with easy access to shopping, dining, parks, major roadways, and the surrounding Fort Worth area. With the major systems and many of the costly updates already completed, this home offers the opportunity to enjoy the benefits of an updated property without immediately taking on a long list of major repairs. Come see the updates, space, parking, and versatility this property has to offer!



Property Type(s):
Single Family
| Last Updated | 9/25/2026 | Tract | Vance Guy E Sub |
|---|---|---|---|
| Year Built | 1952 | County | Tarrant |
SCHOOLS
| School District | Fort Worth ISD |
|---|---|
| Elementary School | Christene Moss |
| Jr. High School | J Martin Jacquet |
| High School | Dunbar |
Additional Details
| AIR | Ceiling Fan(s), Central Air |
|---|---|
| AIR CONDITIONING | Yes |
| APPLIANCES | Dishwasher, Electric Range, Gas Cooktop, Gas Oven, Microwave |
| CONSTRUCTION | Brick |
| EXTERIOR | Storage |
| HEAT | Central |
| INTERIOR | Built-in Features, Dry Bar, Eat-in Kitchen, Kitchen Island, Open Floorplan, Walk-In Closet(s) |
| LOT | 6534 sq ft |
| LOT DESCRIPTION | Few Trees, Interior Lot |
| PARKING | Additional Parking, Attached Carport, Carport, Driveway |
| SEWER | Public Sewer |
| STORIES | 1 |
| STYLE | Traditional |
| SUBDIVISION | Vance Guy E Sub |
| TAXES | 2190 |
| UTILITIES | Electricity Connected |
| WATER | Public |
Location
Contact us about this Property
| / | |
| We respect your online privacy and will never spam you. By submitting this form with your telephone number you are consenting for Doris Jacobs to contact you even if your name is on a Federal or State "Do not call List". | |
Listing provided by Nikki Davis, Winters Legacy Realty
 You may not reproduce or redistribute this data, it is for viewing purposes only. This data is deemed reliable, but is not guaranteed accurate by the MLS or NTREIS.
This data was last updated on: 9/27/26 10:01 AM PDT
This IDX solution is (c) Diverse Solutions 2026.
 Twitter
 Facebook
 Email
Email
 © 2014 Doris Jacobs. All Rights Reserved.