


 Request More Info
 Schedule a Showing
 Share
Share
 Print
Print
|
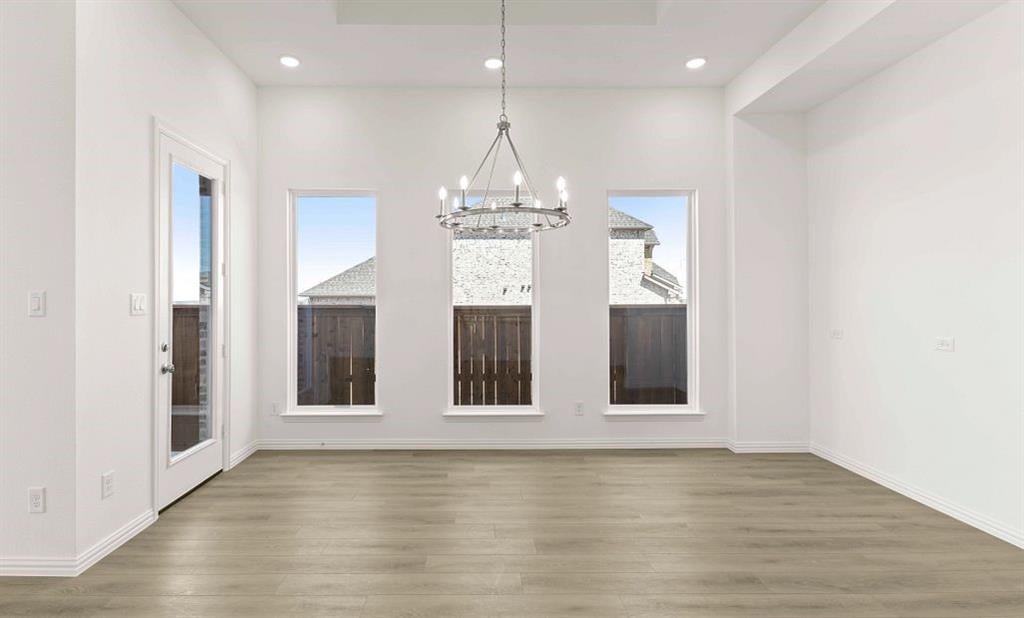
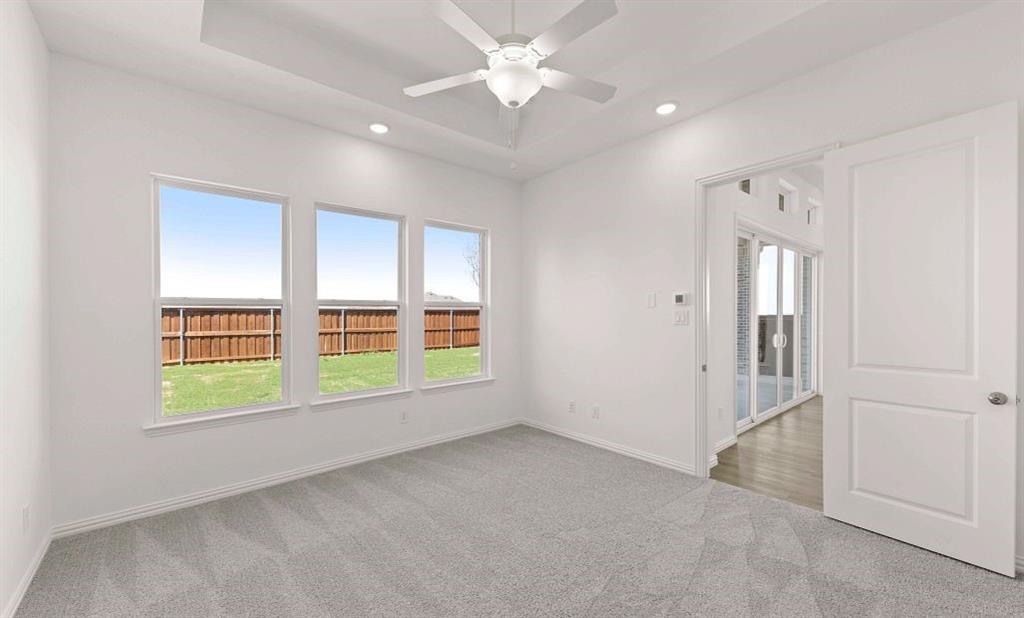
MLS# 21396665 - Built by Ashton Woods Homes - January 2027 completion ~ Fireplace! Soaking Tub! Extended Back Patio! Welcome to this stunning new two-story home in Aster Park. Designed with the Serene Collection, this home showcases muted earth tones and natural textures. Step through the welcoming foyer and discover a spacious secondary bedroom with its own private bath, conveniently connected to a storage room tucked under the staircase. On the opposite side of the main floor, you'll find a mudroom and utility area, along with a stylish powder room. At the heart of the home is a beautifully designed open-concept layout. The elegant dining room showcases a tray ceiling and flows seamlessly into the expansive family room, where large windows fill the space with natural light and a cozy fireplace creates a warm, inviting atmosphere. Just beyond, sliding doors lead to the covered patio, creating the perfect space for indoor-outdoor living. The modern kitchen includes shaker-style cabinetry, a large eat-in island, and an oversized, spacious walk-in pantry, providing both beauty and function for daily living and hosting. Also on the first floor is the luxurious primary suite, offering a private retreat complete with a dual-sink vanity, a walk-in shower with mud pan, a luxurious soaking tub, and a generous walk-in closet. Upstairs, a lofty game room with tray ceiling creates a flexible and inviting space for entertainment or relaxation. Two additional secondary bedrooms are located on this level, each featuring its own private bathroom and






Property Type(s):
Single Family
| Last Updated | 9/25/2026 | Tract | Aster Park |
|---|---|---|---|
| Year Built | 2026 | Garage Spaces | 2.0 |
| County | Collin |
SCHOOLS
| School District | Celina ISD |
|---|---|
| Elementary School | Celina |
| Jr. High School | Jerry & Linda Moore |
| High School | Celina |
Additional Details
| AIR | Central Air, ENERGY STAR Qualified Equipment, Zoned |
|---|---|
| AIR CONDITIONING | Yes |
| AMENITIES | Maintenance Grounds, Maintenance Structure |
| APPLIANCES | Dishwasher, Disposal, Gas Cooktop |
| CONSTRUCTION | Brick, Frame |
| GARAGE | Yes |
| HEAT | Central, ENERGY STAR Qualified Equipment, ENERGY STAR/ACCA RSI Qualified Installation, Natural Gas |
| HOA DUES | 1400|Annually |
| INTERIOR | Eat-in Kitchen, High Speed Internet, Kitchen Island, Open Floorplan, Walk-In Closet(s), Wired for Data |
| LOT | 5998 sq ft |
| LOT DIMENSIONS | 50x120, 60x120 |
| PARKING | Gated, Attached |
| SEWER | Public Sewer |
| STORIES | 2 |
| STYLE | Craftsman |
| SUBDIVISION | Aster Park |
| UTILITIES | Cable Available |
| WATER | Public |
Location
Contact us about this Property
| / | |
| We respect your online privacy and will never spam you. By submitting this form with your telephone number you are consenting for Doris Jacobs to contact you even if your name is on a Federal or State "Do not call List". | |
Listing provided by Ben Caballero, HomesUSA.com
 You may not reproduce or redistribute this data, it is for viewing purposes only. This data is deemed reliable, but is not guaranteed accurate by the MLS or NTREIS.
This data was last updated on: 9/27/26 2:54 PM PDT
This IDX solution is (c) Diverse Solutions 2026.
 Twitter
 Facebook
 Email
Email
 © 2014 Doris Jacobs. All Rights Reserved.