


 Request More Info
 Schedule a Showing
 Share
Share
 Print
Print
|
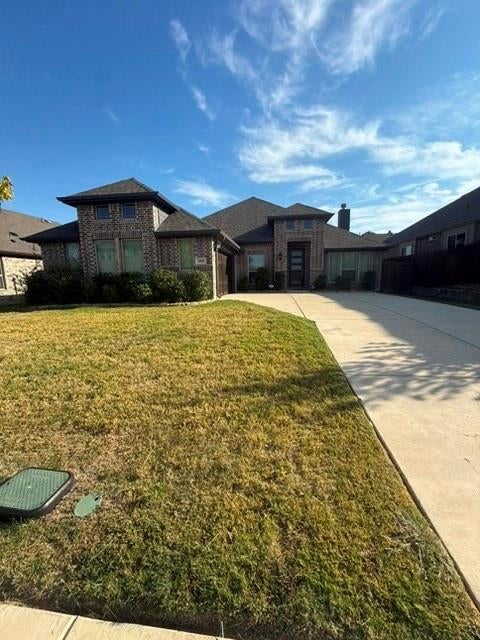
Short sale! Must be approved by bank. Step into thoughtfully designed modern living with an open-concept floor plan that seamlessly connects the family room, dining area, and kitchen"”creating an inviting space for both everyday living and entertaining. This home offers a spacious primary suite, a private secondary bedroom suite, plus two additional generously sized bedrooms that provide flexibility for guests, a home office, or additional living space. Beautiful upgrades are showcased throughout, including durable tile flooring in the main living areas, contemporary brushed nickel fixtures, 2-inch faux wood blinds, and a stylish tiled fireplace that serves as a focal point in the family room. The primary bath features an enlarged shower, while exterior upgrades include a cedar garage door, gutters, and an impressive custom 8-foot entry door. At the heart of the home is the deluxe kitchen, featuring stunning quartz countertops, an oversized California-style island, built-in stainless steel appliances, a large walk-in pantry, and custom cabinetry complete with a wood vent hood and convenient pot-and-pan drawers. The adjoining breakfast nook offers a charming window seat and sliding glass doors that open to the covered back patio. Outside, enjoy a deep, fully fenced backyard with plenty of room to relax, entertain, or play, along with a sprinkler system for added convenience. With its spacious layout, elevated finishes, and carefully selected upgrades, this home is ready to impress!
Property Type(s):
Single Family
| Last Updated | 9/25/2026 | Tract | Parkside North |
|---|---|---|---|
| Year Built | 2023 | Garage Spaces | 2.0 |
| County | Ellis |
SCHOOLS
| School District | Midlothian ISD |
|---|---|
| Elementary School | Baxter |
| Jr. High School | Frank Seale |
| High School | Heritage |
Additional Details
| AIR | Ceiling Fan(s), Central Air, Electric |
|---|---|
| AIR CONDITIONING | Yes |
| AMENITIES | Maintenance Structure |
| APPLIANCES | Dishwasher, Disposal, Electric Oven, Gas Cooktop, Gas Water Heater, Microwave, Vented Exhaust Fan |
| CONSTRUCTION | Brick |
| EXTERIOR | Private Yard, Rain Gutters |
| FIREPLACE | Yes |
| GARAGE | Yes |
| HEAT | Central, Exhaust Fan, Fireplace(s), Natural Gas |
| HOA DUES | 825|Annually |
| INTERIOR | Built-in Features, Double Vanity, Eat-in Kitchen, High Speed Internet, Kitchen Island, Open Floorplan, Pantry, Smart Home, Walk-In Closet(s) |
| LOT | 8276 sq ft |
| LOT DESCRIPTION | Few Trees, Interior Lot, Landscaped |
| PARKING | Garage, Attached |
| SEWER | Public Sewer |
| STORIES | 1 |
| STYLE | Traditional |
| SUBDIVISION | Parkside North |
| TAXES | 8480 |
| UTILITIES | Cable Available |
| WATER | Public |
Location
Contact us about this Property
| / | |
| We respect your online privacy and will never spam you. By submitting this form with your telephone number you are consenting for Doris Jacobs to contact you even if your name is on a Federal or State "Do not call List". | |
Listing provided by Brandee Escalante, eXp Realty
 You may not reproduce or redistribute this data, it is for viewing purposes only. This data is deemed reliable, but is not guaranteed accurate by the MLS or NTREIS.
This data was last updated on: 9/27/26 1:41 PM PDT
This IDX solution is (c) Diverse Solutions 2026.
 Twitter
 Facebook
 Email
Email
 © 2014 Doris Jacobs. All Rights Reserved.