


 Request More Info
 Schedule a Showing
 Share
Share
 Print
Print
|
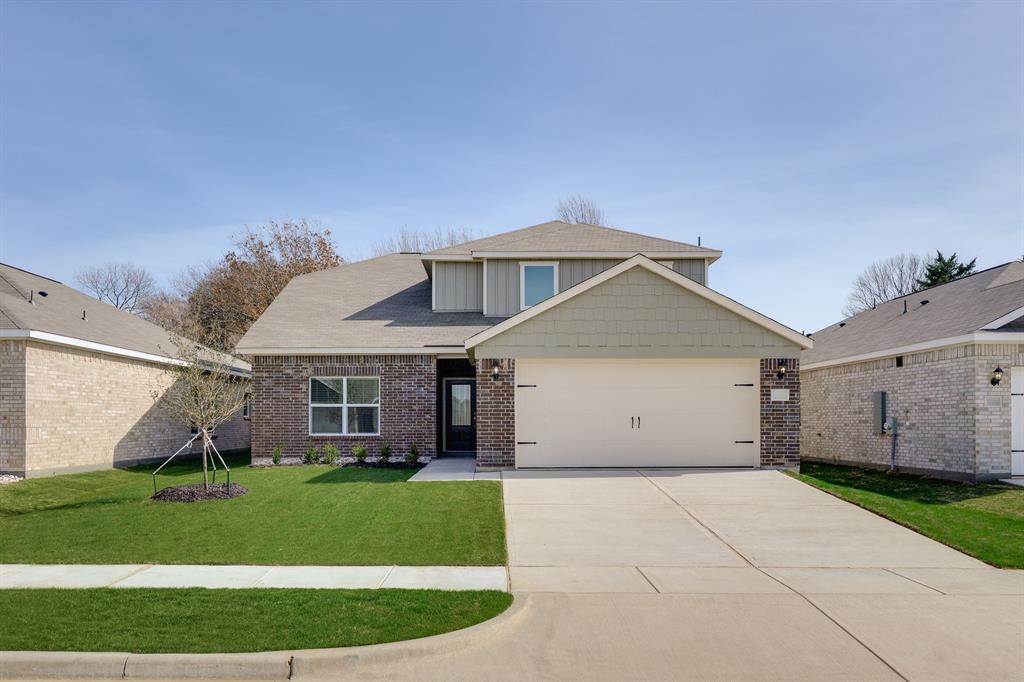
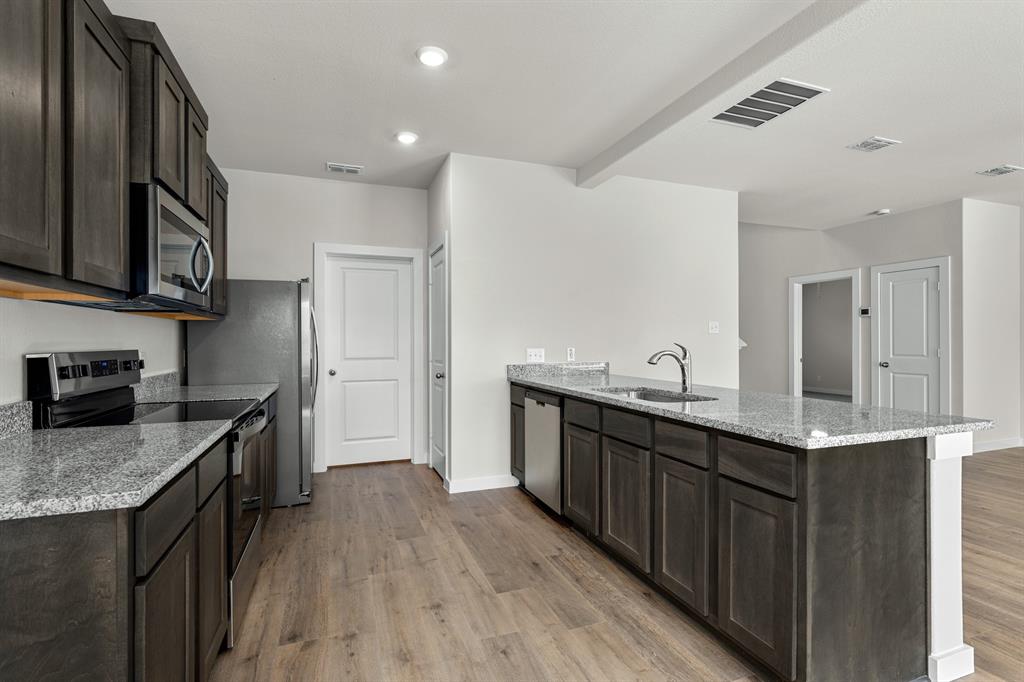
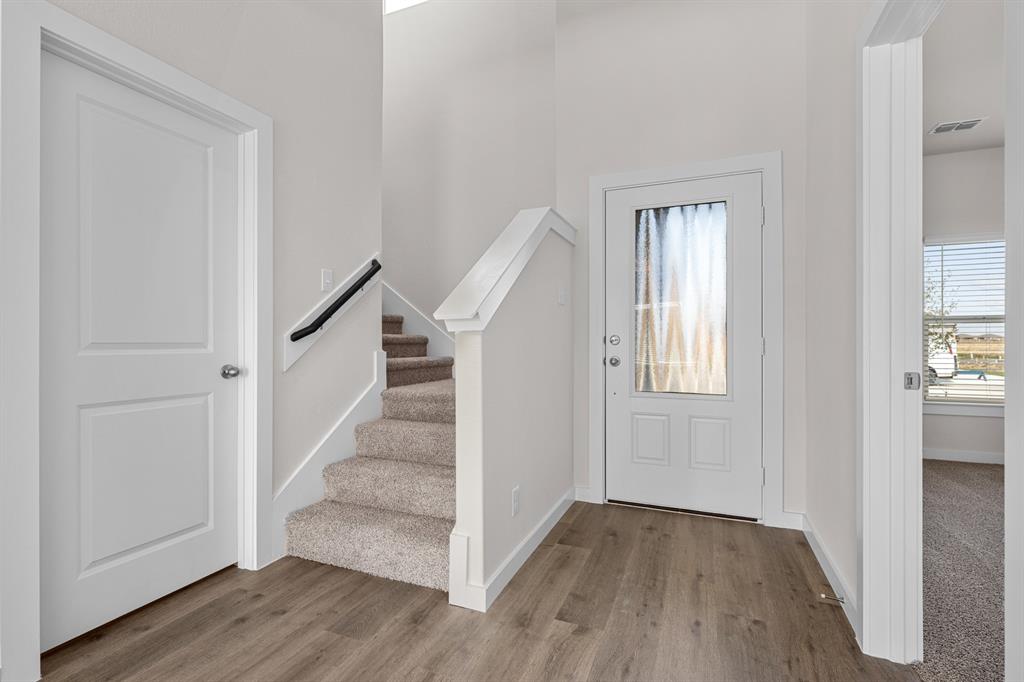
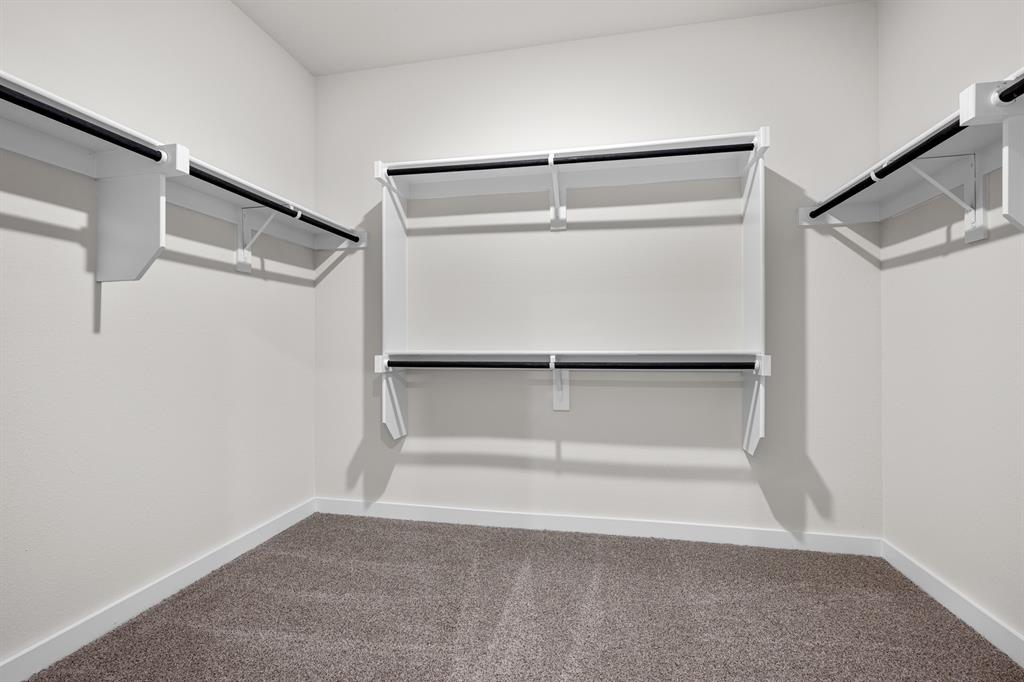
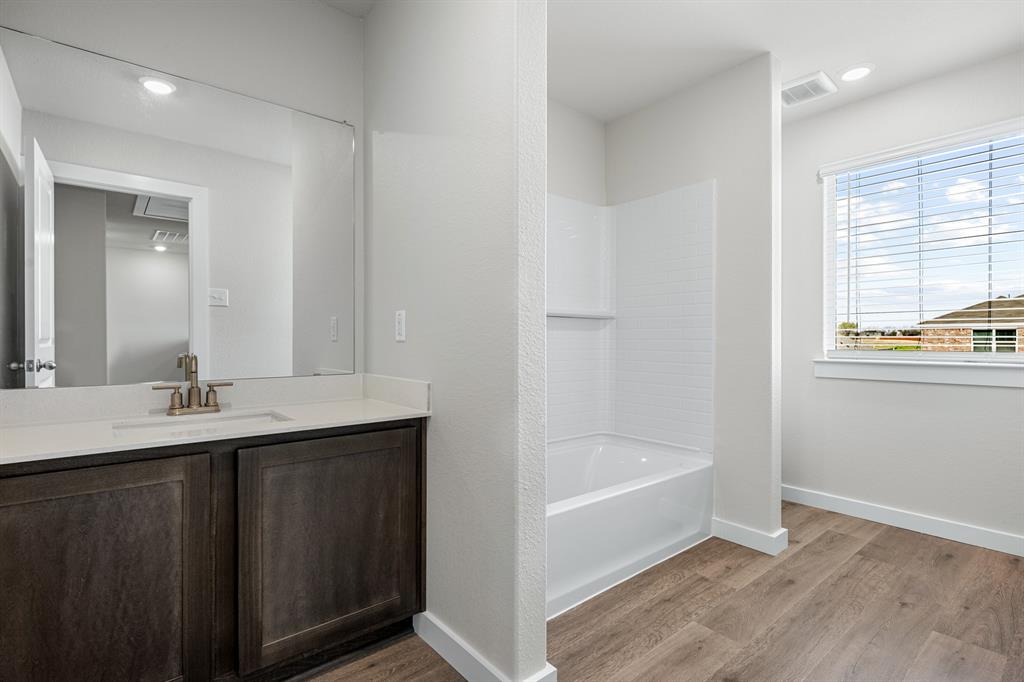
The Cypress is a stunning two-story floor plan featuring four bedrooms, two-and-a-half bathrooms, and an attached two-car garage. The thoughtfully designed kitchen boasts granite countertops, crown-molded wood cabinetry, energy-efficient Whirlpool® appliances, a spacious breakfast bar, and an extensive pantry. Adjacent to the kitchen, the dining room and family room provide bright, open spaces perfect for meals, gatherings, and everyday living. The master suite serves as a private retreat with a spa-like bathroom featuring a sprawling vanity, garden tub, glass-enclosed walk-in shower, and a generous walk-in closet. Upstairs, secondary bedrooms each offer walk-in closets, and additional linen closets throughout the home provide ample storage for the whole family.

Property Type(s):
Single Family
| Last Updated | 9/25/2026 | Tract | Edmonds Ranch |
|---|---|---|---|
| Year Built | 2026 | Garage Spaces | 2.0 |
| County | Dallas |
SCHOOLS
| School District | Dallas ISD |
|---|---|
| Elementary School | Central |
| Jr. High School | Seagoville |
| High School | Seagoville |
Additional Details
| AMENITIES | Maintenance Grounds |
|---|---|
| APPLIANCES | Dishwasher, Disposal, Electric Oven, Electric Range, Microwave, Refrigerator, Tankless Water Heater |
| GARAGE | Yes |
| HOA DUES | 600|Annually |
| INTERIOR | Built-in Features, High Speed Internet, Pantry |
| LOT | 5584 sq ft |
| PARKING | Direct Access, Driveway, Enclosed, Garage, Garage Door Opener, Garage Faces Front, On Site, Parking Pad, Paved, Storage, Attached |
| SEWER | Public Sewer |
| STORIES | 2 |
| SUBDIVISION | Edmonds Ranch |
| UTILITIES | Cable Available |
| WATER | Public |
Location
Contact us about this Property
| / | |
| We respect your online privacy and will never spam you. By submitting this form with your telephone number you are consenting for Doris Jacobs to contact you even if your name is on a Federal or State "Do not call List". | |
Listing provided by Mona Hill, LGI Homes
 You may not reproduce or redistribute this data, it is for viewing purposes only. This data is deemed reliable, but is not guaranteed accurate by the MLS or NTREIS.
This data was last updated on: 9/27/26 9:59 AM PDT
This IDX solution is (c) Diverse Solutions 2026.
 Twitter
 Facebook
 Email
Email
 © 2014 Doris Jacobs. All Rights Reserved.