


 Request More Info
 Schedule a Showing
 Share
Share
 Print
Print
|
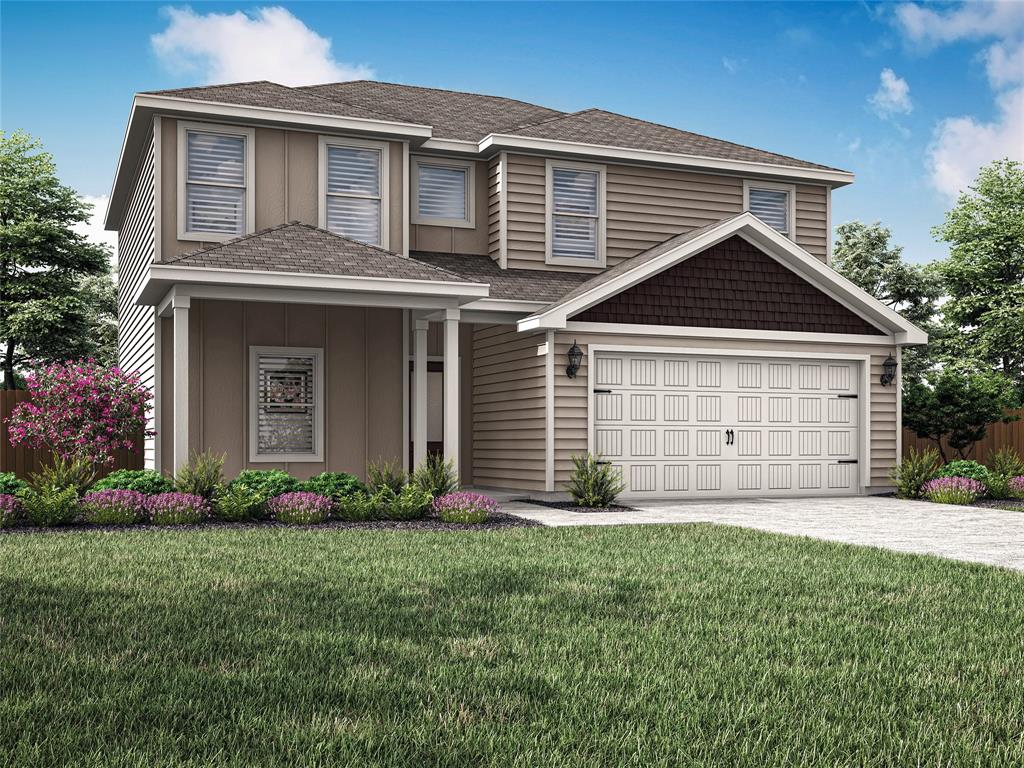
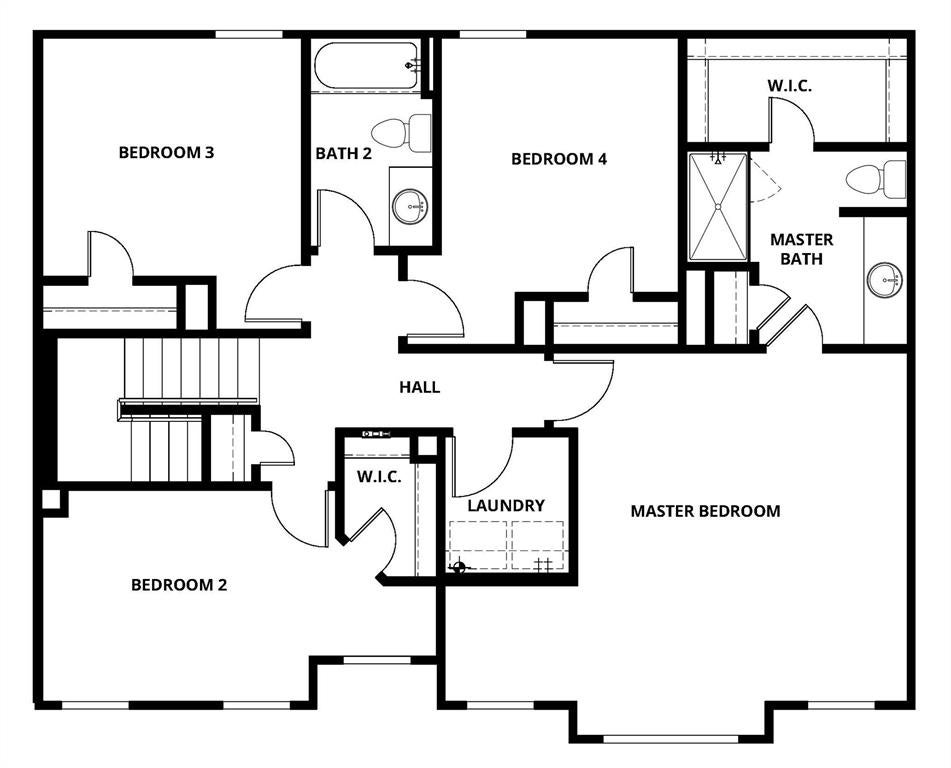
The Chatuge floor plan is a thoughtfully designed two-story home with four bedrooms and two and a half bathrooms, perfectly suited for everyday living and entertaining. An extended front porch welcomes you in and leads to a warm, inviting foyer that sets the tone for the home's comfortable design. Inside, the open-concept layout connects the kitchen, dining area, and spacious family room, creating an ideal setting for quiet nights in or lively gatherings. The kitchen features granite countertops, wood cabinetry, and a large pantry, while the centrally located dining room enhances connection and effortless hosting. Upstairs, all four bedrooms, two full bathrooms, and a conveniently placed laundry room provide a private space for family living.

Property Type(s):
Single Family
| Last Updated | 9/25/2026 | Tract | Creekside Estates |
|---|---|---|---|
| Year Built | 2026 | Garage Spaces | 2.0 |
| County | Kaufman |
SCHOOLS
| School District | Terrell ISD |
|---|---|
| Elementary School | Long |
| Jr. High School | Furlough |
| High School | Terrell |
Additional Details
| AIR | Ceiling Fan(s), Central Air, Electric |
|---|---|
| AIR CONDITIONING | Yes |
| AMENITIES | Maintenance Grounds |
| APPLIANCES | Dishwasher, Disposal, Gas Range, Microwave, Refrigerator, Tankless Water Heater |
| GARAGE | Yes |
| HEAT | Central, Natural Gas |
| HOA DUES | 419|Semi-Annual |
| INTERIOR | Built-in Features, Granite Counters, Kitchen Island, Open Floorplan, Pantry, Walk-In Closet(s) |
| LOT | 5998 sq ft |
| PARKING | Concrete, Driveway, Garage, Garage Door Opener, Garage Faces Front, Inside Entrance, Attached |
| SEWER | Public Sewer |
| STORIES | 2 |
| STYLE | Traditional |
| SUBDIVISION | Creekside Estates |
| WATER | Public |
Location
Contact us about this Property
| / | |
| We respect your online privacy and will never spam you. By submitting this form with your telephone number you are consenting for Doris Jacobs to contact you even if your name is on a Federal or State "Do not call List". | |
Listing provided by Mona Hill, LGI Homes
 You may not reproduce or redistribute this data, it is for viewing purposes only. This data is deemed reliable, but is not guaranteed accurate by the MLS or NTREIS.
This data was last updated on: 9/27/26 8:37 AM PDT
This IDX solution is (c) Diverse Solutions 2026.
 Twitter
 Facebook
 Email
Email
 © 2014 Doris Jacobs. All Rights Reserved.