


 Request More Info
 Schedule a Showing
 Share
Share
 Print
Print
|
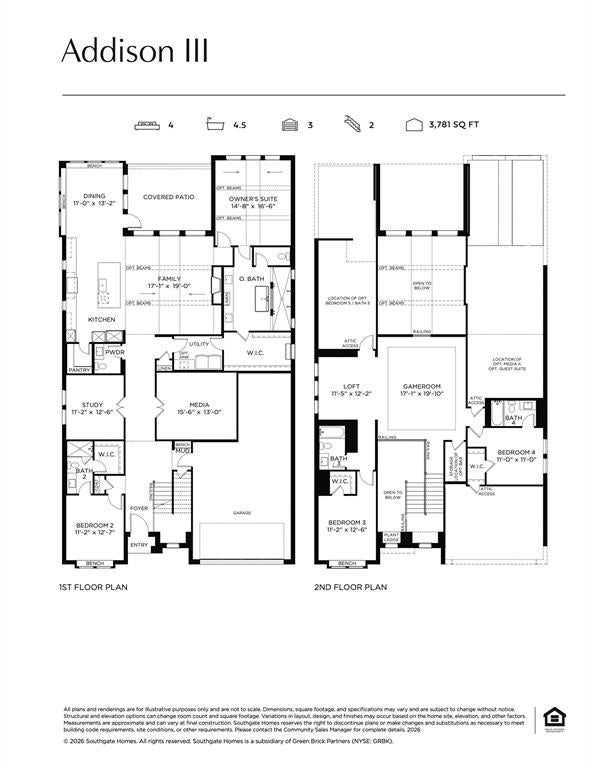
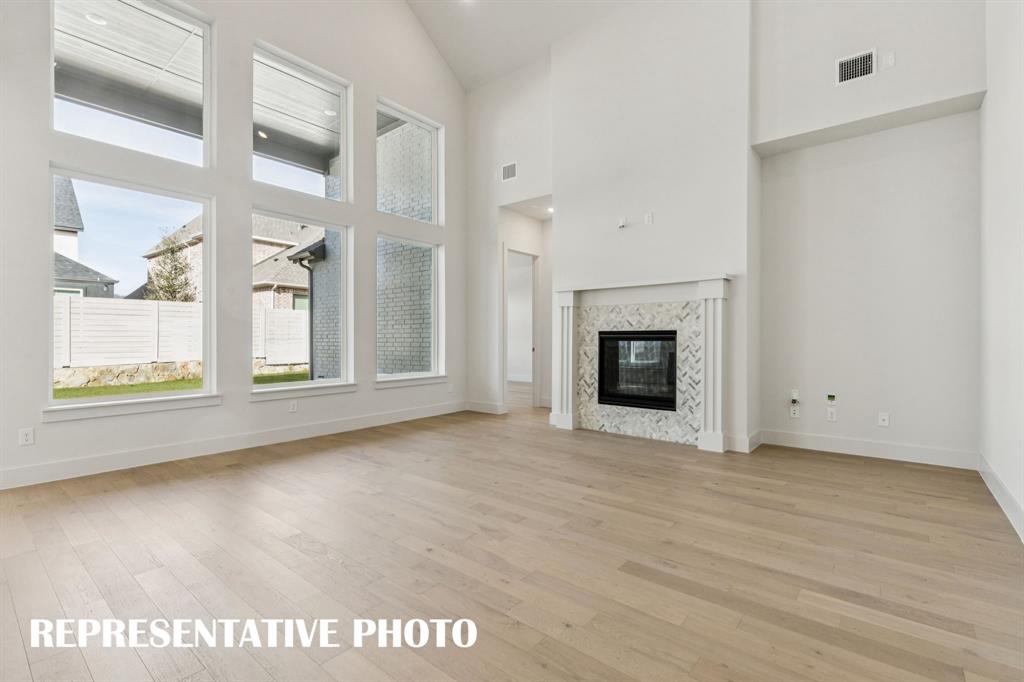
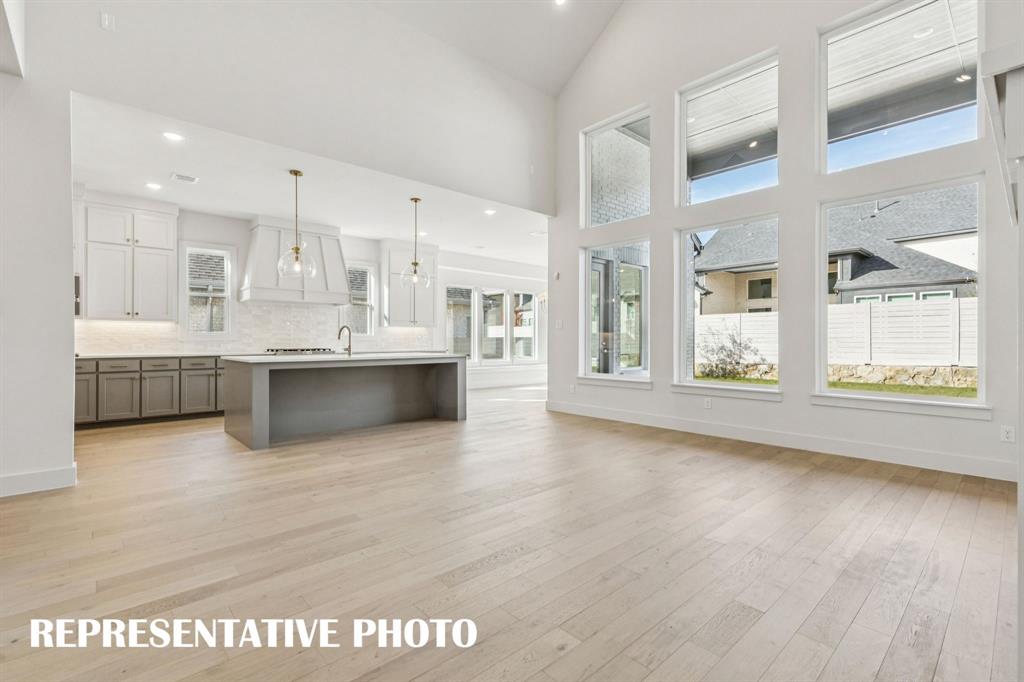
SOUTHGATE HOMES ADDISON III floor plan. Spanning 4,182 square feet, this exceptional 5-bedroom, 5.5-bath residence offers a rare blend of space, flexibility, and thoughtful design. The Addison A welcomes you with a dramatic iron front door and opens to expansive living areas anchored by a seamless indoor-outdoor connection through oversized sliding glass doors. A downstairs media room, study and guest bedroom combined with our Guest Suite upstairs, acting as a second master bedroom, provides incredible versatility for guests, multi-generational living, or a private retreat. Upstairs, additional living space with a Game Room and Loft plus two additional secondary bedrooms offer comfort and privacy for everyone. Designed to adapt beautifully to the way you live, this home delivers refined comfort without compromise. All nestled in our newest community, Eliana, featuring Prosper schools and McKinney taxes. Welcome Home!





Property Type(s):
Single Family
| Last Updated | 9/25/2026 | Tract | Eliana |
|---|---|---|---|
| Year Built | 2026 | Garage Spaces | 3.0 |
| County | Collin |
SCHOOLS
| School District | Prosper ISD |
|---|---|
| Elementary School | Mike and Janie Reeves |
| Jr. High School | Jones |
| High School | Walnut Grove |
Additional Details
| AIR | Central Air, Electric, ENERGY STAR Qualified Equipment, Humidity Control, Zoned |
|---|---|
| AIR CONDITIONING | Yes |
| AMENITIES | Maintenance Grounds |
| APPLIANCES | Convection Oven, Dishwasher, Disposal, Double Oven, Gas Cooktop, Gas Water Heater, Microwave, Tankless Water Heater, Vented Exhaust Fan |
| CONSTRUCTION | Brick, Wood Siding |
| EXTERIOR | Lighting, Private Yard, Rain Gutters |
| FIREPLACE | Yes |
| GARAGE | Yes |
| HEAT | Central, ENERGY STAR Qualified Equipment, Exhaust Fan, Fireplace(s), Natural Gas |
| HOA DUES | 900|Annually |
| INTERIOR | Built-in Features, Double Vanity, High Speed Internet, In-Law Floorplan, Kitchen Island, Open Floorplan, Pantry, Smart Home, Vaulted Ceiling(s), Walk-In Closet(s), Wired for Data, Wired for Sound |
| LOT | 7710 sq ft |
| LOT DESCRIPTION | Few Trees, Interior Lot, Landscaped, Subdivided |
| PARKING | Driveway, Garage, Garage Door Opener, Garage Faces Front, Inside Entrance, Kitchen Level, Lighted, Tandem, Attached |
| SEWER | Public Sewer |
| STORIES | 2 |
| STYLE | Traditional |
| SUBDIVISION | Eliana |
| UTILITIES | Cable Available, Natural Gas Available, Phone Available |
| WATER | Public |
Location
Contact us about this Property
| / | |
| We respect your online privacy and will never spam you. By submitting this form with your telephone number you are consenting for Doris Jacobs to contact you even if your name is on a Federal or State "Do not call List". | |
Listing provided by Carole Campbell, Colleen Frost Real Estate Serv
 You may not reproduce or redistribute this data, it is for viewing purposes only. This data is deemed reliable, but is not guaranteed accurate by the MLS or NTREIS.
This data was last updated on: 9/27/26 11:13 AM PDT
This IDX solution is (c) Diverse Solutions 2026.
 Twitter
 Facebook
 Email
Email
 © 2014 Doris Jacobs. All Rights Reserved.