


 Request More Info
 Schedule a Showing
 Share
Share
 Print
Print
|
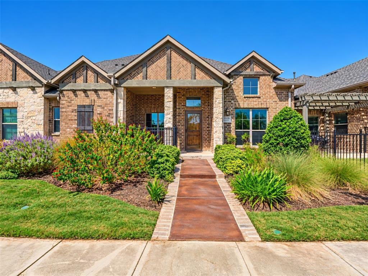
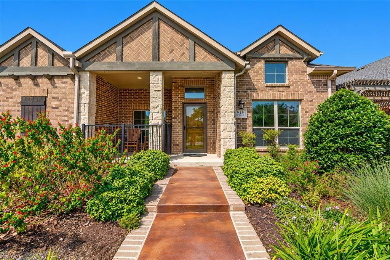
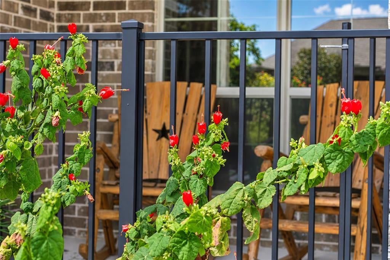
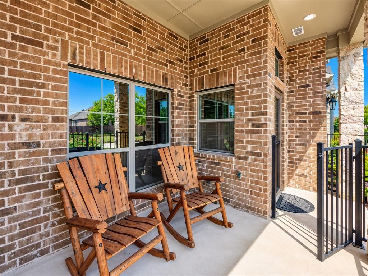
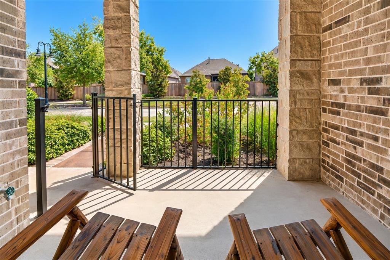
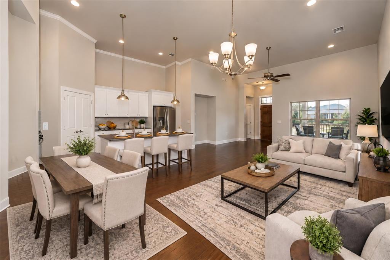
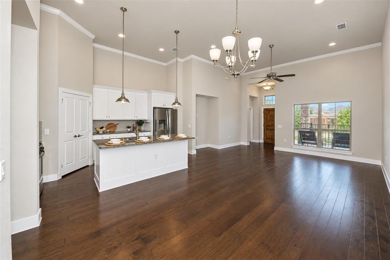
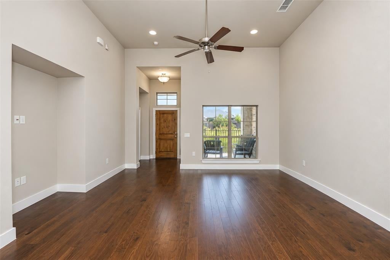
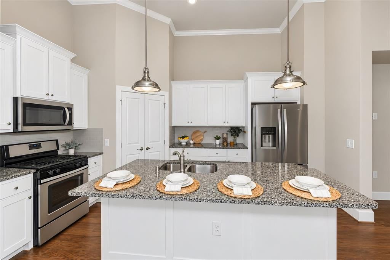
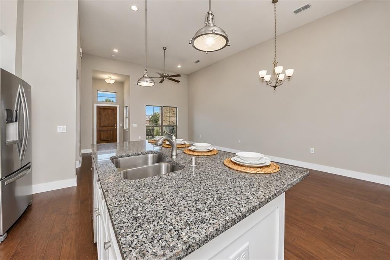
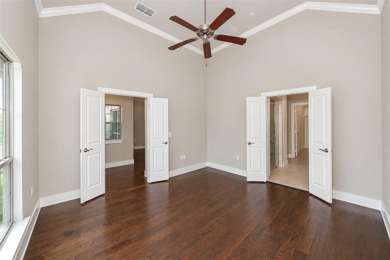
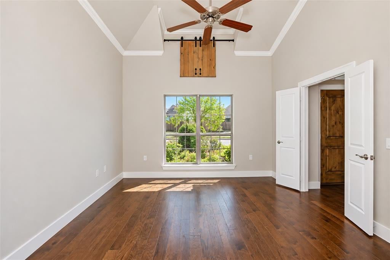
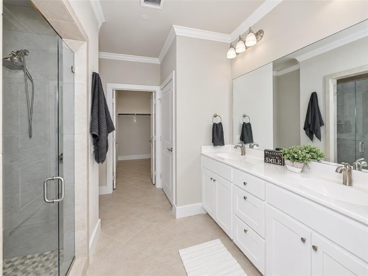
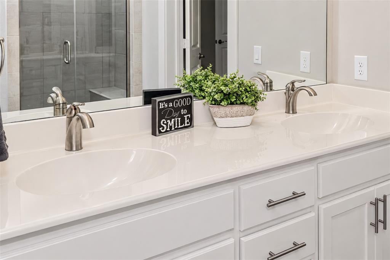
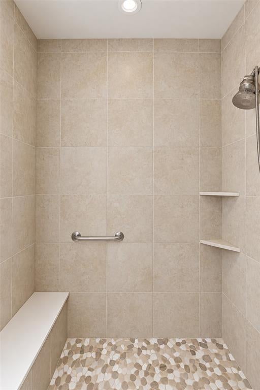
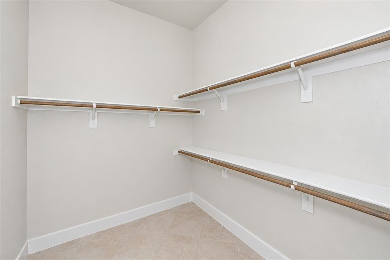
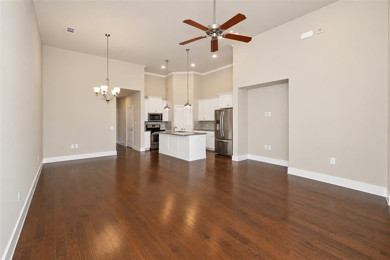
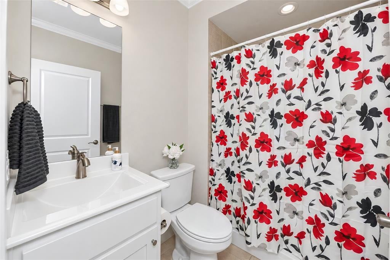
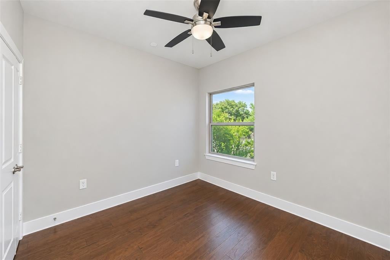
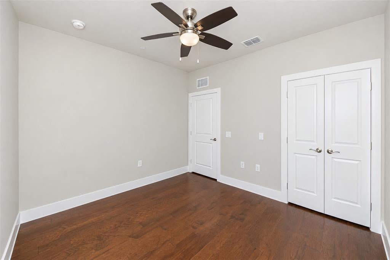
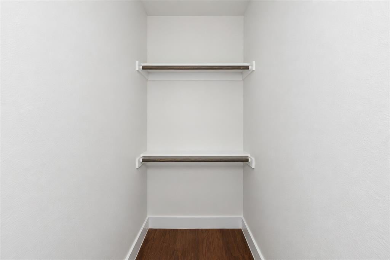
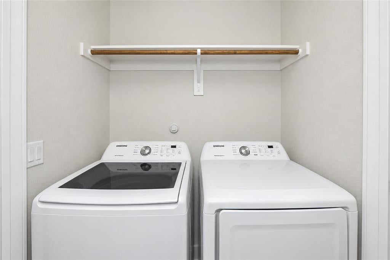
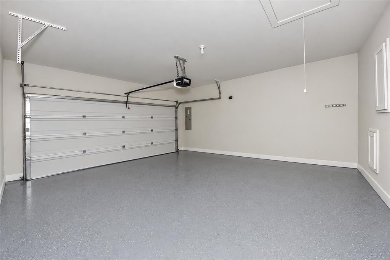
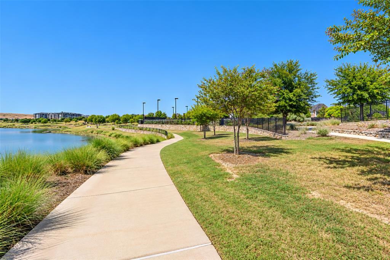
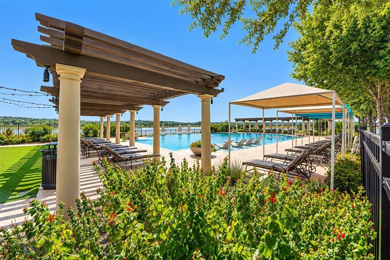
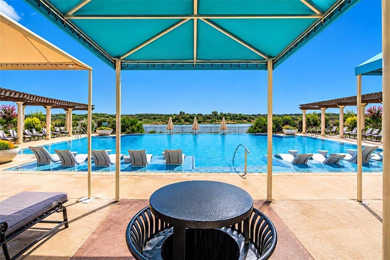
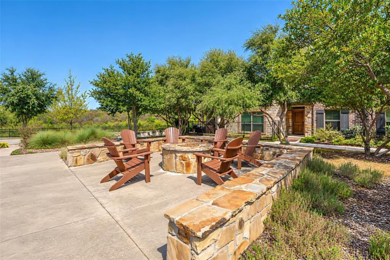
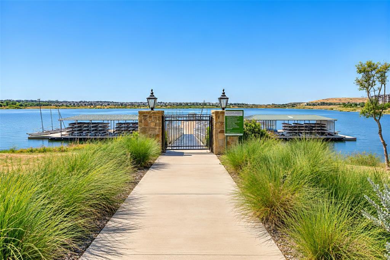
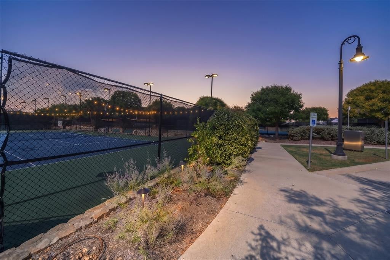
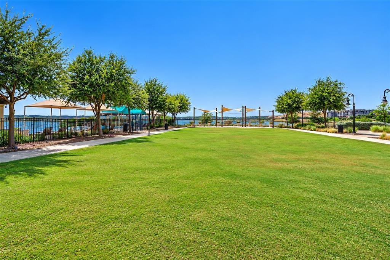
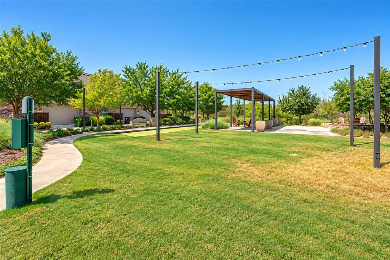
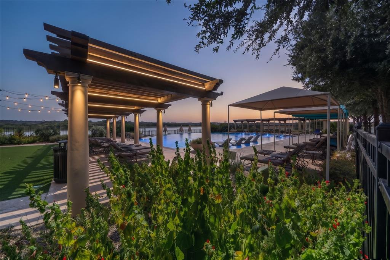
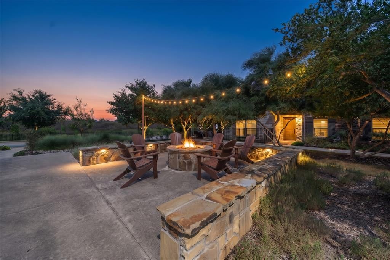
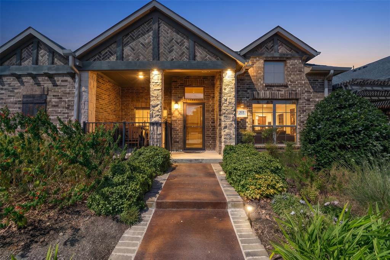
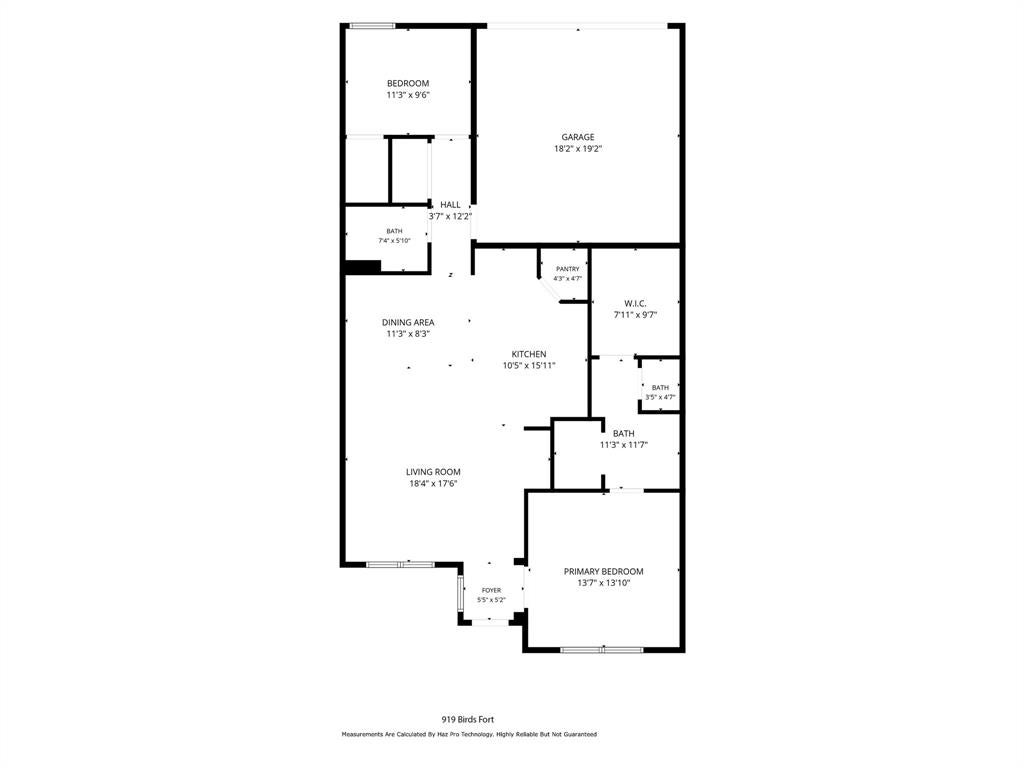
Welcome to easy, low-maintenance living in the highly sought-after Viridian community! This charming 2-bedroom, 2-bath townhome offers an open-concept floor plan filled with natural light and designed for both everyday living and entertaining. The spacious kitchen features a large center island with granite countertops, stainless steel appliances including a gas range, built-in microwave and refrigerator, plus a generous pantry for plenty of storage. The kitchen flows seamlessly into the living area, where windows overlook the peaceful, covered and fenced front porch"”an inviting spot to relax and unwind. The spacious primary suite features an impressive ensuite bath with an oversized walk-in shower and enormous walk-in closet. The secondary bedroom is thoughtfully located on the opposite side of the home for added privacy and includes its own large walk-in closet. Additional features include a full-size in-home washer and dryer area and an attached 2-car garage. Located in award-winning HEB ISD, with the neighborhood elementary school within walking distance, Viridian is known for its exceptional resort-style amenities, including pools, ponds, miles of walking trails, sand volleyball, clubhouse facilities and more. Ideally situated between Dallas and Fort Worth with convenient freeway access just down the road, this location puts entertainment, dining and shopping within easy reach. Enjoy close proximity to AT&T Stadium for Dallas Cowboys games and concerts, Globe Life Field for Texas Rangers baseball, and an abundance of nearby restaurants, shopping and entertainment. Enjoy the convenience, amenities and lifestyle that make this price friendly townhouse a special place to call home!

Property Type(s):
Condo/Townhouse/Co-Op
| Last Updated | 9/26/2026 | Tract | Viridian Village 1f |
|---|---|---|---|
| Year Built | 2018 | Garage Spaces | 2.0 |
| County | Tarrant |
SCHOOLS
| School District | Hurst-Euless-Bedford ISD |
|---|---|
| Elementary School | Viridian |
| Jr. High School | Harwood |
| High School | Trinity |
Additional Details
| AIR | Central Air, Electric |
|---|---|
| AIR CONDITIONING | Yes |
| AMENITIES | Maintenance Grounds |
| APPLIANCES | Dishwasher, Disposal, Gas Range, Microwave, Refrigerator |
| CONSTRUCTION | Brick |
| GARAGE | Yes |
| HEAT | Central |
| HOA DUES | 1245|Quarterly |
| INTERIOR | Built-in Features, Granite Counters, High Speed Internet, Kitchen Island, Open Floorplan, Pantry, Walk-In Closet(s) |
| LOT | 2919 sq ft |
| LOT DESCRIPTION | Interior Lot, Landscaped, Subdivided |
| PARKING | Garage, Garage Door Opener, Garage Faces Rear, Attached |
| SEWER | Public Sewer |
| STORIES | 1 |
| STYLE | Traditional |
| SUBDIVISION | Viridian Village 1f |
| TAXES | 6122 |
| UTILITIES | Cable Available, Electricity Connected |
| WATER | Public |
Location
Contact us about this Property
| / | |
| We respect your online privacy and will never spam you. By submitting this form with your telephone number you are consenting for Doris Jacobs to contact you even if your name is on a Federal or State "Do not call List". | |
Listing provided by Kim Podsednik, C21 Fine Homes Judge Fite
 You may not reproduce or redistribute this data, it is for viewing purposes only. This data is deemed reliable, but is not guaranteed accurate by the MLS or NTREIS.
This data was last updated on: 9/27/26 11:15 AM PDT
This IDX solution is (c) Diverse Solutions 2026.
 Twitter
 Facebook
 Email
Email
 © 2014 Doris Jacobs. All Rights Reserved.