


 Request More Info
 Schedule a Showing
 Share
Share
 Print
Print
|
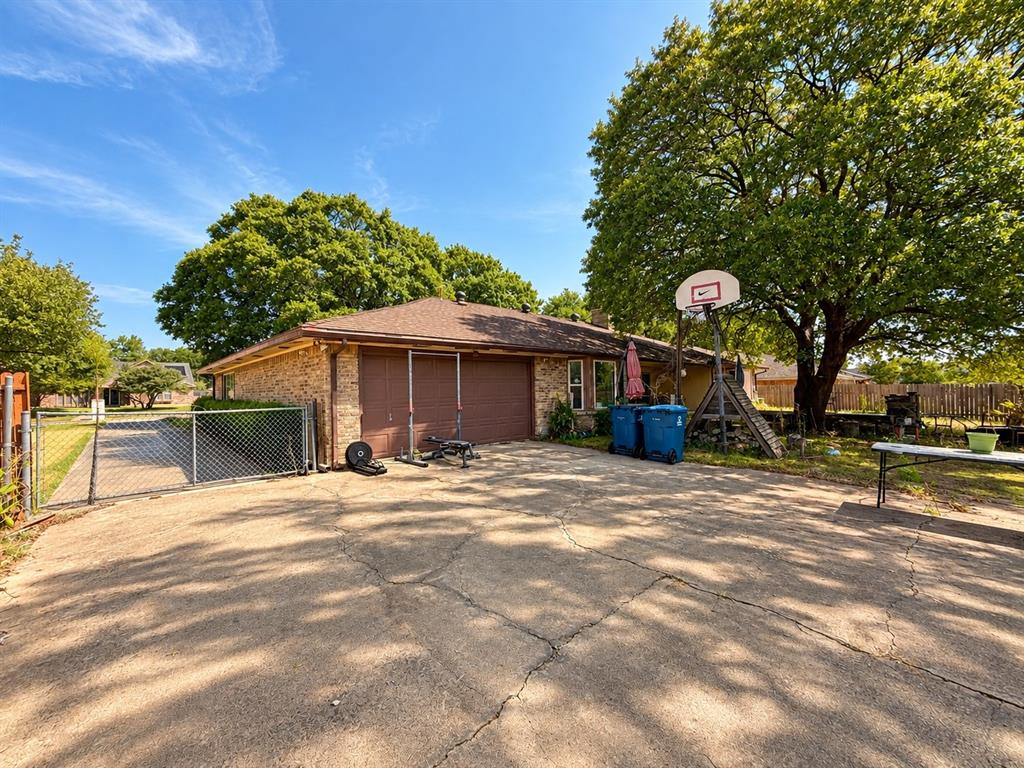
This beautifully designed 4 bedroom, 3 bath home boasts a custom build with timeless charm, making it the perfect retreat for those seeking comfort and style. With a generous floor plan, a serene outdoor space, and a prime location, this property promises a lifestyle of ease and enjoyment. Step inside to find expansive rooms filled with natural light, offering ample space for both relaxation and entertainment. The spacious living area flows seamlessly into the dining room, creating an inviting atmosphere for gatherings. Great sized kitchen with large breakfast nook. The primary suite provides a private sanctuary, complete with an ensuite bath featuring dual sinks and a walk-in shower. Included a mother-in-law suite with its own private full Bath, Two additional bedrooms offer flexibility for guests or a home office, with a second full bath conveniently located nearby. Step outside to your own private oasis"”a covered patio overlooks an oversized backyard, presenting the perfect backdrop for outdoor entertaining or peaceful reflection. Board on board fence. Practical features include a 2-car garage with additional storage, ensuring your daily needs are met with convenience. Nestled in a friendly and vibrant community, this home provides easy access Hwy 67, top-rated schools, shopping, dining, and entertainment, making it a prime choice for those seeking an enriched lifestyle. Experience the perfect blend of comfort and blank slate for your desired updates. The home is ready for cosmetic updates and personalization, making it an excellent opportunity for a buyer looking to create a home that reflects their style or an investor searching for their next project. Several major components have already been installed, including a newer AC system that is only a few years old and a newer water heater. Seller reports no previous foundation issues. Bring your vision and transform this classic brick home into something truly special. Sold As-Is.




Property Type(s):
Single Family
| Last Updated | 9/25/2026 | Tract | North Meadows |
|---|---|---|---|
| Year Built | 1978 | Garage Spaces | 2.0 |
| County | Dallas |
SCHOOLS
| School District | Desoto ISD |
|---|---|
| Elementary School | The Meadows |
| Jr. High School | Desoto West |
| High School | Desoto |
Additional Details
| AIR | Central Air |
|---|---|
| AIR CONDITIONING | Yes |
| APPLIANCES | Dishwasher, Disposal, Double Oven, Electric Cooktop, Electric Oven, Electric Range, Microwave |
| CONSTRUCTION | Brick |
| FIREPLACE | Yes |
| GARAGE | Yes |
| HEAT | Central |
| INTERIOR | Built-in Features, Cathedral Ceiling(s), Dry Bar |
| LOT | 0.459 acre(s) |
| PARKING | Additional Parking, Concrete, Driveway, Garage, Garage Faces Rear, Attached |
| SEWER | Public Sewer |
| STORIES | 1 |
| STYLE | Traditional |
| SUBDIVISION | North Meadows |
| TAXES | 8323 |
| UTILITIES | Cable Available, Electricity Available, Electricity Connected, Sewer Available |
| WATER | Public |
Location
Contact us about this Property
| / | |
| We respect your online privacy and will never spam you. By submitting this form with your telephone number you are consenting for Doris Jacobs to contact you even if your name is on a Federal or State "Do not call List". | |
Listing provided by Federico Resendis, Evolve Real Estate LLC
 You may not reproduce or redistribute this data, it is for viewing purposes only. This data is deemed reliable, but is not guaranteed accurate by the MLS or NTREIS.
This data was last updated on: 9/27/26 7:21 AM PDT
This IDX solution is (c) Diverse Solutions 2026.
 Twitter
 Facebook
 Email
Email
 © 2014 Doris Jacobs. All Rights Reserved.