


 Request More Info
 Schedule a Showing
 Share
Share
 Print
Print
|
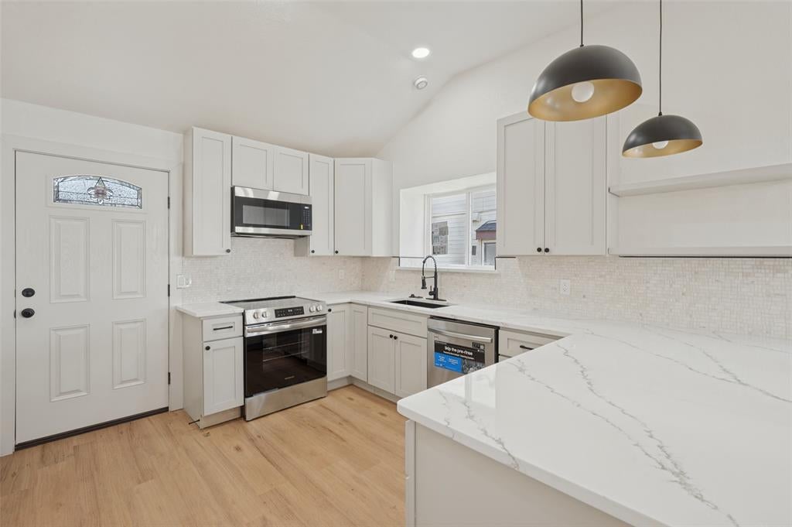
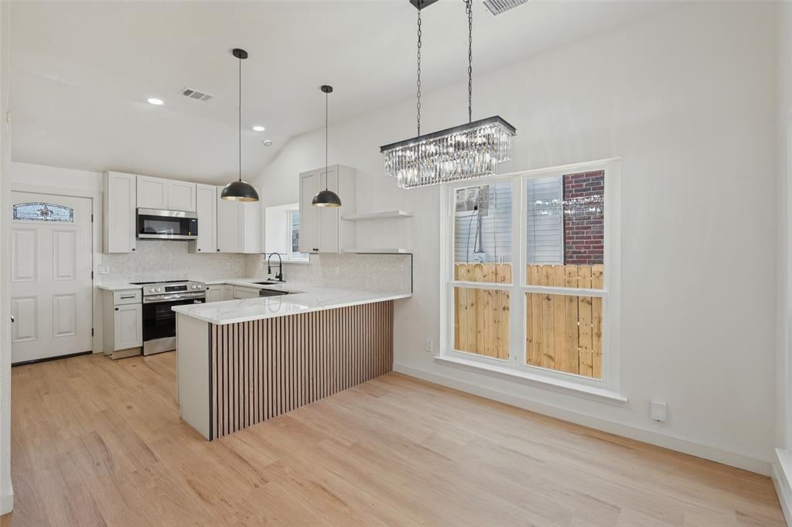
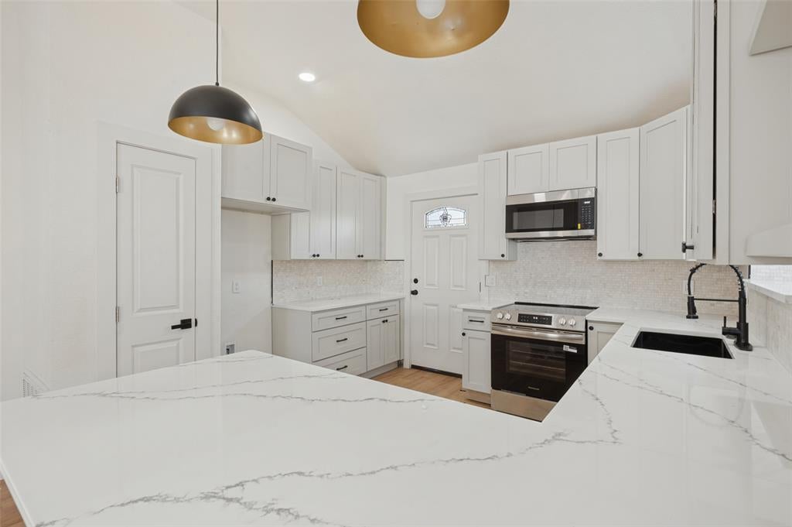
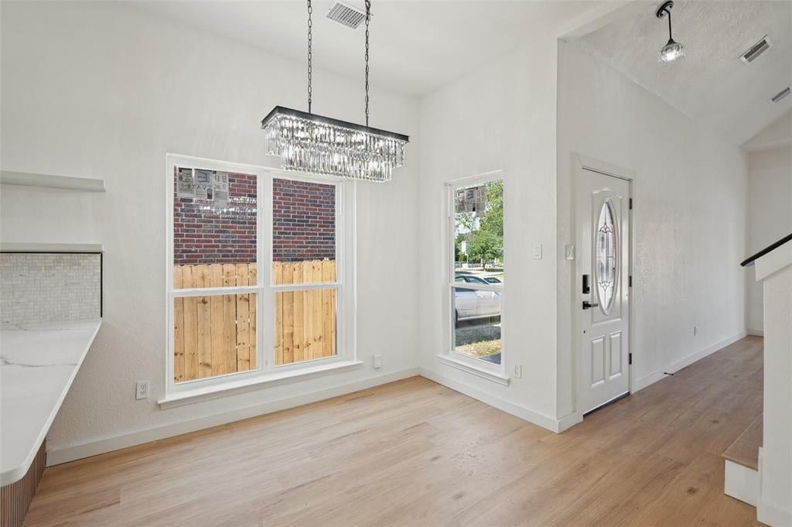
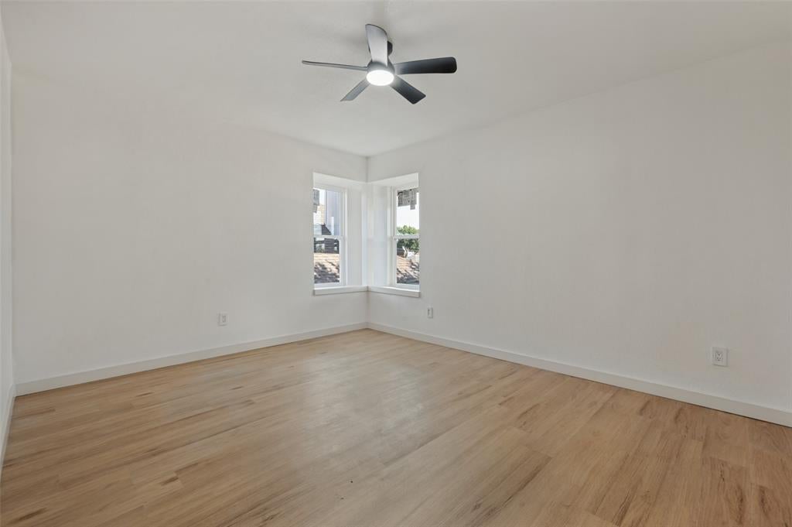
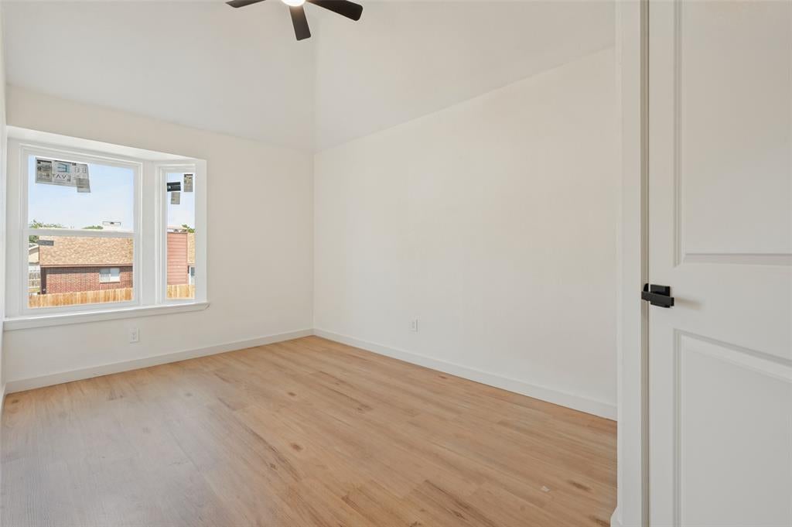
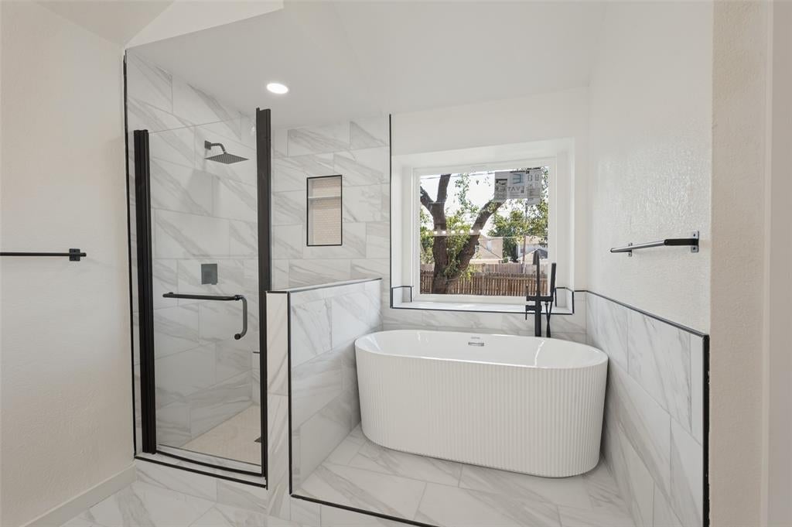
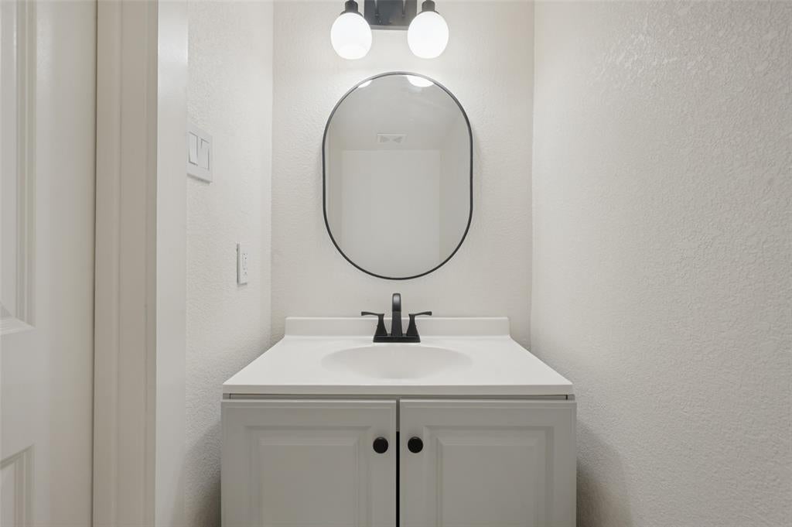
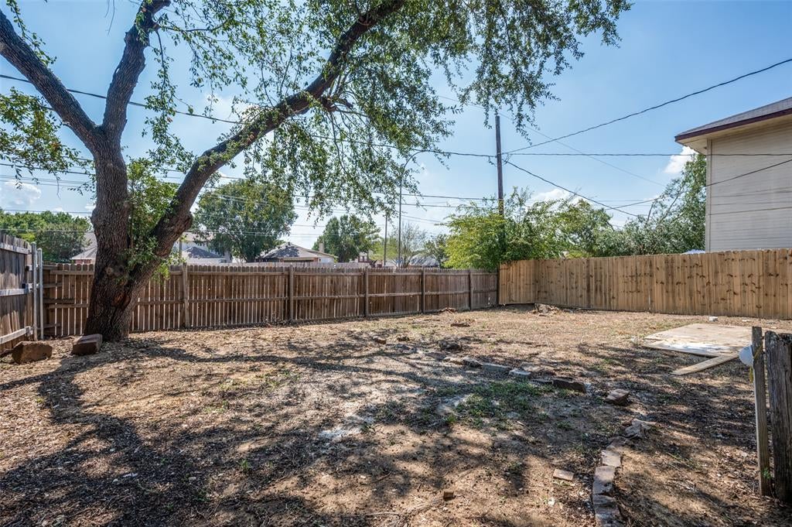
Step inside to a bright, inviting interior featuring luxury vinyl plank flooring, contemporary lighting, designer chandeliers, stylish ceiling fans, and Elevate brand windows throughout that brings abundant natural light into the home. The kitchen is designed to impress with quartz countertops, custom-style cabinetry, a luxury tile backsplash, Samsung stainless steel appliances, modern fixtures, and generous workspace. Whether preparing everyday meals or entertaining family and friends, this kitchen combines style and functionality beautifully. The spacious primary suite offers a relaxing retreat with a spa-inspired bathroom featuring a freestanding soaking tub, luxury tile, elegant fixtures, and sophisticated finishes. Additional bathrooms continue the home's clean, contemporary design, while four bedrooms and 2 full baths plus a convenient half bath provide flexibility for family, guests, or a dedicated home office. Comfort and efficiency are complemented by an HVAC system, quality Elevate windows, modern lighting throughout, and a recently installed roof. Fresh interior and exterior finishes give the home a crisp, cohesive look from the moment you arrive. Outside, enjoy a private fenced setting, attractive curb appeal, and the convenience of an automatic garage door system. Situated near shopping, dining, parks, entertainment, and major roadways, 838 Cornfield Drive combines contemporary design with the convenience of an established Arlington location. Modern style. Beautiful finishes. Exceptional comfort. Schedule your private tour today!










Property Type(s):
Single Family
| Last Updated | 9/26/2026 | Tract | Leeds Addition |
|---|---|---|---|
| Year Built | 1986 | Garage Spaces | 2.0 |
| County | Tarrant |
SCHOOLS
| School District | Mansfield ISD |
|---|---|
| Elementary School | Anderson |
| Jr. High School | Howard |
| High School | Summit |
Additional Details
| APPLIANCES | Built-In Gas Range, Dishwasher, Disposal, Electric Oven, Electric Water Heater, Microwave, Other |
|---|---|
| FIREPLACE | Yes |
| GARAGE | Yes |
| INTERIOR | Cathedral Ceiling(s), Chandelier, Double Vanity, Eat-in Kitchen, High Speed Internet, Kitchen Island, Pantry, Smart Home, Walk-In Closet(s) |
| LOT | 4792 sq ft |
| PARKING | Covered, Garage, Garage Door Opener, Garage Faces Front, Attached |
| SEWER | Public Sewer |
| STORIES | 2 |
| SUBDIVISION | Leeds Addition |
| UTILITIES | Electricity Available, Electricity Connected, Sewer Available |
| WATER | Public |
Location
Contact us about this Property
| / | |
| We respect your online privacy and will never spam you. By submitting this form with your telephone number you are consenting for Doris Jacobs to contact you even if your name is on a Federal or State "Do not call List". | |
Listing provided by Ijeoma Obiajulu, NB Elite Realty
 You may not reproduce or redistribute this data, it is for viewing purposes only. This data is deemed reliable, but is not guaranteed accurate by the MLS or NTREIS.
This data was last updated on: 9/27/26 4:57 AM PDT
This IDX solution is (c) Diverse Solutions 2026.
 Twitter
 Facebook
 Email
Email
 © 2014 Doris Jacobs. All Rights Reserved.