


 Request More Info
 Schedule a Showing
 Share
Share
 Print
Print
|
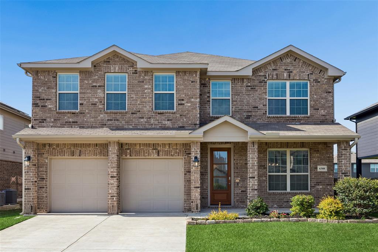
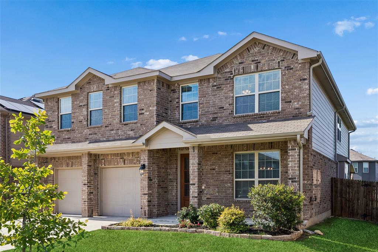
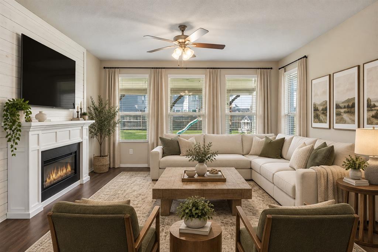
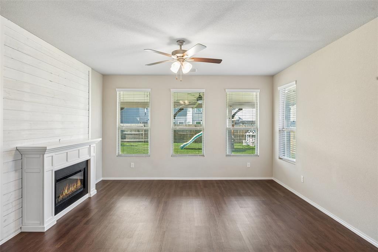
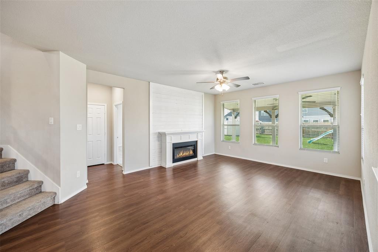
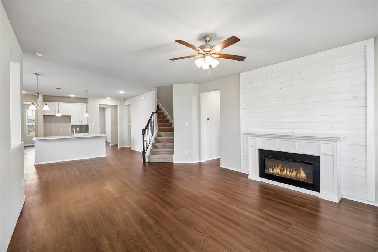
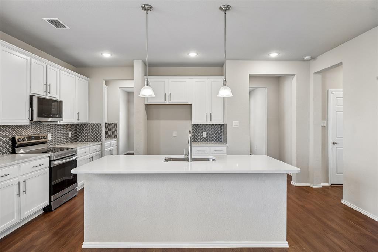
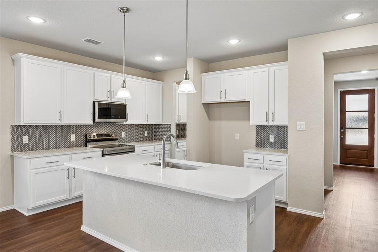
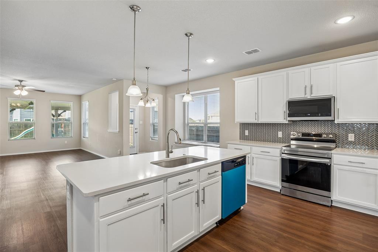
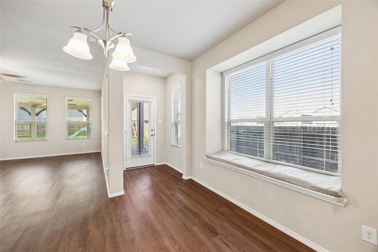
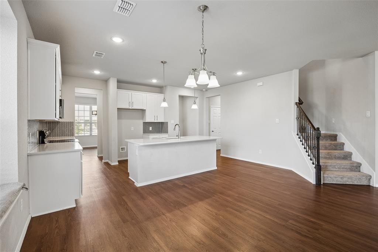
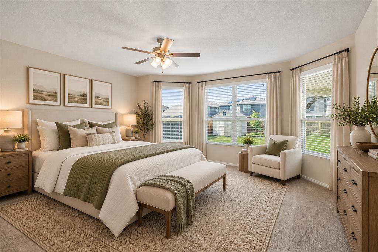
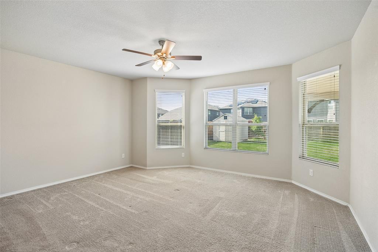
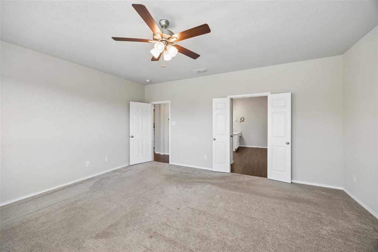
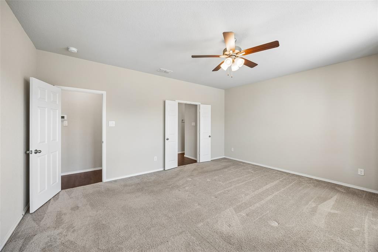
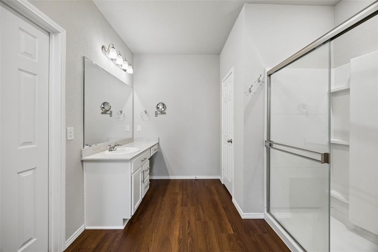
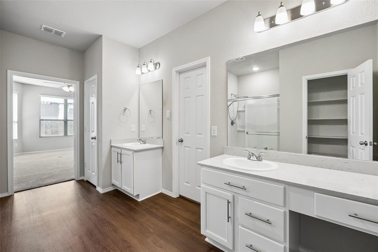
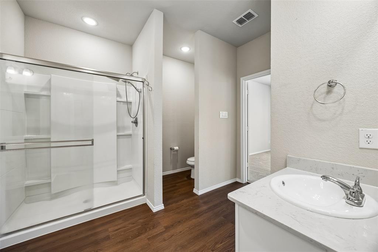
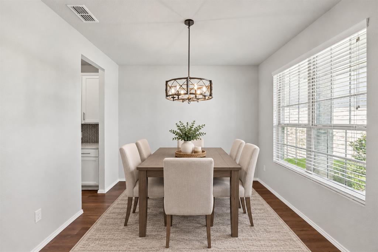
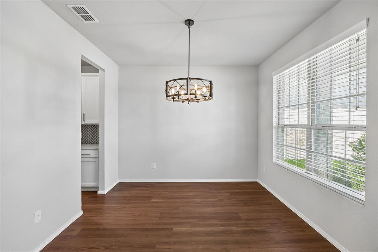
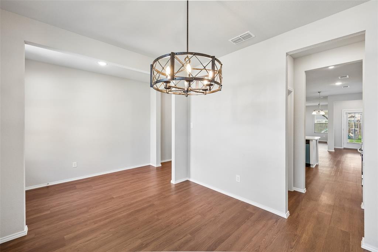
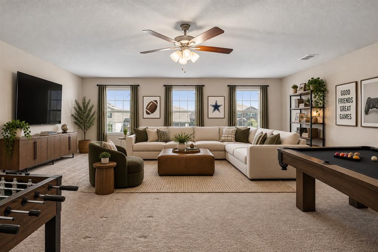
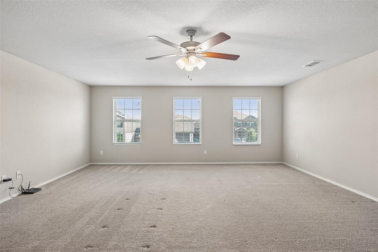
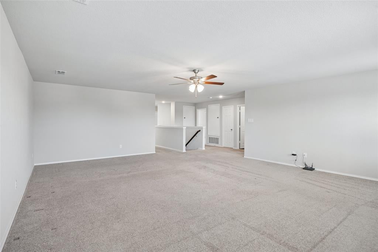
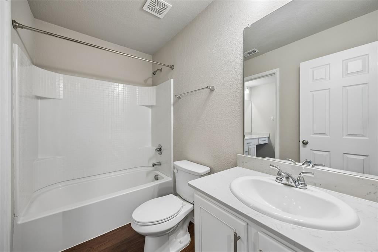
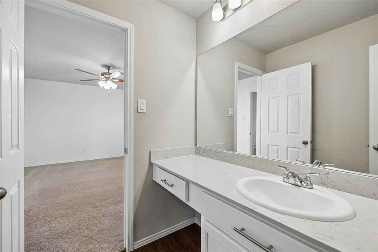
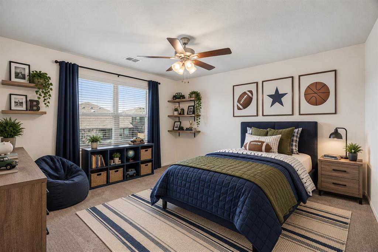
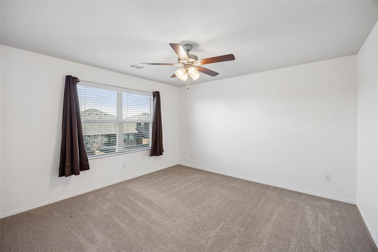
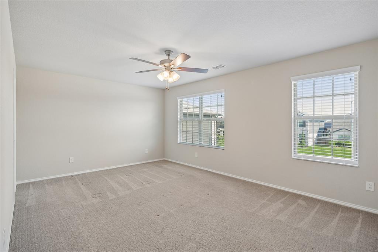
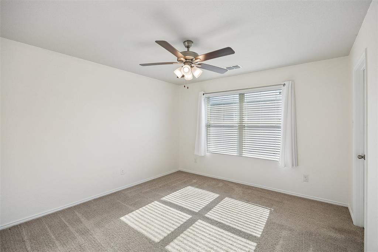
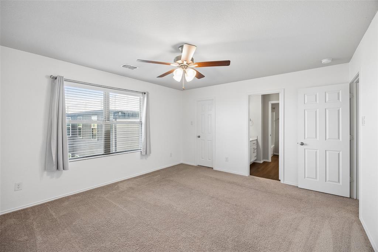
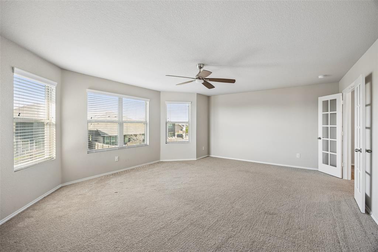
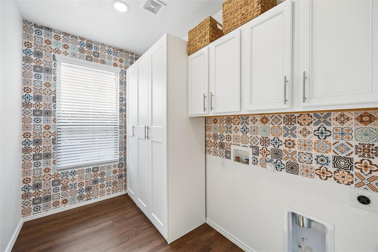
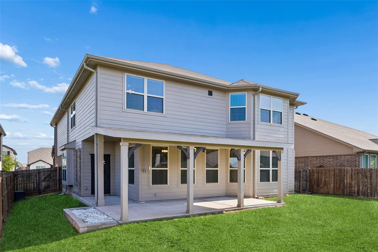
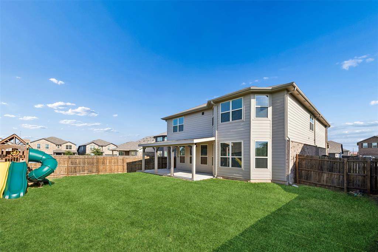
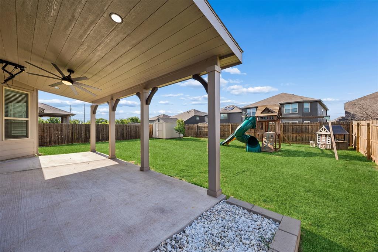
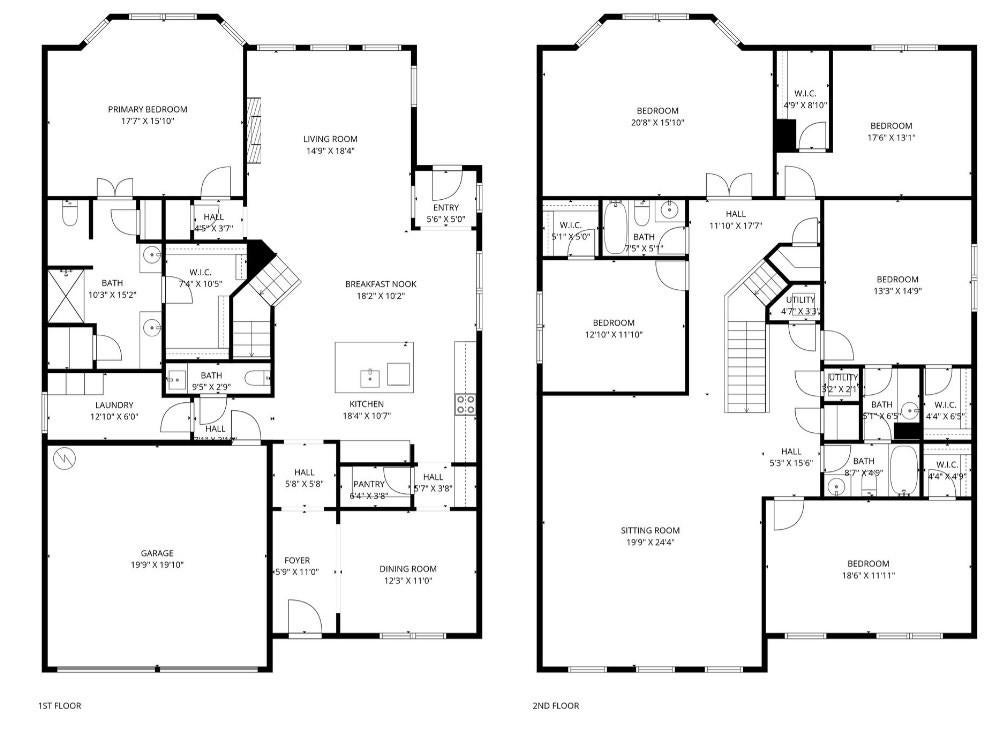
Motivated sellers! Sellers are offering concessions with an acceptable offer that may be applied toward an interest rate buydown or other allowable buyer costs, subject to lender approval. Recently installed roof! Located on a cul-de-sac lot in Lake Vista Ranch, this move-in-ready 5-bedroom, 3.5-bath home offers approximately 3,850 sq ft of spacious living within Eagle Mountain-Saginaw ISD. The open floor plan connects the kitchen, dining and living areas with 10-foot ceilings, abundant natural light, luxury vinyl plank flooring and a decorative electric fireplace with shiplap accent wall. The kitchen features a large center island, upgraded appliances, generous prep space and pantry storage. The downstairs primary suite offers an ensuite bath with dual vanities and a walk-in closet. Four additional bedrooms and multiple living areas provide flexible space for an office, media room, fitness area or hobbies. Outdoor living includes covered front and rear patios, an extended covered patio with ceiling fan, grill area and oversized backyard. Additional features include a 2-car garage, updated lighting, laundry room storage and upgraded half bath. Lake Vista Ranch is an established HOA community with sidewalks, curbs and maintained common areas. Conveniently located near Eagle Mountain Lake, Highway 199, Loop 820 and the Alliance Corridor with access to Alliance Town Center, downtown Fort Worth, major employment centers, shopping, dining, entertainment, parks and outdoor recreation. Schedule your home tour today!
Property Type(s):
Single Family
| Last Updated | 9/25/2026 | Tract | Lake Vista Ranch |
|---|---|---|---|
| Year Built | 2021 | Garage Spaces | 2.0 |
| County | Tarrant |
SCHOOLS
| School District | Eagle MT-Saginaw ISD |
|---|---|
| Elementary School | Elkins |
| Jr. High School | Creekview |
| High School | Boswell |
Additional Details
| AIR | Ceiling Fan(s), Central Air, Electric |
|---|---|
| AIR CONDITIONING | Yes |
| AMENITIES | Maintenance Grounds |
| APPLIANCES | Dishwasher, Disposal, Electric Cooktop, Electric Oven, Electric Water Heater, Microwave |
| CONSTRUCTION | Brick, Frame, Wood Siding |
| EXTERIOR | Lighting, Rain Gutters |
| FIREPLACE | Yes |
| GARAGE | Yes |
| HEAT | Electric, Fireplace(s) |
| HOA DUES | 350|Annually |
| INTERIOR | Eat-in Kitchen, High Speed Internet, Kitchen Island, Open Floorplan, Pantry, Walk-In Closet(s) |
| LOT | 8930 sq ft |
| LOT DESCRIPTION | Cul-De-Sac, Few Trees, Interior Lot, Landscaped, Subdivided |
| PARKING | Garage, Garage Door Opener, Garage Faces Front, Attached |
| SEWER | Public Sewer |
| STORIES | 2 |
| STYLE | Traditional |
| SUBDIVISION | Lake Vista Ranch |
| TAXES | 11614 |
| UTILITIES | Cable Available, Electricity Available, Electricity Connected, Underground Utilities |
| WATER | Public |
Location
Contact us about this Property
| / | |
| We respect your online privacy and will never spam you. By submitting this form with your telephone number you are consenting for Doris Jacobs to contact you even if your name is on a Federal or State "Do not call List". | |
Listing provided by Casi Fricks, Redfin Corporation
 You may not reproduce or redistribute this data, it is for viewing purposes only. This data is deemed reliable, but is not guaranteed accurate by the MLS or NTREIS.
This data was last updated on: 9/27/26 6:13 AM PDT
This IDX solution is (c) Diverse Solutions 2026.
 Twitter
 Facebook
 Email
Email
 © 2014 Doris Jacobs. All Rights Reserved.