


 Request More Info
 Schedule a Showing
 Share
Share
 Print
Print
|
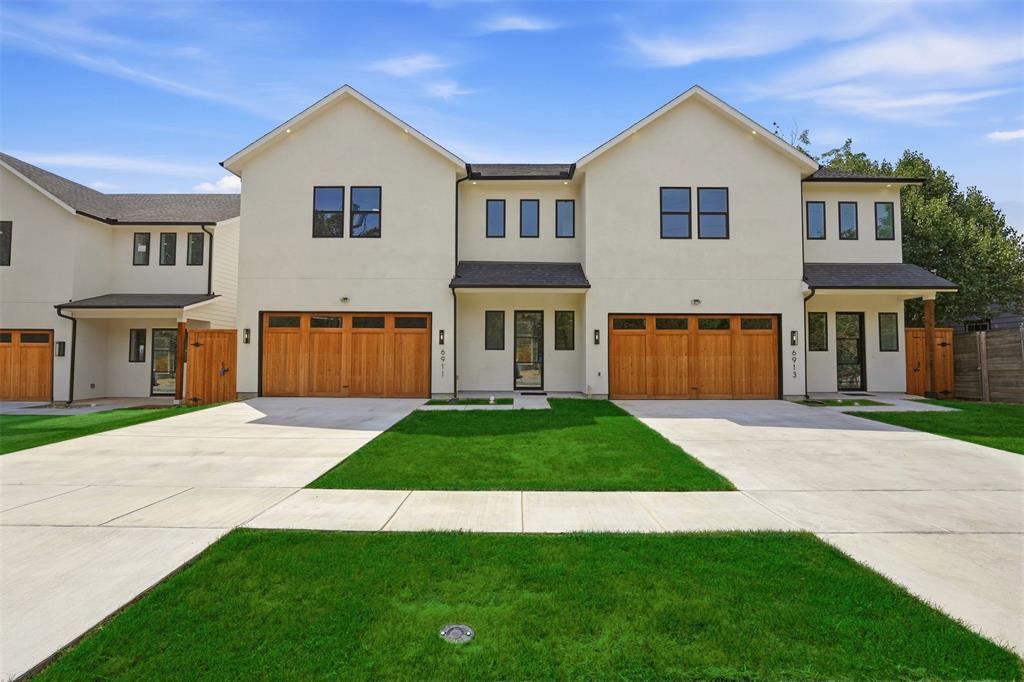
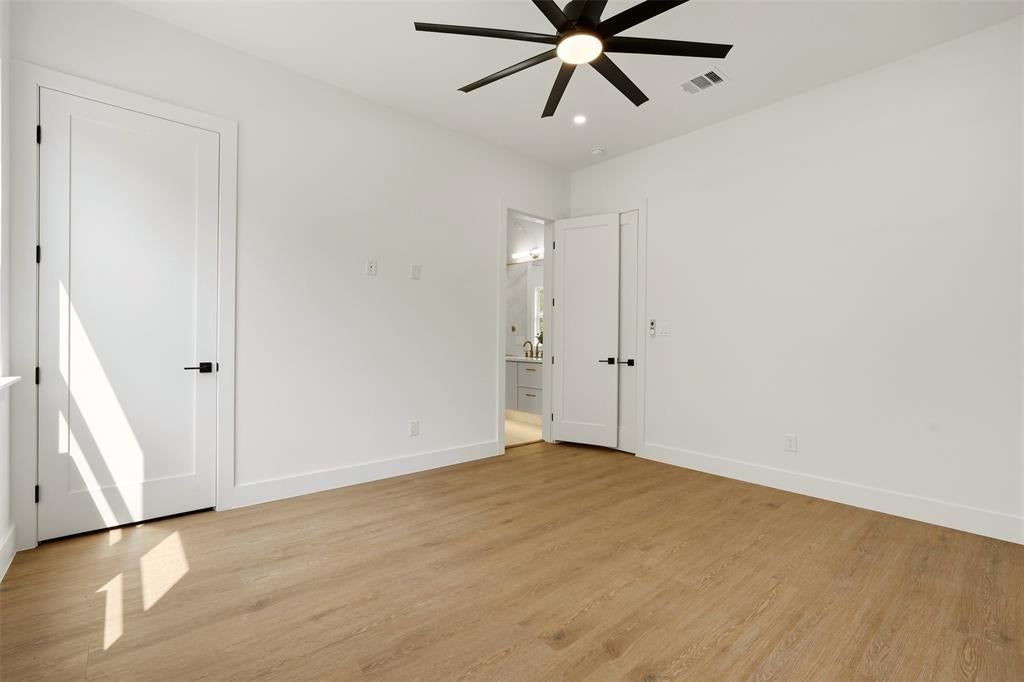
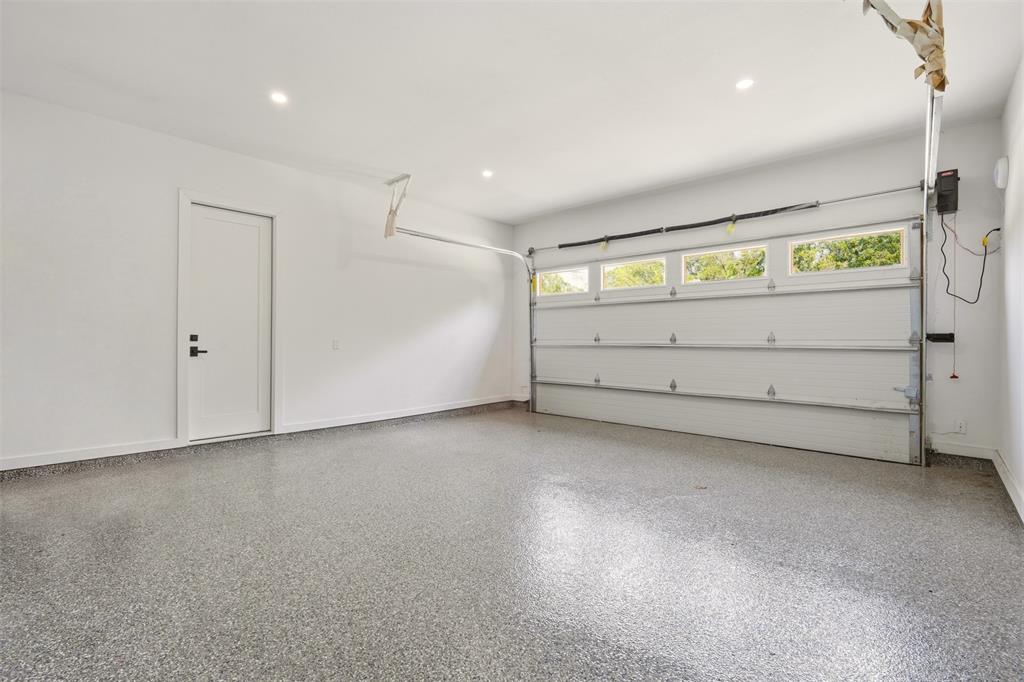
CUL-DE-SAC - CONTEMPORARY NEW CONSTRUCTION - OPEN LIVING - GLASS DISPLAY - UPSTAIRS LOFT - TWO-CAR GARAGE At 6911 Mohawk, this contemporary attached home sits on a cul-de-sac near Dallas Love Field. Inside, the home has a welcoming front entry with a glass door, a built-in drop zone, and an open main level that connects the kitchen, dining area, and living room. Wood-look flooring, recessed lighting, and windows across the rear of the home bring a clean, bright feel to the gathering spaces. In the living room, an electric fireplace is flanked by built-in cabinetry and open shelving, creating a natural place to gather and display favorite pieces. Black metal stair railings bring contrast to the bright entry and loft. The kitchen centers on a waterfall-edge island with seating, complemented by white cabinetry, pendant lighting, a gas range, vent hood, dishwasher, and pantry storage. Just beyond the living area, multiple windows look toward the fenced backyard. Beneath the staircase, a glass-enclosed display has shelving for a collection or decorative arrangement. A separate laundry area adds practical utility without interrupting the open layout. Upstairs, the loft offers room for a work area, reading nook, or second lounge. The primary suite includes a walk-in closet and a bath with a double vanity, gold-tone fixtures, and a large glass-enclosed shower. Additional bedrooms offer ceiling fans and natural light. The front-facing attached garage accommodates two cars, with driveway space in front. The address connects with two of the area's major destinations: Dallas Love Field for air travel and the Southwestern Medical District, home to UT Southwestern, Parkland, and Children's Medical Center Dallas. Bachman Lake Park provides a lakefront trail and recreation. The Frontiers of Flight Museum adds another local destination along Lemmon Avenue.




Property Type(s):
Single Family
| Last Updated | 9/25/2026 | Tract | Heartsill |
|---|---|---|---|
| Year Built | 2026 | Garage Spaces | 2.0 |
| County | Dallas |
SCHOOLS
| School District | Dallas ISD |
|---|---|
| Elementary School | Knight |
| Jr. High School | Rusk |
| High School | North Dallas |
Additional Details
| AIR | Ceiling Fan(s), Central Air, Electric |
|---|---|
| AIR CONDITIONING | Yes |
| APPLIANCES | Dishwasher, Disposal, Gas Cooktop, Gas Oven, Gas Range, Gas Water Heater, Tankless Water Heater |
| FIREPLACE | Yes |
| GARAGE | Yes |
| HEAT | Central, Fireplace(s) |
| INTERIOR | Built-in Features, Kitchen Island, Open Floorplan, Pantry, Walk-In Closet(s) |
| LOT | 3746 sq ft |
| LOT DESCRIPTION | Cul-De-Sac, Few Trees, Landscaped |
| PARKING | Garage, Garage Door Opener, Garage Faces Front, Kitchen Level, Off Street, On Site, On Street, Attached |
| SEWER | Public Sewer |
| STORIES | 2 |
| STYLE | Contemporary/Modern |
| SUBDIVISION | Heartsill |
| WATER | Public |
Location
Contact us about this Property
| / | |
| We respect your online privacy and will never spam you. By submitting this form with your telephone number you are consenting for Doris Jacobs to contact you even if your name is on a Federal or State "Do not call List". | |
Listing provided by Shant Avedisian, Regal, REALTORS
 You may not reproduce or redistribute this data, it is for viewing purposes only. This data is deemed reliable, but is not guaranteed accurate by the MLS or NTREIS.
This data was last updated on: 9/27/26 11:08 AM PDT
This IDX solution is (c) Diverse Solutions 2026.
 Twitter
 Facebook
 Email
Email
 © 2014 Doris Jacobs. All Rights Reserved.