


 Request More Info
 Schedule a Showing
 Share
Share
 Print
Print
|
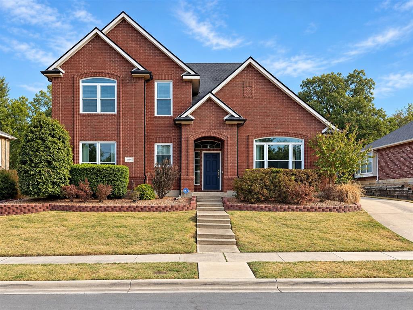
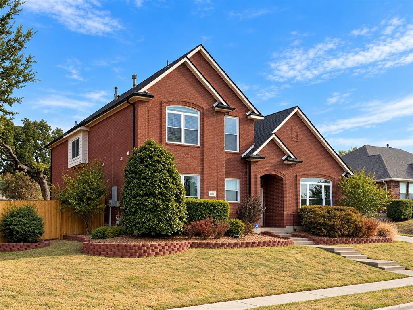
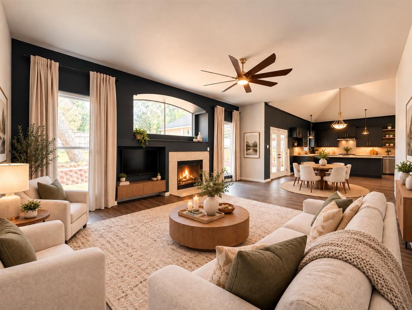
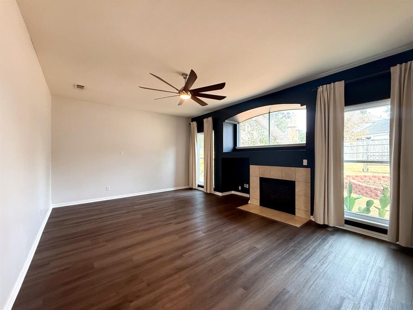
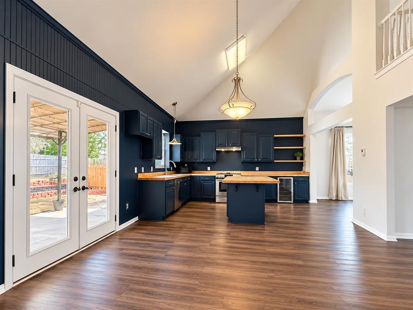
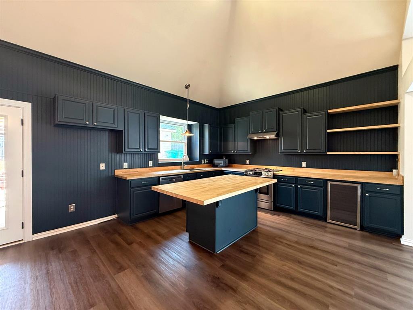
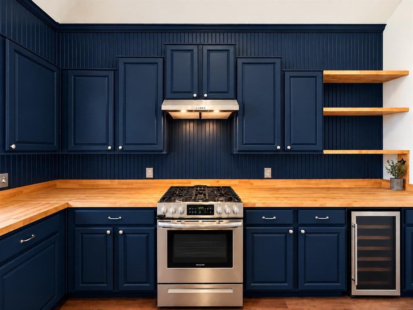
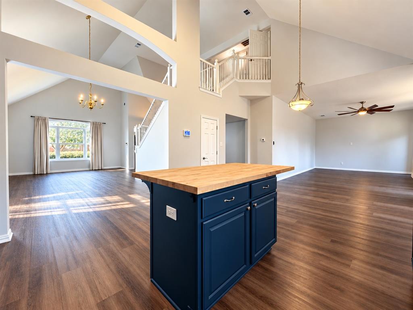
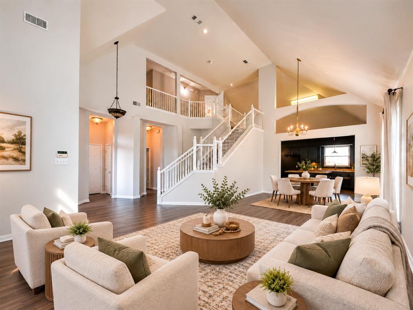
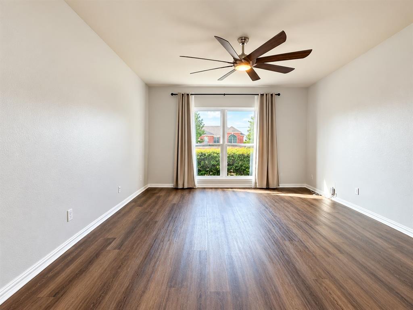
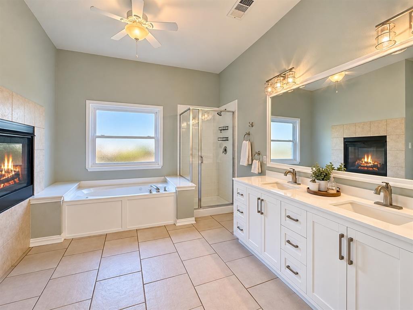
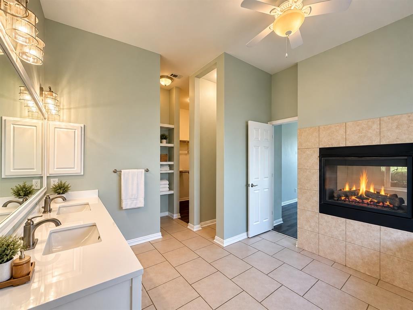
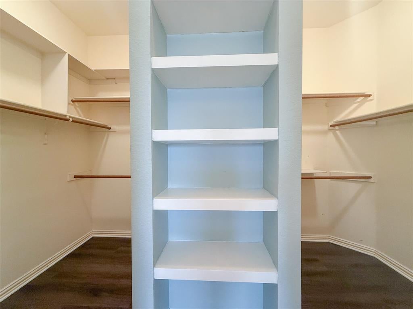
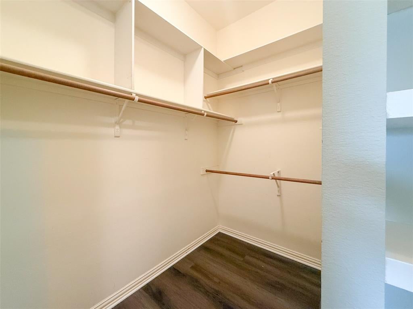
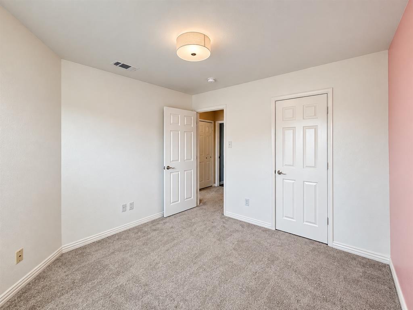
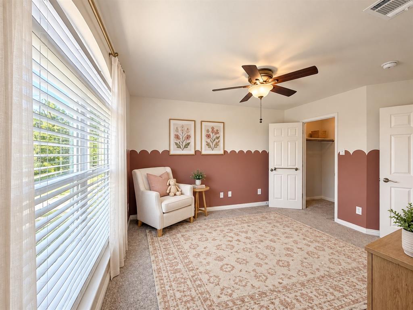
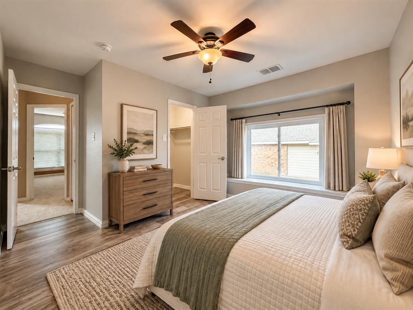
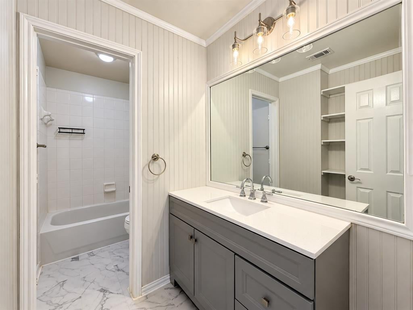
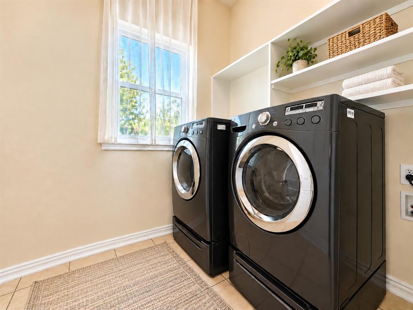
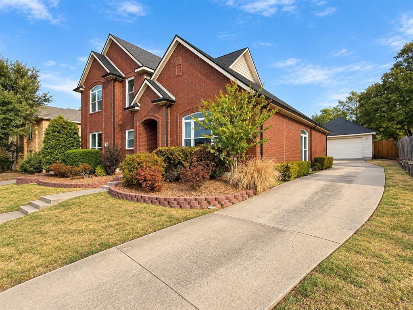
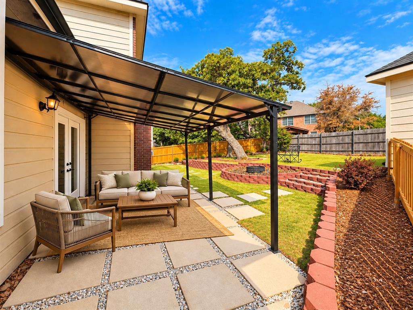
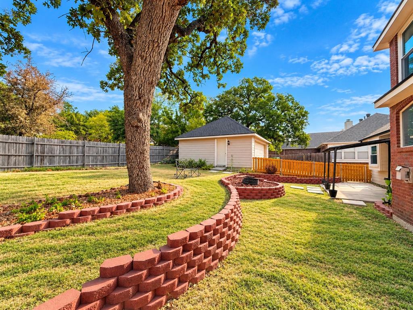
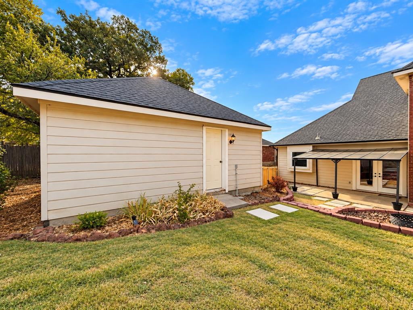
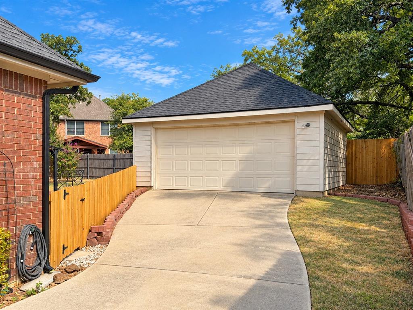
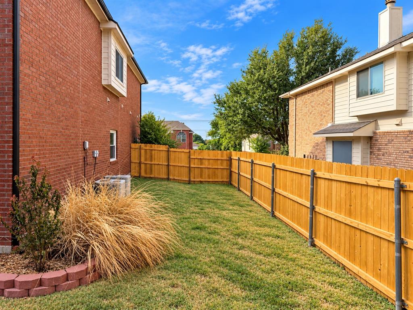
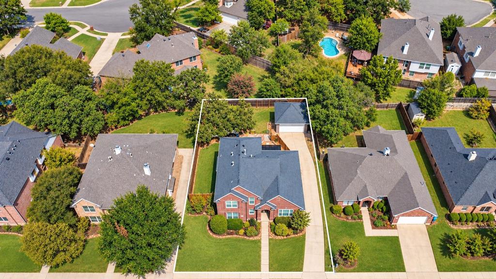
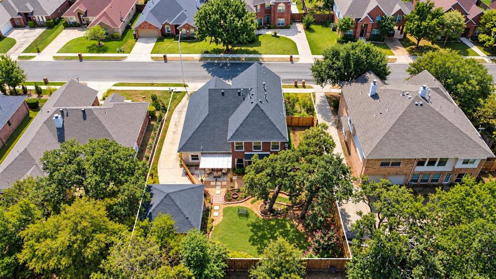
Beautifully updated and filled with natural light, this spacious 4-bedroom, 2.5-bath home offers an inviting open layout. Soaring ceilings and oversized windows create a bright, airy feel throughout the main living areas, while the family room features a cozy fireplace and peaceful views of the backyard. The updated kitchen opens seamlessly to the family room and features painted cabinetry, butcher block countertops, stainless steel appliances, a wine cooler, and generous workspace. Multiple living areas provide plenty of flexibility, including an oversized upstairs game room ideal for a media room, playroom, home office, or additional living space. The private first-floor primary suite is a true retreat, complete with a see-through fireplace and beautifully remodeled ensuite bath featuring a soaking tub, oversized shower, dual vanities, and separate walk-in closets. Upstairs, three generously sized bedrooms offer comfortable accommodations with room to spread out. Thoughtful improvements include a 2021 roof, energy-efficient windows, luxury vinyl plank flooring, fresh interior paint, remodeled primary bath, and NEW backyard fence. Outside, mature trees and plenty of room for relaxing, entertaining, or play. Conveniently located near parks, walking trails, schools, shopping, and dining, this move-in-ready home combines space, updates, and an exceptional setting.












Property Type(s):
Single Family
| Last Updated | 9/25/2026 | Tract | Oaks Of Montecito Ph 2 |
|---|---|---|---|
| Year Built | 2002 | Garage Spaces | 2.0 |
| County | Denton |
SCHOOLS
| School District | Denton ISD |
|---|---|
| Elementary School | Mcnair |
| Jr. High School | Tom Harpool |
| High School | Guyer |
Additional Details
| AIR | Ceiling Fan(s), Central Air, Electric |
|---|---|
| AIR CONDITIONING | Yes |
| APPLIANCES | Dishwasher, Disposal, Gas Cooktop, Gas Range, Microwave, Vented Exhaust Fan, Wine Cooler |
| CONSTRUCTION | Brick |
| EXTERIOR | Rain Gutters |
| FIREPLACE | Yes |
| GARAGE | Yes |
| HEAT | Central, Electric, Exhaust Fan |
| INTERIOR | Double Vanity, Eat-in Kitchen, High Speed Internet, Kitchen Island, Open Floorplan, Pantry, Vaulted Ceiling(s), Walk-In Closet(s) |
| LOT | 9932 sq ft |
| LOT DESCRIPTION | Interior Lot, Landscaped, Sloped |
| PARKING | Garage |
| POOL | Yes |
| POOL DESCRIPTION | Above Ground |
| STORIES | 2 |
| STYLE | Traditional |
| SUBDIVISION | Oaks Of Montecito Ph 2 |
| TAXES | 9100 |
| UTILITIES | Cable Available |
Location
Contact us about this Property
| / | |
| We respect your online privacy and will never spam you. By submitting this form with your telephone number you are consenting for Doris Jacobs to contact you even if your name is on a Federal or State "Do not call List". | |
Listing provided by BRAD MCKISSACK, Keller Williams Realty
 You may not reproduce or redistribute this data, it is for viewing purposes only. This data is deemed reliable, but is not guaranteed accurate by the MLS or NTREIS.
This data was last updated on: 9/27/26 2:53 PM PDT
This IDX solution is (c) Diverse Solutions 2026.
 Twitter
 Facebook
 Email
Email
 © 2014 Doris Jacobs. All Rights Reserved.