


 Request More Info
 Schedule a Showing
 Share
Share
 Print
Print
|
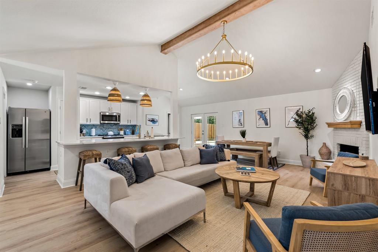
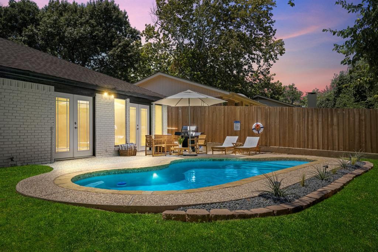
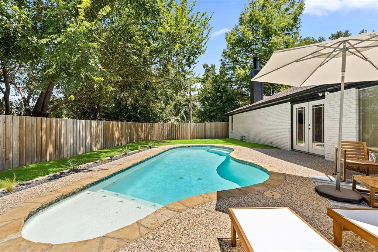
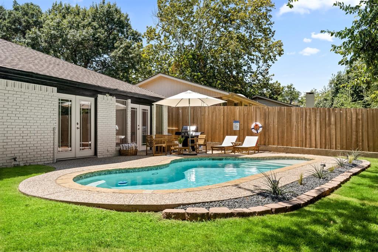
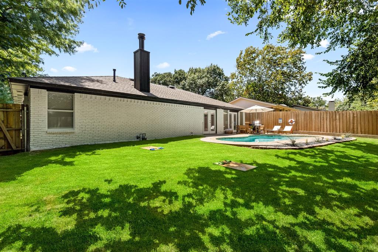
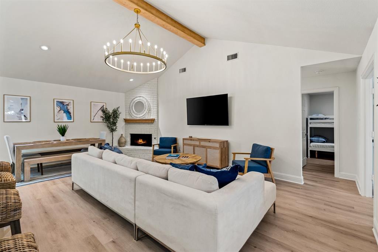
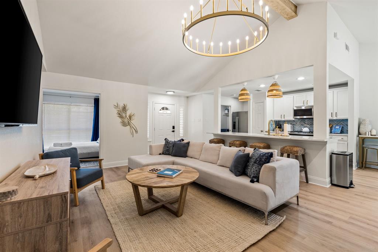
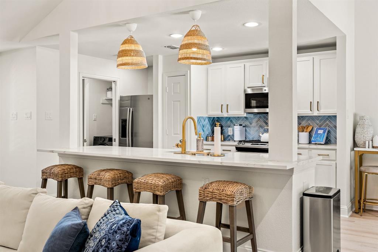
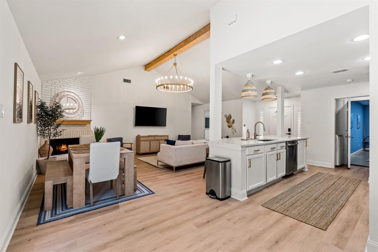
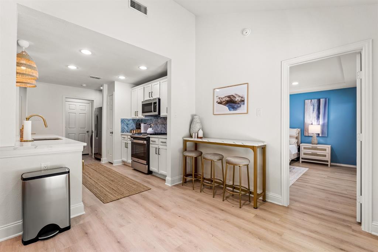
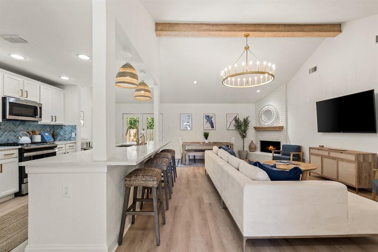
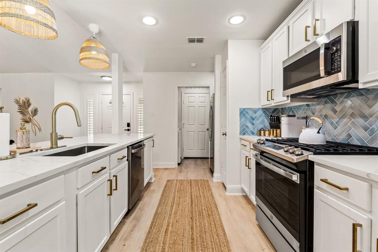
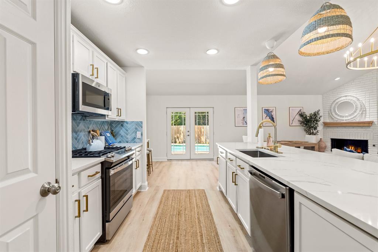
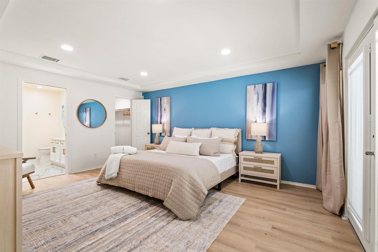
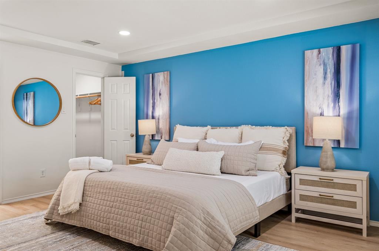
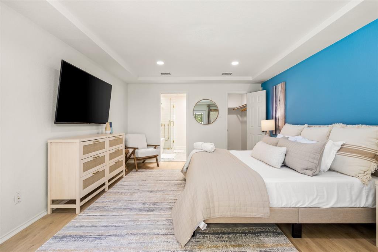
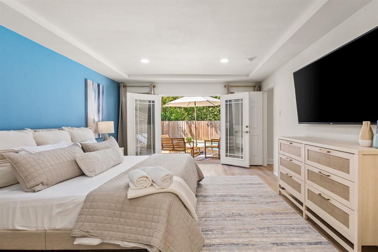
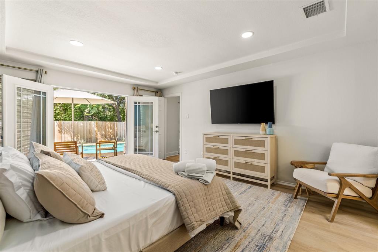
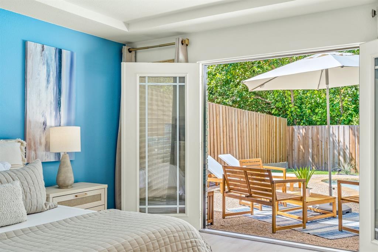
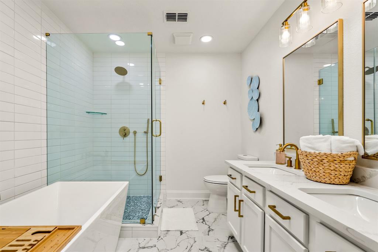
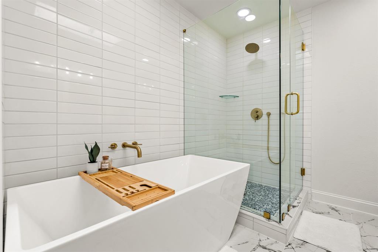
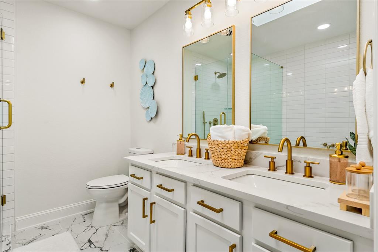
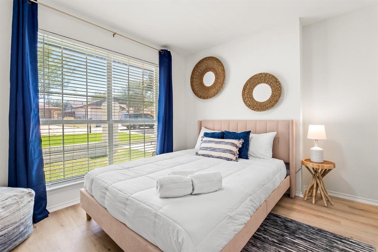
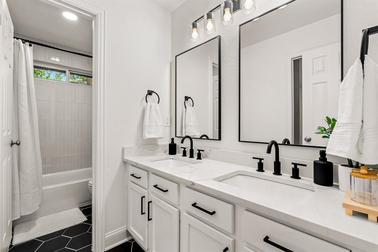
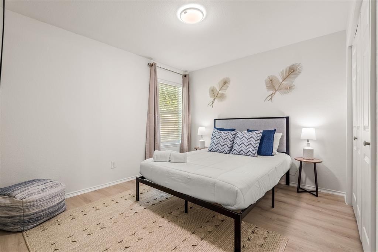
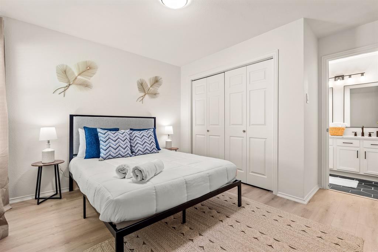
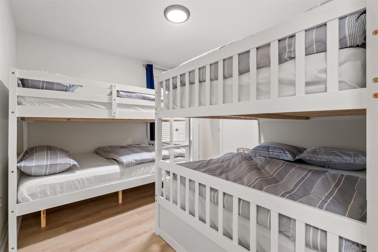
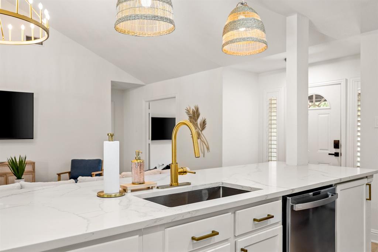
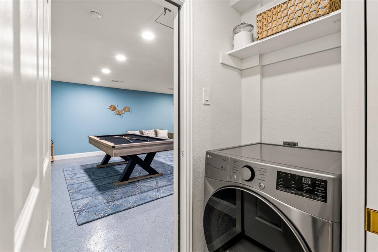
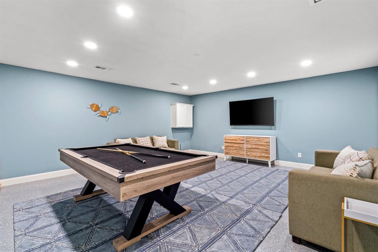
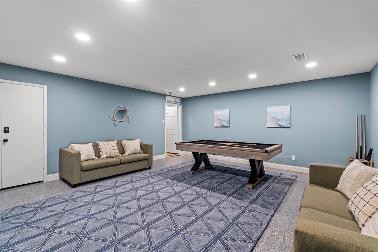
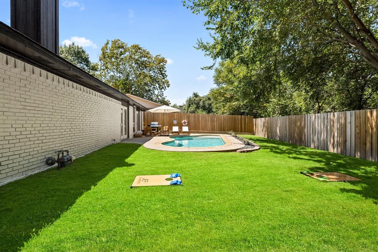
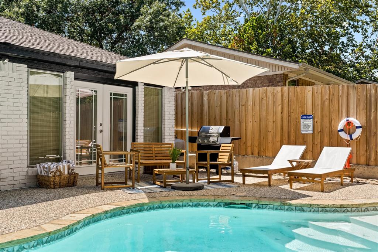
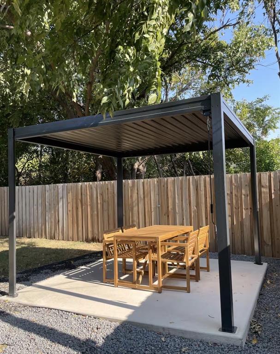
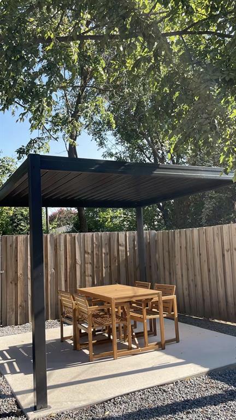
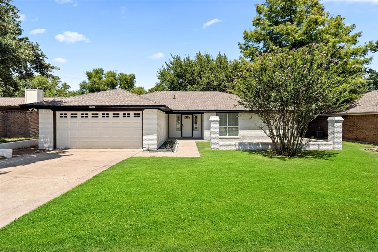
Welcome to The Frisco Greek Villa- RARE FIND NO HOA in the heart of Frisco with a POOL!!! Perfect for an investor looking to add a short-term rental property to their portfolio, or a family wanting a fully renovated Greek inspired home! Leading into an open-concept floor plan that is perfect for entertaining with gorgeous finishes throughout, a cathedral ceiling, and designer chandelier. Kitchen features quartz countertops, an island, and stainless steel appliances. 4 spacious bedrooms, 2 bathrooms, a game room, an exceptional pool and backyard. A spacious primary suite is a true retreat with accent wall, a sitting area, and french doors to your backyard oasis, a spa-like ensuite bathroom boasts an oversized walk-in shower, double vanity, and large soaking tub. Minutes from Universal Kids Resort, The PGA, The Star in Frisco, Toyota Stadium, Stonebriar Center, Dr. Pepper Ball Park & Legacy West. Easy access to Preston Rd & Dallas North Tollway. The fully converted garage to game room also has central AC & HEAT as well as a storage closet. Tons of tress provide a peaceful backdrop. The property extends beyond the fence to the creek. Don't miss the opportunity to make this breathtaking home your own! 140k+ full renovation and upgrades completed in August 2023. All Information contained herein is subject to verification by buyer and buyer agent, agent and owner assumes no responsibility for correctness.
Property Type(s):
Single Family
| Last Updated | 9/25/2026 | Tract | Preston Manor |
|---|---|---|---|
| Year Built | 1982 | Garage Spaces | 2.0 |
| County | Collin |
SCHOOLS
| School District | Frisco ISD |
|---|---|
| Elementary School | Rogers |
| Jr. High School | Staley |
| High School | Memorial |
Additional Details
| AIR | Central Air |
|---|---|
| AIR CONDITIONING | Yes |
| APPLIANCES | Dishwasher, Disposal, Gas Range, Microwave |
| EXTERIOR | Lighting, Private Yard |
| FIREPLACE | Yes |
| GARAGE | Yes |
| HEAT | Central |
| INTERIOR | Built-in Features, Cathedral Ceiling(s), Chandelier, Double Vanity, Eat-in Kitchen, High Speed Internet, Kitchen Island, Open Floorplan, Pantry, Walk-In Closet(s) |
| LOT | 9583 sq ft |
| LOT DESCRIPTION | Interior Lot, Landscaped, Many Trees, Subdivided |
| PARKING | Converted Garage, Heated Garage, Lighted |
| POOL | Yes |
| POOL DESCRIPTION | Gunite, In Ground, Private |
| SEWER | Public Sewer |
| STORIES | 1 |
| SUBDIVISION | Preston Manor |
| TAXES | 7965 |
| UTILITIES | Cable Available, Underground Utilities |
| WATER | Public |
Location
Contact us about this Property
| / | |
| We respect your online privacy and will never spam you. By submitting this form with your telephone number you are consenting for Doris Jacobs to contact you even if your name is on a Federal or State "Do not call List". | |
Listing provided by Brittani Pagoulatos, SUMMIT, REALTORS
 You may not reproduce or redistribute this data, it is for viewing purposes only. This data is deemed reliable, but is not guaranteed accurate by the MLS or NTREIS.
This data was last updated on: 9/27/26 6:11 AM PDT
This IDX solution is (c) Diverse Solutions 2026.
 Twitter
 Facebook
 Email
Email
 © 2014 Doris Jacobs. All Rights Reserved.