


 Request More Info
 Schedule a Showing
 Share
Share
 Print
Print
|
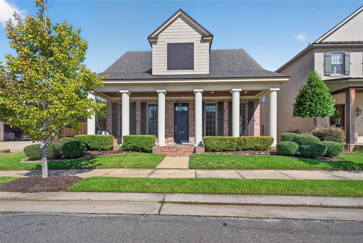
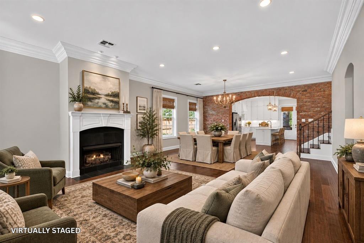
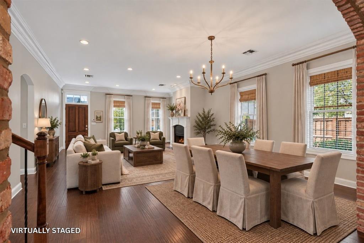
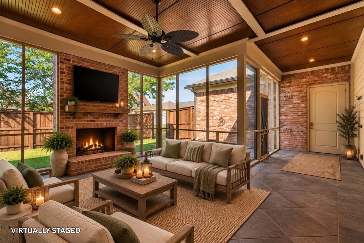
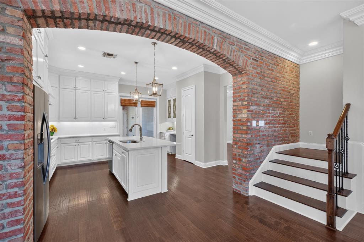
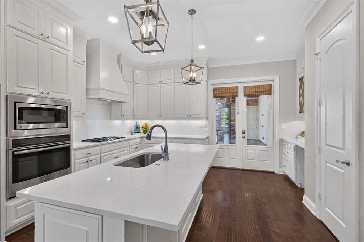
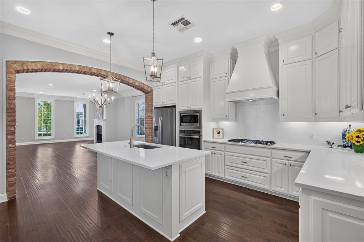
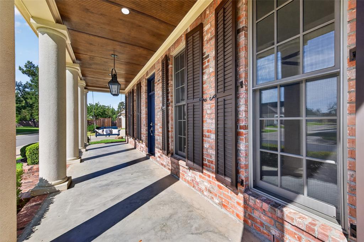
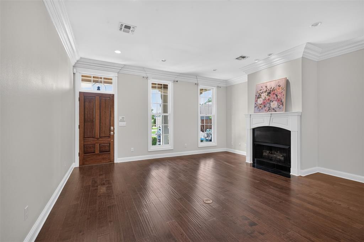
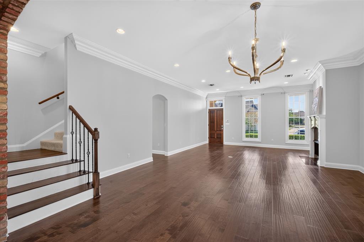
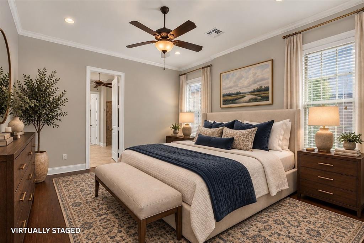
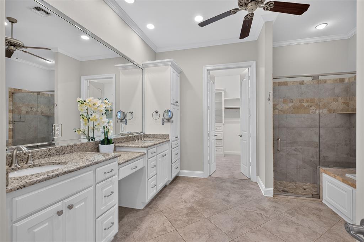
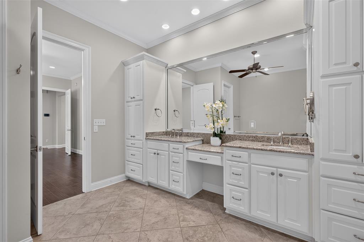
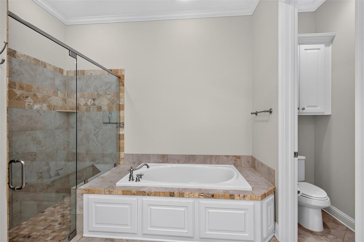
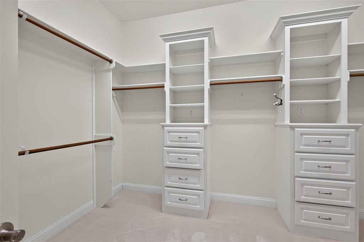
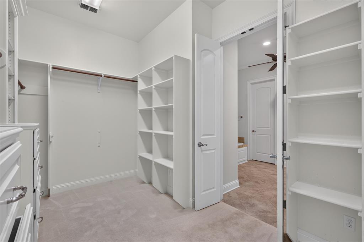
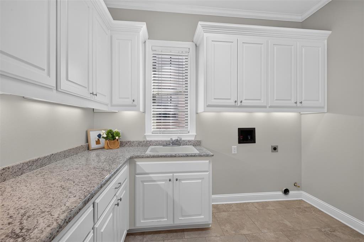
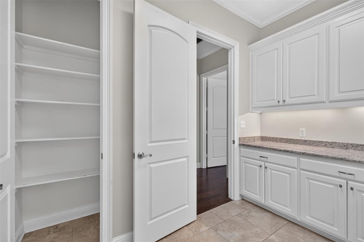
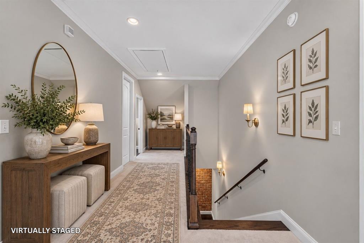
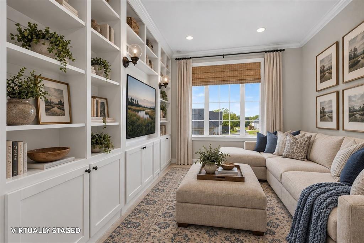
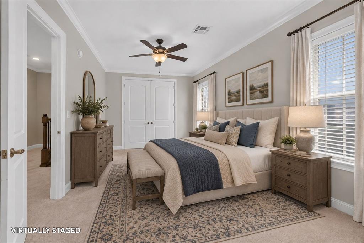
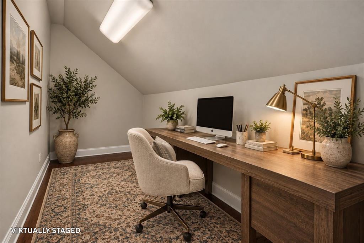
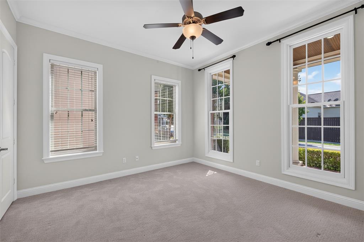
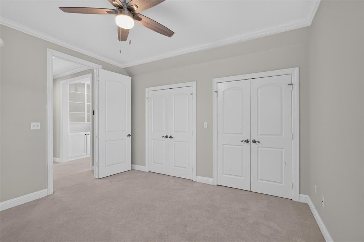
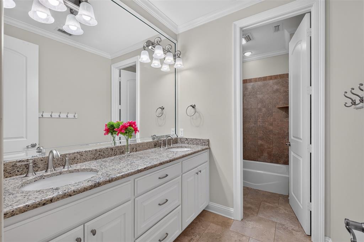
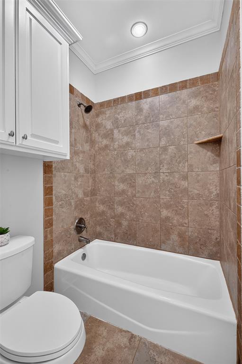
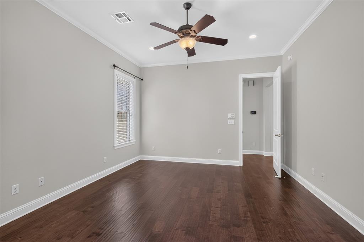
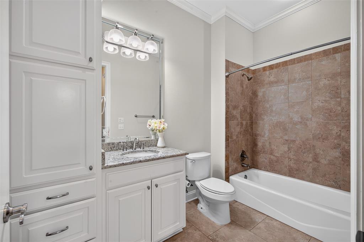
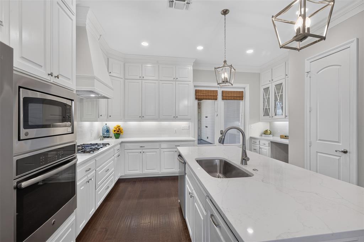
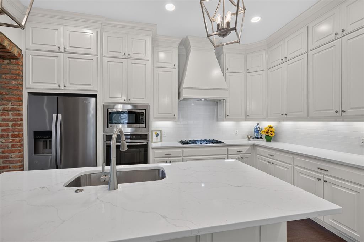
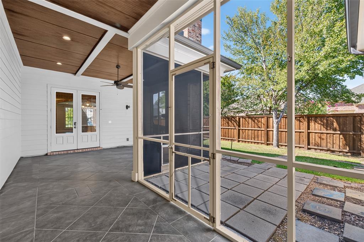
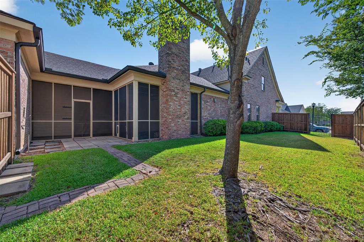
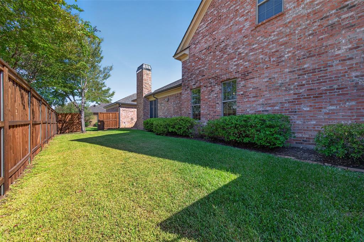
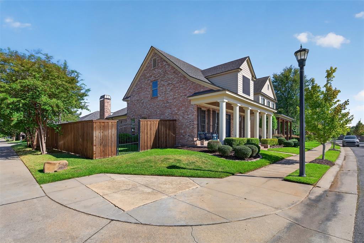
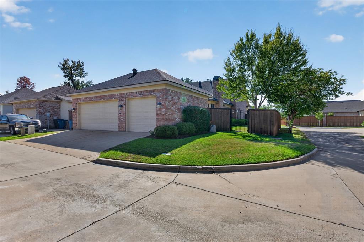
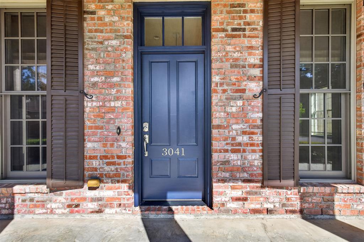
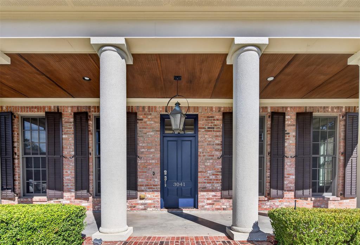
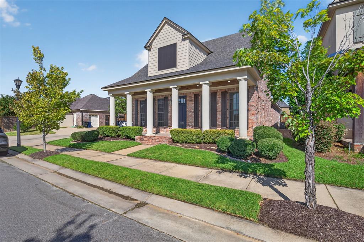
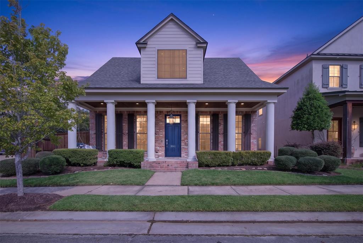
Welcome to Provenance, one of South Shreveport's most sought after communities, where beautiful homes and an exceptional lifestyle come together. This spacious 4 bedroom, 3 full bath, two story home offers thoughtful design, beautiful finishes, and numerous updates. Inside, you'll find beautiful wood floors, a charming brick archway, and a welcoming living room featuring a beautiful gas log fireplace. The spacious kitchen is designed for both everyday living and entertaining, with brand new quartz countertops, gas cooktop, large island and dedicated space that could be used for a coffee bar or extra storage. Two bedrooms and the laundry room are conveniently located downstairs, while the primary suite offers a private retreat with a jetted tub, separate shower, and custom closet. Upstairs are two additional bedrooms plus flexible bonus spaces that can easily be used as a home office playroom, hobby space, and additional storage. Outdoor living is just as inviting, with a screened-in back patio featuring a fireplace - perfect for relaxing or entertaining year-round. The front porch creates a welcoming spot to enjoy the neighborhood. Additional updates include a new roof and AC unit in 2025, two new hot water heaters in 2024, and a whole-home water filtration system installed in 2024. A spacious 3 car garage provides plenty of room for vehicles, storage, and more. Living in Provenance offers more than just a beautiful home. Residents enjoy access to the neighborhood pool, pickleball court, fitness center, clubhouse, parks and nightly neighborhood security. Plus, you're just minutes from restaurants and shopping along Southern Loop and have convenient access to I-49. Come experience the comfort, convenience and lifestyle that make Provenance such a special place to call home!
Property Type(s):
Single Family
| Last Updated | 9/25/2026 | Tract | Provenance |
|---|---|---|---|
| Year Built | 2015 | Garage Spaces | 3.0 |
| County | Caddo |
SCHOOLS
| School District | Caddo PSB |
|---|
Additional Details
| AIR | Ceiling Fan(s), Central Air |
|---|---|
| AIR CONDITIONING | Yes |
| AMENITIES | Maintenance Grounds |
| APPLIANCES | Dishwasher, Disposal, Gas Cooktop, Microwave, Refrigerator |
| CONSTRUCTION | Brick |
| EXTERIOR | Rain Gutters |
| FIREPLACE | Yes |
| GARAGE | Yes |
| HEAT | Central |
| HOA DUES | 1560|Annually |
| INTERIOR | Built-in Features, Cathedral Ceiling(s), Chandelier, Eat-in Kitchen, Granite Counters, High Speed Internet, Kitchen Island, Open Floorplan, Pantry, Walk-In Closet(s) |
| LOT | 7144 sq ft |
| LOT DESCRIPTION | Corner Lot, Landscaped, Subdivided |
| PARKING | Garage, Garage Door Opener, Garage Faces Rear, Kitchen Level, Attached |
| SEWER | Public Sewer |
| STORIES | 2 |
| STYLE | Traditional |
| SUBDIVISION | Provenance |
| TAXES | 7529 |
| UTILITIES | Cable Available, Electricity Connected |
| WATER | Public |
| WATERFRONT DESCRIPTION | Lake Privileges |
Location
Contact us about this Property
| / | |
| We respect your online privacy and will never spam you. By submitting this form with your telephone number you are consenting for Doris Jacobs to contact you even if your name is on a Federal or State "Do not call List". | |
Listing provided by Shelly Wagner, Shelly Wagner & Associates + JPAR Real Estate
 You may not reproduce or redistribute this data, it is for viewing purposes only. This data is deemed reliable, but is not guaranteed accurate by the MLS or NTREIS.
This data was last updated on: 9/27/26 6:14 AM PDT
This IDX solution is (c) Diverse Solutions 2026.
 Twitter
 Facebook
 Email
Email
 © 2014 Doris Jacobs. All Rights Reserved.