


 Request More Info
 Schedule a Showing
 Share
Share
 Print
Print
|
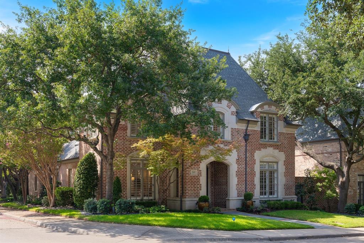
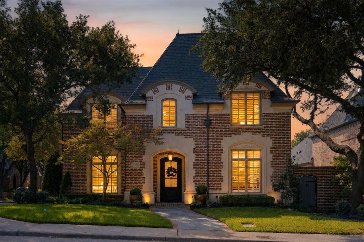
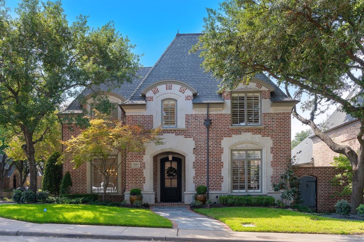
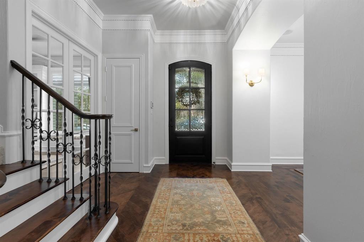
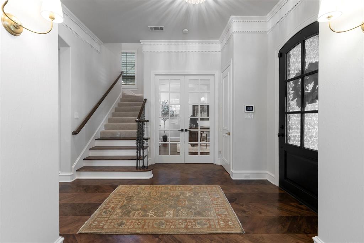
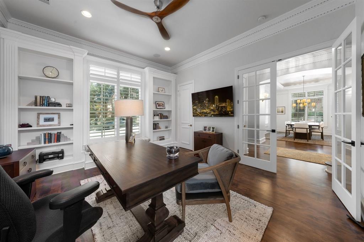
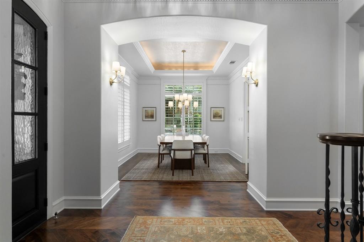
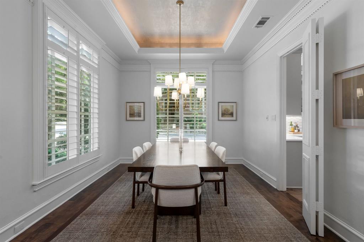
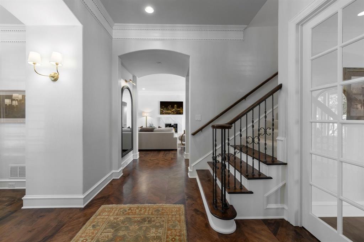
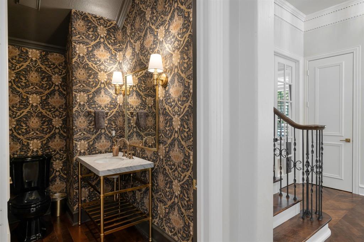
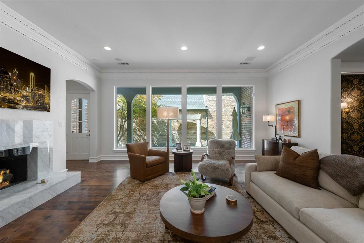
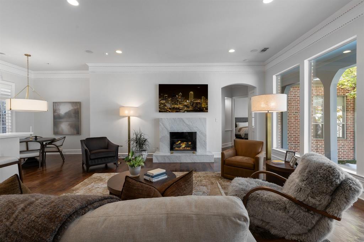
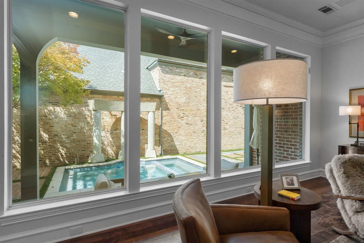
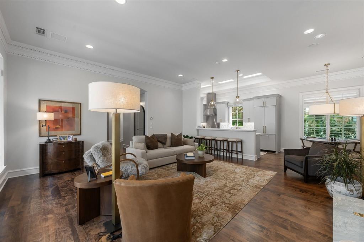
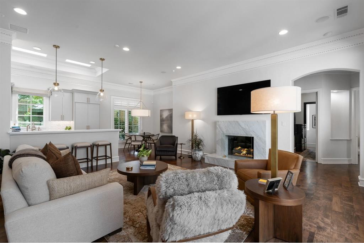
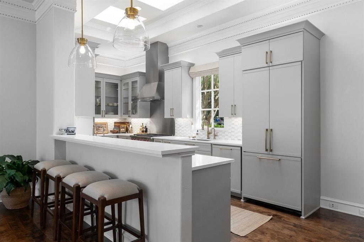
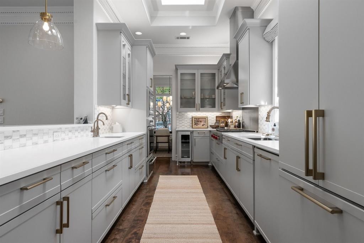
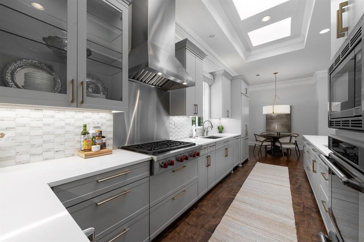
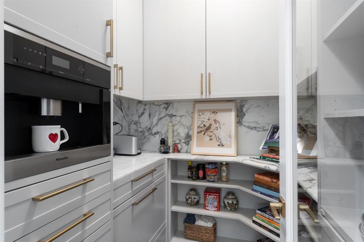
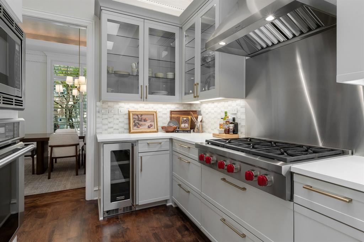
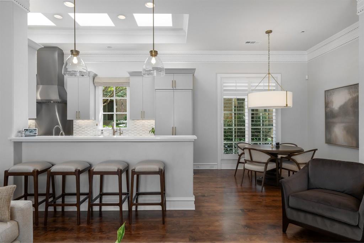
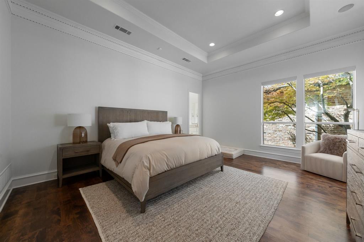
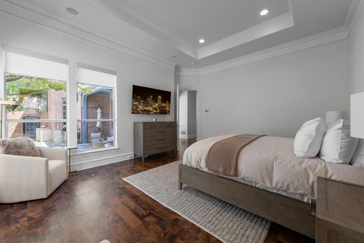
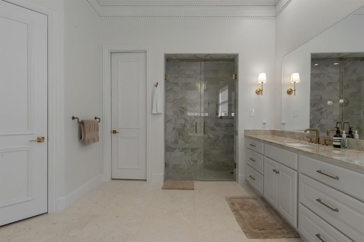
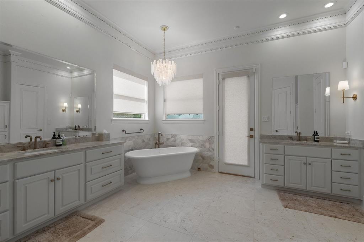
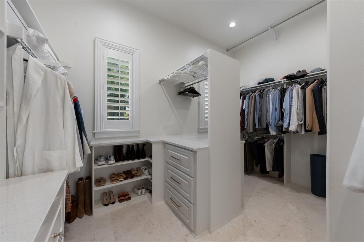
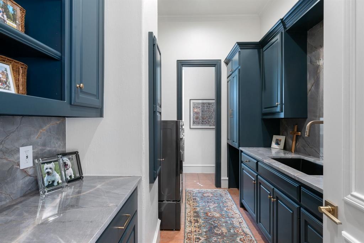
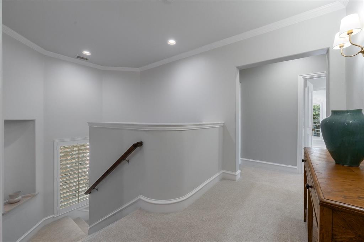
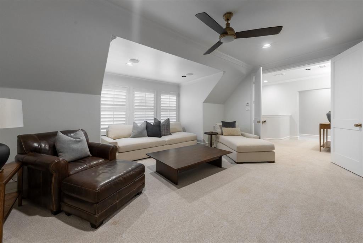
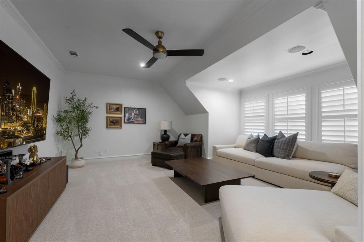
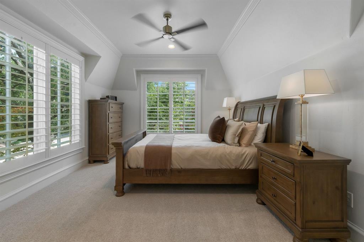
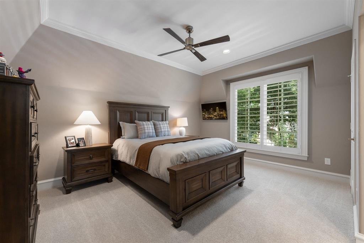
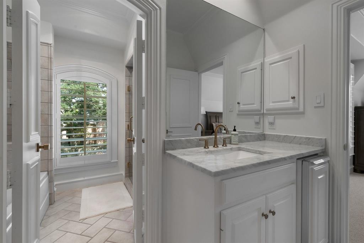
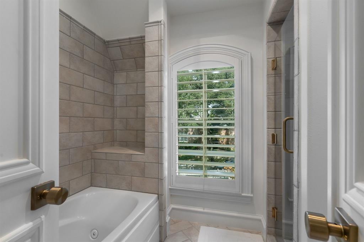
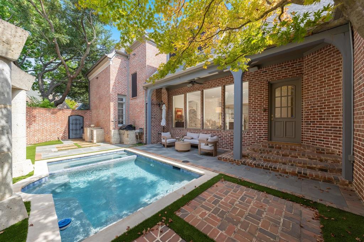
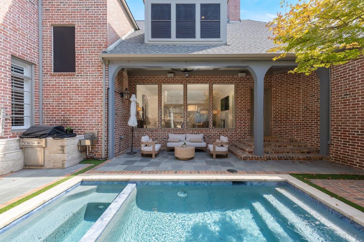
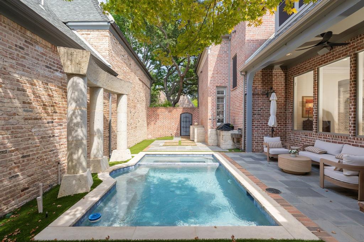
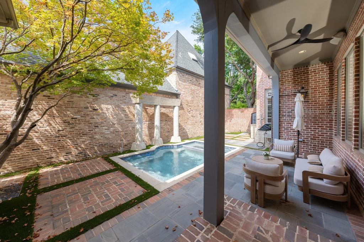
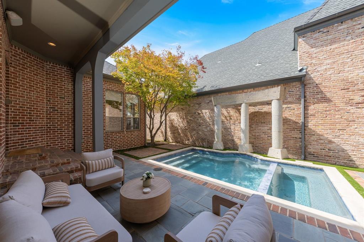
Elegant corner-lot home in the guard-gated community of Cambridge Place at Preston Trail, offering exceptional upgrades throughout. Step through a striking, custom hand-forged iron front door into an expansive, open floor plan with handsome dark maple wood flooring. The spacious den features a stunning marble fireplace and a dramatic wall of windows overlooking the sparkling pool and spa, filling the living space with natural light and views of beautifully landscaped grounds accented by Lentz exterior and tree lighting. A dedicated office with stylish French doors provides a private, flexible space for work. The impressive chef's kitchen boasts built-in appliances, a Wolf cooktop, dual sinks with instant hot water, and sleek quartz countertops. A nearby butler's pantry connects seamlessly to the dining room for effortless entertaining. The custom pantry features a built-in Miele coffee maker, an under-cabinet drawer refrigerator, German cabinetry, and luxurious white marble counters and backsplash. The primary suite is a true retreat, with a breathtakingly updated bath showcasing refined finishes and a luxurious marble tub. Step outside to your private side-yard oasis, complete with pool, spa, and elegant blue stone flooring. An outdoor kitchen with a built-in grill, sink, and quartzite countertops is perfect for gatherings. Modern amenities abound, including a 2-year-old Kohler home generator; a built-in electric vehicle charging station; a whole-house audio system; and durable Polyaspartic-coated garage flooring.
Property Type(s):
Single Family
| Last Updated | 9/25/2026 | Tract | Cambridge Place At Preston Trail |
|---|---|---|---|
| Year Built | 1997 | Garage Spaces | 2.0 |
| County | Dallas |
SCHOOLS
| School District | Dallas ISD |
|---|---|
| Elementary School | Jerry Junkins |
| Jr. High School | Walker |
| High School | White |
Additional Details
| AIR | Ceiling Fan(s), Central Air, Electric, Zoned |
|---|---|
| AIR CONDITIONING | Yes |
| AMENITIES | Maintenance Grounds, Security |
| APPLIANCES | Built-In Gas Range, Built-in Refrigerator, Dishwasher, Disposal, Electric Oven, Gas Cooktop, Refrigerator |
| CONSTRUCTION | Brick |
| EXTERIOR | Gas Grill, Outdoor Grill, Outdoor Kitchen, Outdoor Shower, Private Yard |
| FIREPLACE | Yes |
| GARAGE | Yes |
| HEAT | Central, Fireplace(s), Natural Gas, Zoned |
| HOA DUES | 4010|Annually |
| INTERIOR | Chandelier, Double Vanity, Eat-in Kitchen, Granite Counters, High Speed Internet, Natural Woodwork, Open Floorplan, Pantry, Walk-In Closet(s), Wired for Sound |
| LOT | 6055 sq ft |
| LOT DESCRIPTION | Corner Lot, Wooded |
| LOT DIMENSIONS | 52x105x60x111 |
| PARKING | Alley Access, Electric Vehicle Charging Station(s), Garage, Garage Door Opener, Garage Faces Rear, Gated, Attached |
| POOL | Yes |
| POOL DESCRIPTION | Gunite, Heated, In Ground, Outdoor Pool, Pool/Spa Combo, Private |
| SEWER | Public Sewer |
| STORIES | 2 |
| STYLE | French, Traditional |
| SUBDIVISION | Cambridge Place At Preston Trail |
| TAXES | 25496 |
| UTILITIES | Underground Utilities |
| WATER | Public |
Location
Contact us about this Property
| / | |
| We respect your online privacy and will never spam you. By submitting this form with your telephone number you are consenting for Doris Jacobs to contact you even if your name is on a Federal or State "Do not call List". | |
Listing provided by Trey Bounds, Allie Beth Allman & Assoc.
 You may not reproduce or redistribute this data, it is for viewing purposes only. This data is deemed reliable, but is not guaranteed accurate by the MLS or NTREIS.
This data was last updated on: 9/27/26 8:37 AM PDT
This IDX solution is (c) Diverse Solutions 2026.
 Twitter
 Facebook
 Email
Email
 © 2014 Doris Jacobs. All Rights Reserved.