


 Request More Info
 Schedule a Showing
 Share
Share
 Print
Print
|
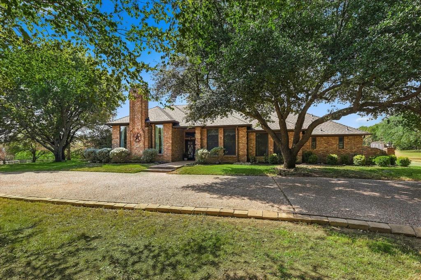
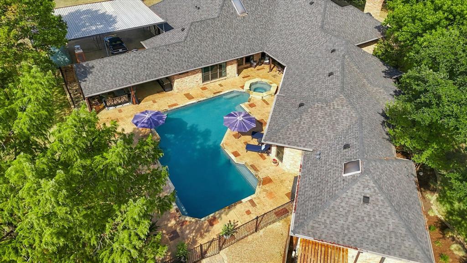
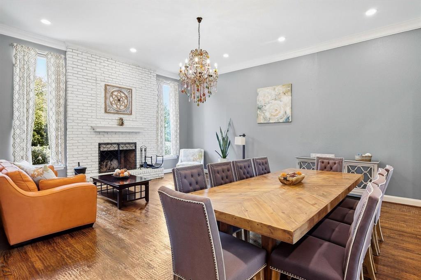
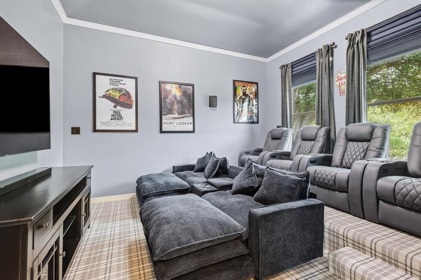
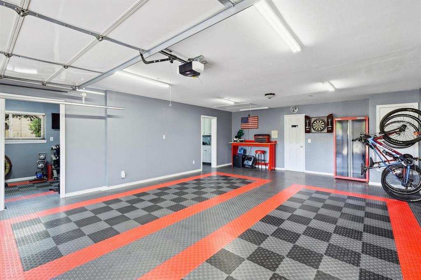
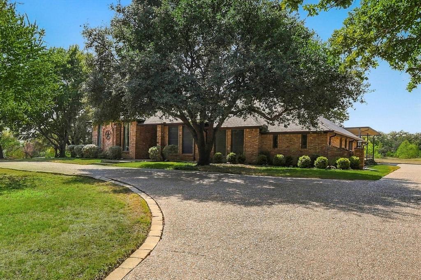
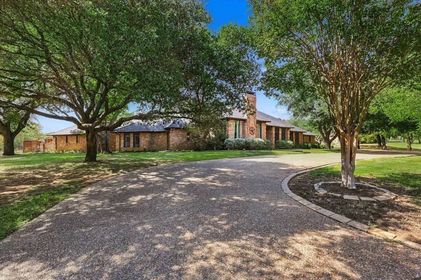
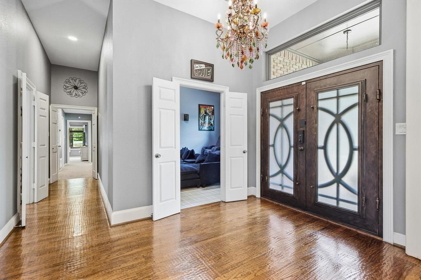
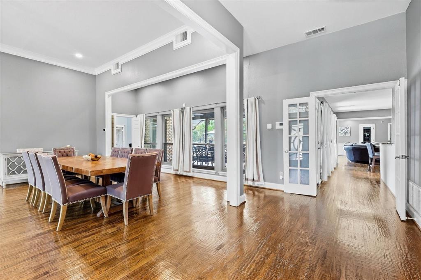
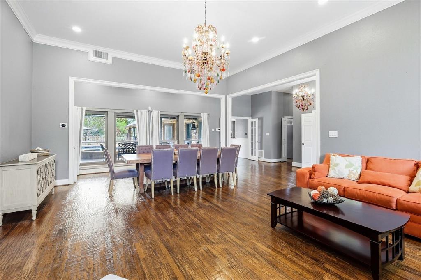
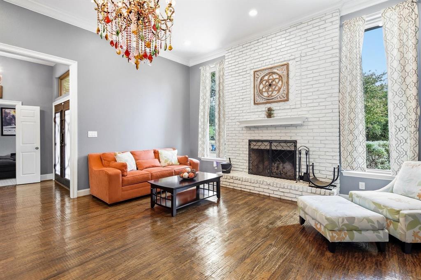
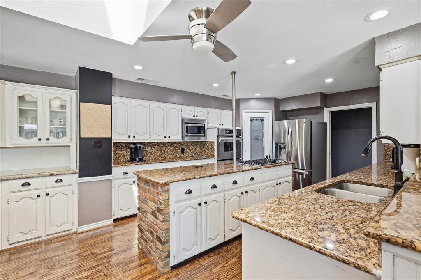
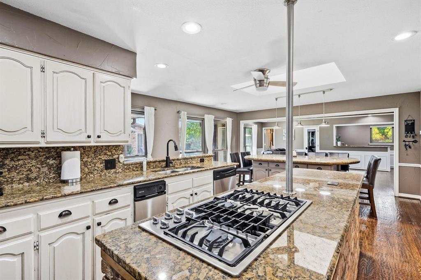
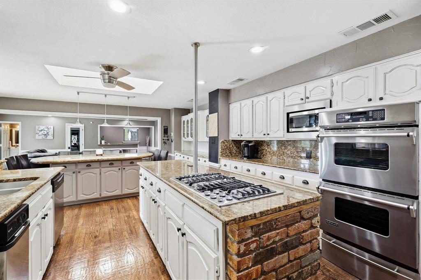
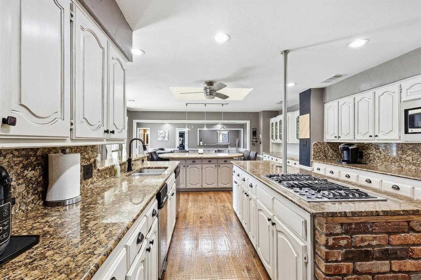
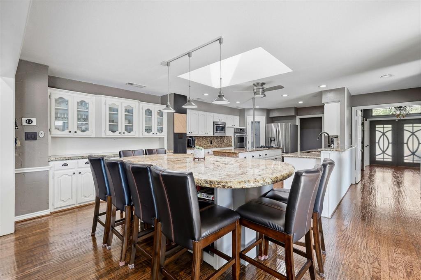
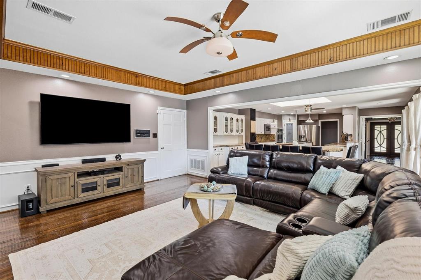
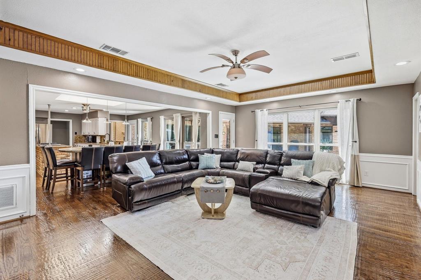
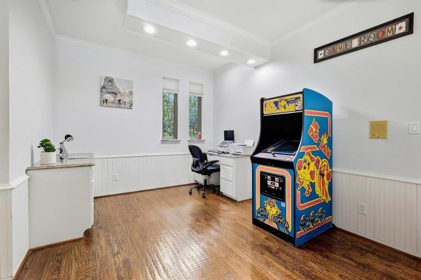
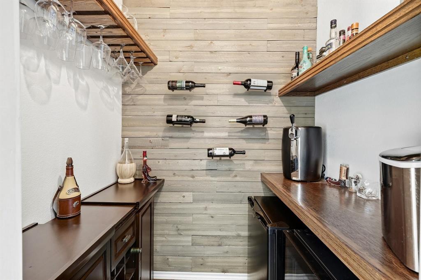
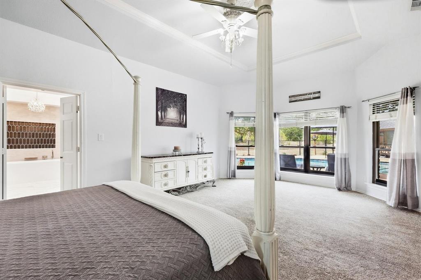
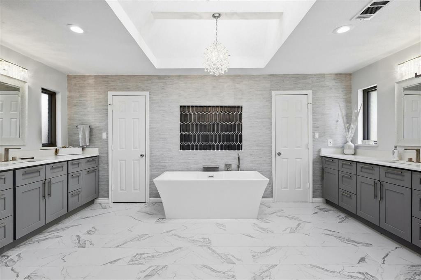
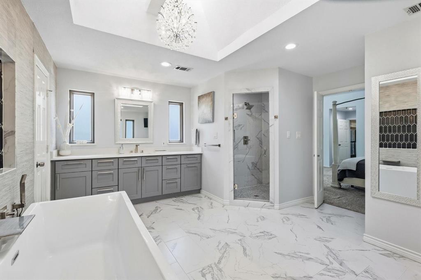
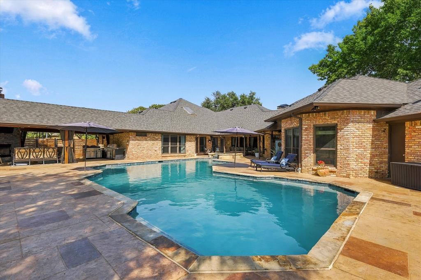
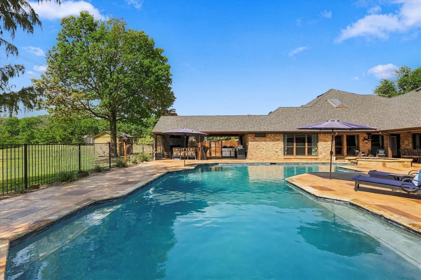
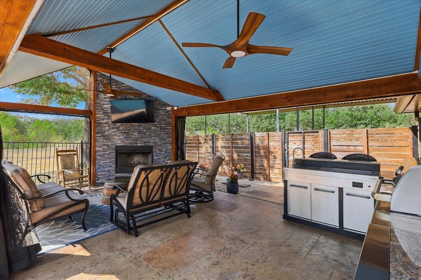
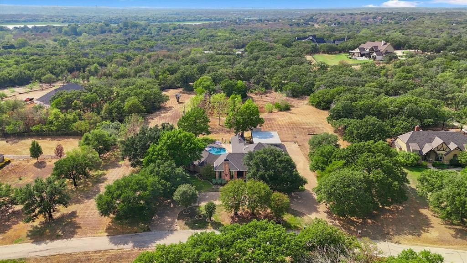
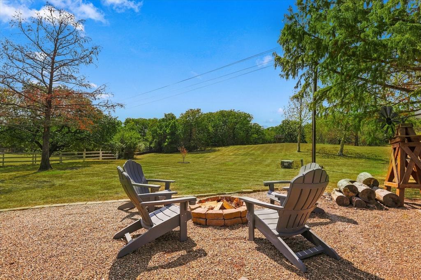
Set on two scenic acres in Flower Mound and zoned to highly regarded Argyle ISD, this distinctive 4-bedroom, 4.5-bath home offers privacy, flexibility, and resort-style living. A thoughtful layout includes two primary suites, an ADA-accessible bath, a dedicated wine room, and a theater with surround sound and stadium seating. Custom finishes carry throughout the interior, including hand-scraped wood floors, coffered ceilings, abundant windows, fresh paint, and two wood-burning fireplaces. The kitchen is designed for serious cooking and entertaining with double ovens and a gas cooktop. Outdoor living is the centerpiece. Relax beside the recently refinished 9-foot-deep pool and deck area, gather around the firepit, or entertain beneath the covered pool patio and covered deck with outdoor kitchen. The backyard overlooks a pond and also features a treehouse and storage shed, with additional room for a workshop or storage building. Residents also enjoy a community pond and access to North Shore Park right behind the property. Practical features are equally impressive, including all-new windows installed in 2022, two tankless water heaters, a GM home battery, EV charger, intercom system, two-car garage with garage-door screen, mechanic-friendly finishes and climate controlled gym space, plus an additional four-car carport. A circle driveway provides generous parking and an inviting approach. This is a rare opportunity to enjoy acreage, custom amenities, flexible living spaces, and Argyle schools in a sought-after Flower Mound setting.











Property Type(s):
Single Family
| Last Updated | 9/25/2026 | Tract | Post Oak West |
|---|---|---|---|
| Year Built | 1986 | Garage Spaces | 2.0 |
| County | Denton |
SCHOOLS
| School District | Argyle ISD |
|---|---|
| Elementary School | Hilltop |
| Jr. High School | Argyle |
| High School | Argyle |
Additional Details
| AIR | Central Air, Electric |
|---|---|
| AIR CONDITIONING | Yes |
| AMENITIES | Maintenance Grounds |
| APPLIANCES | Convection Oven, Dishwasher, Disposal, Double Oven, Gas Cooktop, Microwave, Tankless Water Heater, Vented Exhaust Fan, Wine Cooler |
| CONSTRUCTION | Brick |
| EXTERIOR | Barbecue, Built-in Barbecue, Fire Pit, Gas Grill, Lighting, Outdoor Grill, Outdoor Kitchen, Private Yard, Rain Gutters, RV Hookup, Storage |
| FIREPLACE | Yes |
| GARAGE | Yes |
| HEAT | Central, Electric, Exhaust Fan, Fireplace(s), Propane |
| HOA DUES | Annually |
| INTERIOR | Built-in Features, Cathedral Ceiling(s), Chandelier, Double Vanity, Eat-in Kitchen, Granite Counters, High Speed Internet, Kitchen Island, Natural Woodwork, Open Floorplan, Pantry, Smart Home, Vaulted Ceiling(s), Walk-In Closet(s), Wet Bar, Wired for Sound |
| LOT | 2 acre(s) |
| LOT DESCRIPTION | Cleared, Few Trees, Landscaped, Level, Many Trees, Wooded |
| PARKING | Additional Parking, Carport, Circular Driveway, Concrete, Covered, Driveway, Electric Vehicle Charging Station(s), Inside Entrance, Kitchen Level, Lighted, Oversized, RV Carport, Boat, RV Access/Parki |
| POOL | Yes |
| POOL DESCRIPTION | Gunite, In Ground, Outdoor Pool, Pool/Spa Combo, Private |
| SEWER | Septic Tank |
| STORIES | 1 |
| STYLE | Traditional |
| SUBDIVISION | Post Oak West |
| TAXES | 13962 |
| UTILITIES | Cable Available, Electricity Connected, Propane, Underground Utilities |
| WATER | Public |
| WATERFRONT DESCRIPTION | Lake Privileges |
Location
Contact us about this Property
| / | |
| We respect your online privacy and will never spam you. By submitting this form with your telephone number you are consenting for Doris Jacobs to contact you even if your name is on a Federal or State "Do not call List". | |
Listing provided by Andrew Clark, Post Oak Realty, LLC
 You may not reproduce or redistribute this data, it is for viewing purposes only. This data is deemed reliable, but is not guaranteed accurate by the MLS or NTREIS.
This data was last updated on: 9/27/26 12:24 PM PDT
This IDX solution is (c) Diverse Solutions 2026.
 Twitter
 Facebook
 Email
Email
 © 2014 Doris Jacobs. All Rights Reserved.