


 Request More Info
 Schedule a Showing
 Share
Share
 Print
Print
|
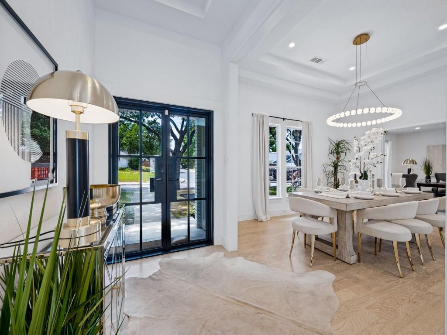
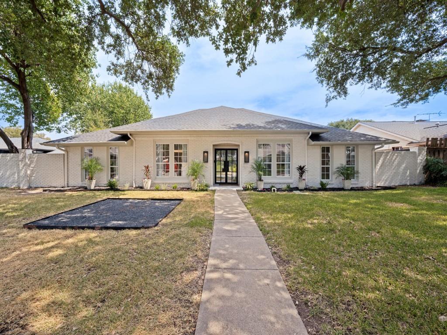
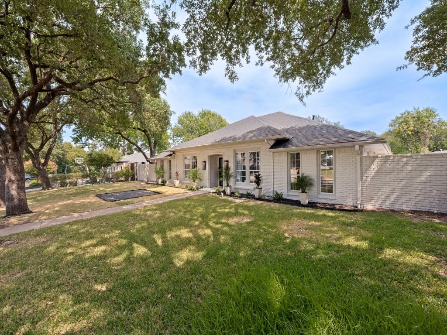
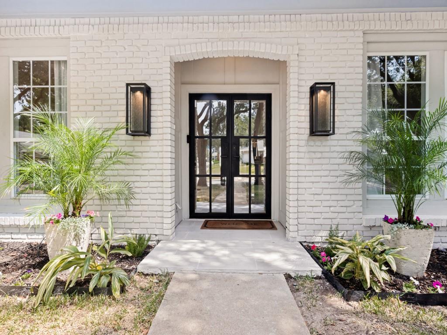
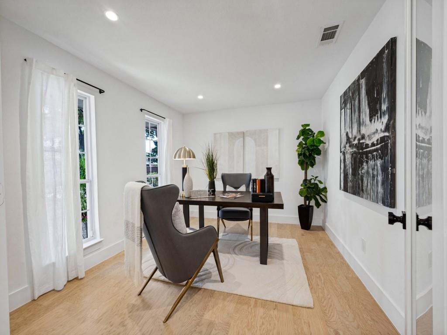
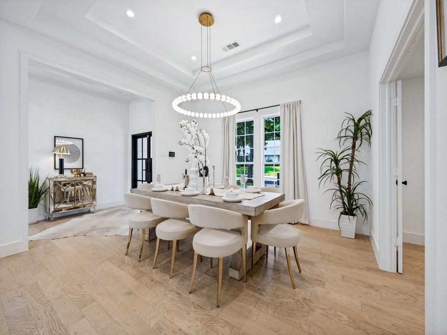
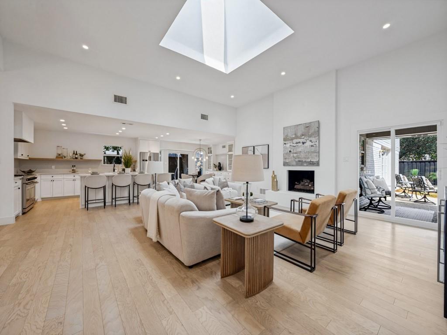
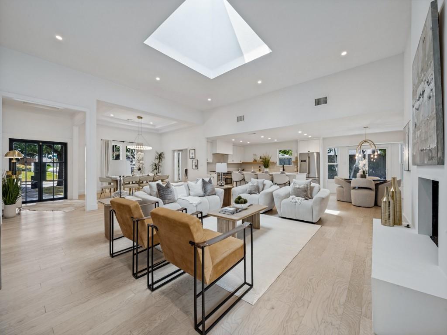
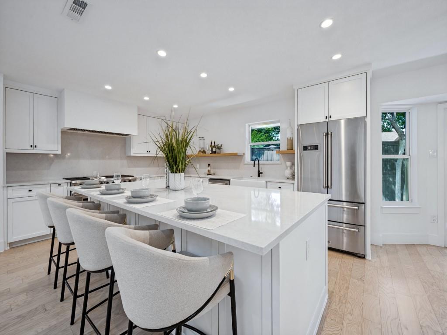
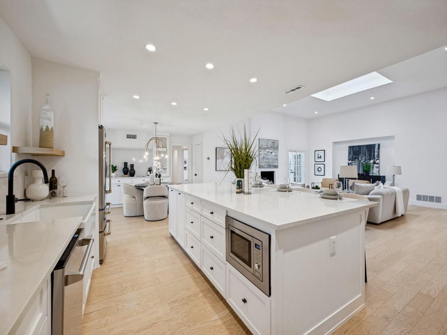
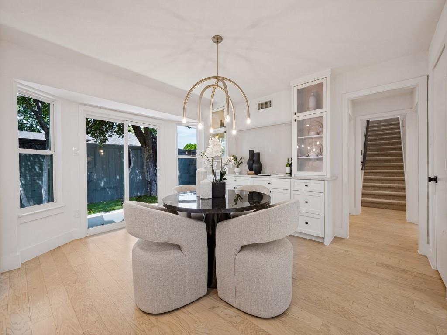
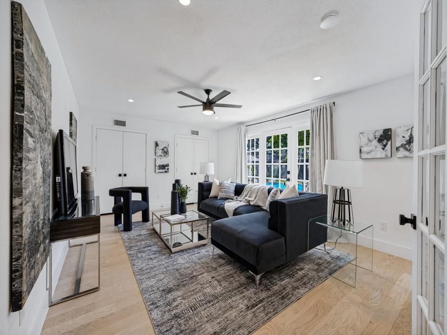
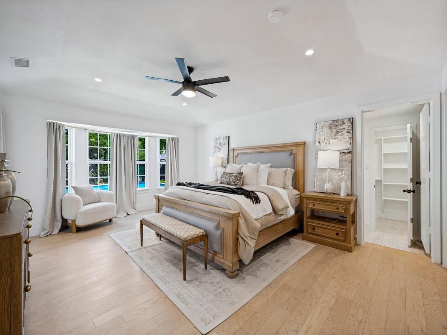
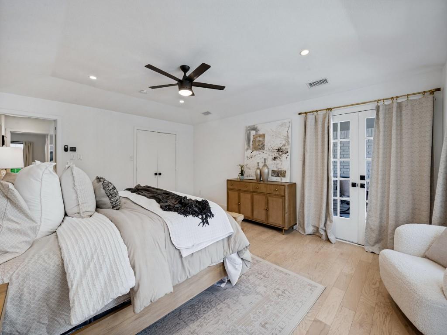
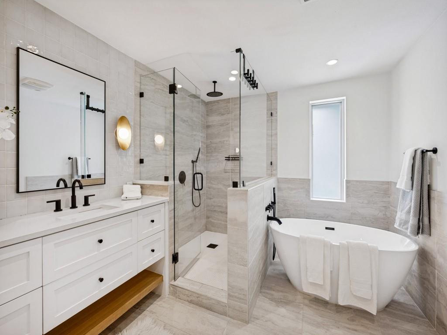
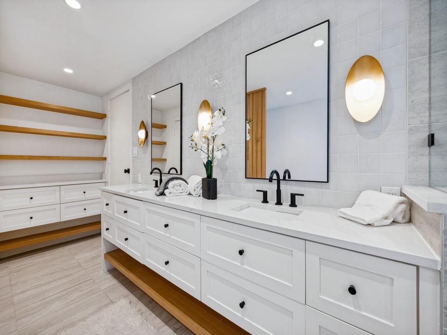
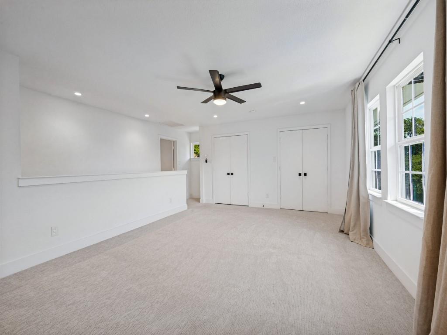
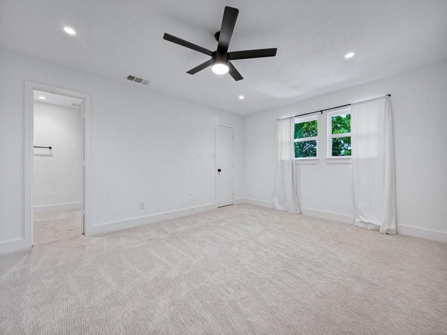
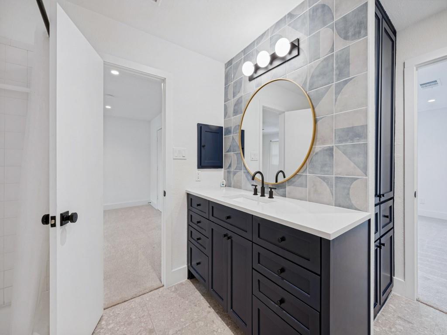
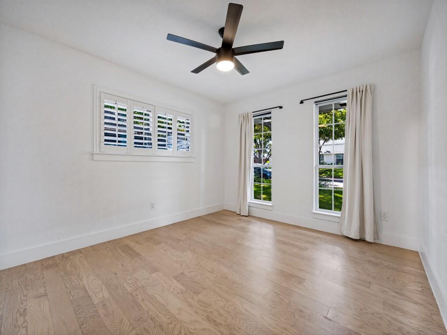
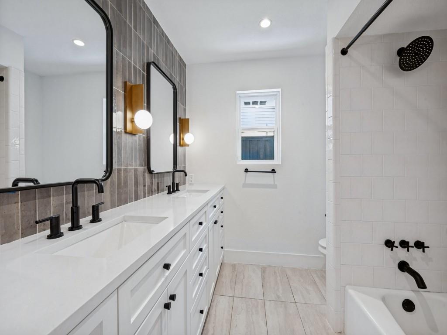
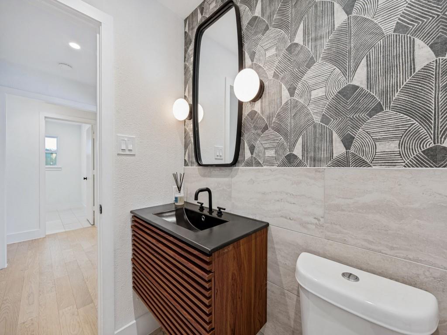
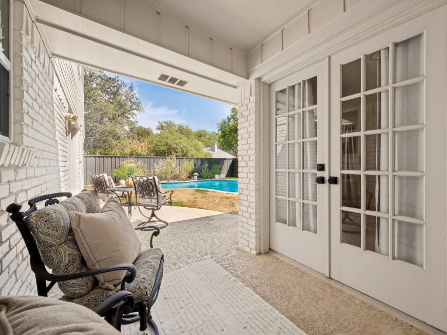
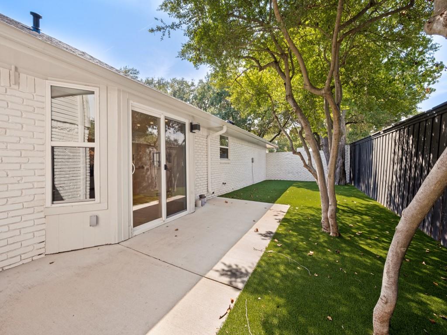
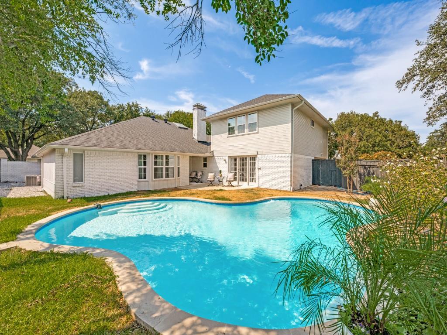
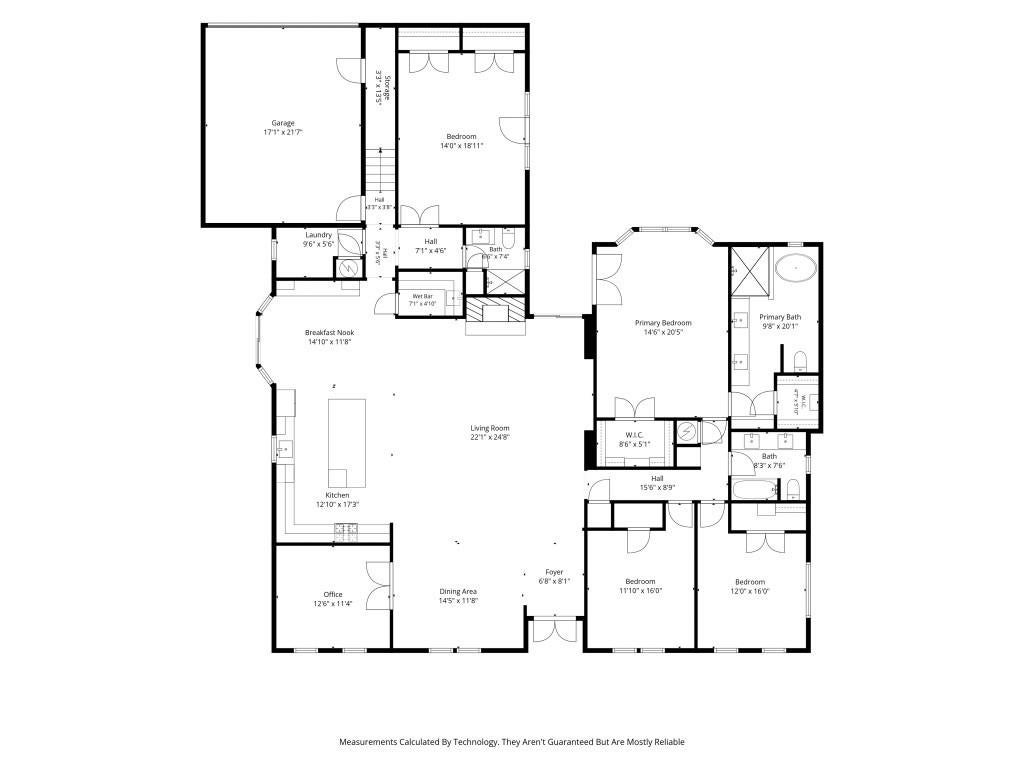
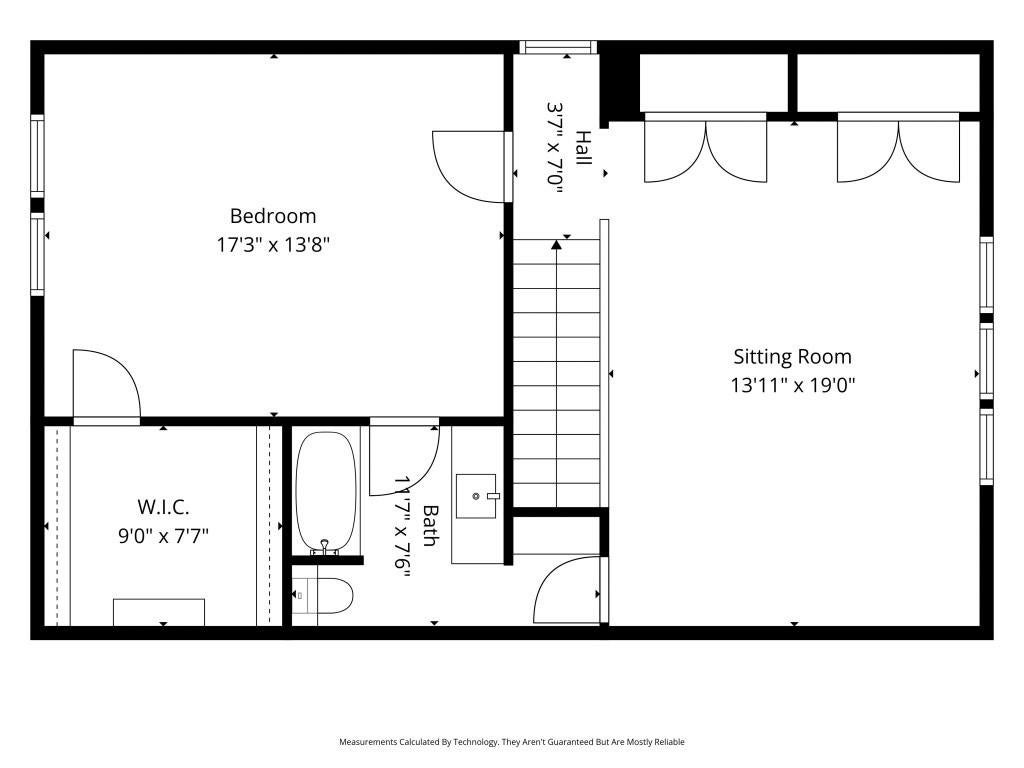
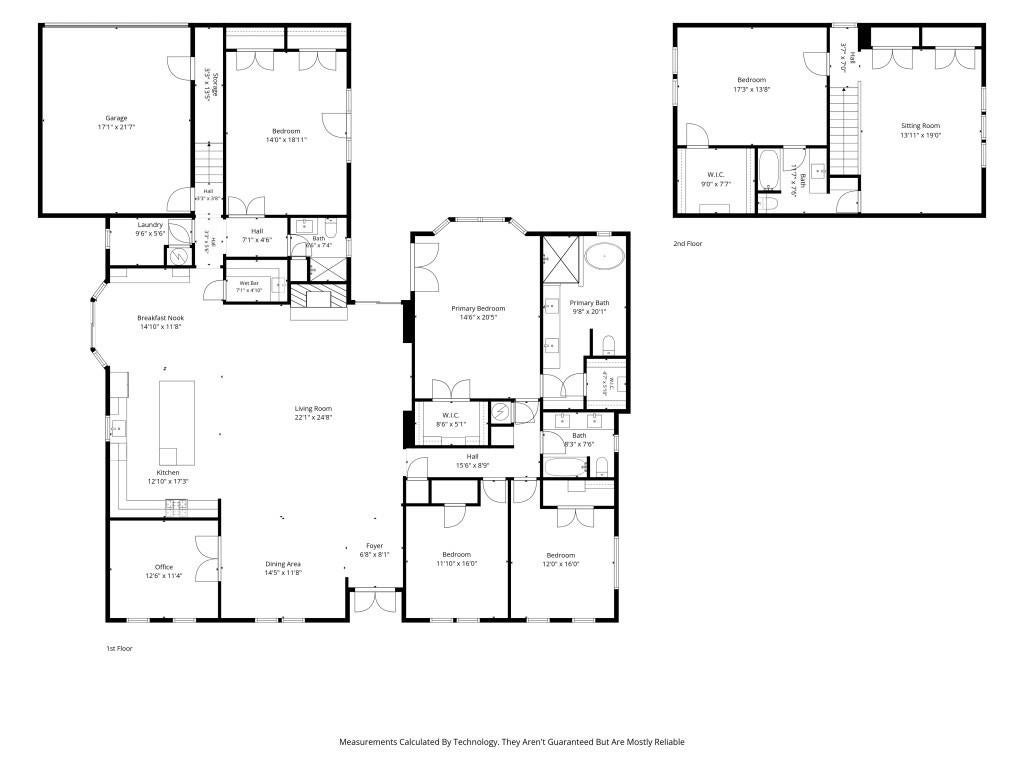
Welcome to the kind of home that checks every box"”and then gives you a few more. Located in the desirable Far North Dallas area, this impressive 5-bedroom, 4-bathroom home delivers the space, style, and lifestyle you've been looking for. From the moment you walk in, the updated open-concept layout sets the stage for effortless living and unforgettable entertaining. The heart of the home is the beautifully appointed kitchen, flowing seamlessly into spacious living areas designed for everything from quiet mornings to lively gatherings. A dedicated study adds flexibility for work or school, while the luxurious primary suite offers a private escape at the end of the day. And then there's the backyard. Step outside to your private pool and expansive, turfed side yard"”an incredible setup for summer entertaining, weekend play, or simply enjoying your own outdoor retreat. Add a coveted Brentfield Elementary School location, generous living space, thoughtful updates, and an enviable Far North Dallas setting, and you have a home that's ready for its next chapter. Five bedrooms. Four baths. Pool. Study. Space to live"”and room to dream. This isn't just a house. It's the opportunity to own a home you'll be proud to come back to every day.
Property Type(s):
Single Family
| Last Updated | 9/25/2026 | Tract | Tioga East Ph 02 |
|---|---|---|---|
| Year Built | 1975 | Garage Spaces | 2.0 |
| County | Dallas |
SCHOOLS
| School District | Richardson ISD |
|---|---|
| Elementary School | Brentfield |
| Jr. High School | Parkhill |
| High School | Pearce |
Additional Details
| AIR | Ceiling Fan(s), Central Air, Zoned |
|---|---|
| AIR CONDITIONING | Yes |
| APPLIANCES | Built-In Gas Range, Dishwasher, Disposal, Double Oven, Electric Water Heater, Gas Cooktop, Gas Range, Microwave, Refrigerator |
| CONSTRUCTION | Brick |
| EXTERIOR | Lighting, Private Yard, Rain Gutters |
| FIREPLACE | Yes |
| GARAGE | Yes |
| HEAT | Central, Fireplace(s), Natural Gas, Zoned |
| INTERIOR | Built-in Features, Chandelier, Double Vanity, Eat-in Kitchen, High Speed Internet, Kitchen Island, Open Floorplan, Pantry, Vaulted Ceiling(s), Walk-In Closet(s), Wet Bar |
| LOT | 10454 sq ft |
| LOT DESCRIPTION | Interior Lot, Landscaped, Many Trees, Subdivided |
| PARKING | Alley Access, Driveway, Garage, Garage Door Opener, Garage Faces Rear, Inside Entrance, Kitchen Level, Lighted, Attached |
| POOL | Yes |
| POOL DESCRIPTION | In Ground, Outdoor Pool, Private |
| SEWER | Public Sewer |
| STORIES | 2 |
| STYLE | Traditional |
| SUBDIVISION | Tioga East Ph 02 |
| UTILITIES | Cable Available, Electricity Available, Electricity Connected |
| WATER | Public |
Location
Contact us about this Property
| / | |
| We respect your online privacy and will never spam you. By submitting this form with your telephone number you are consenting for Doris Jacobs to contact you even if your name is on a Federal or State "Do not call List". | |
Listing provided by Genna Skolnik, Compass RE Texas, LLC.
 You may not reproduce or redistribute this data, it is for viewing purposes only. This data is deemed reliable, but is not guaranteed accurate by the MLS or NTREIS.
This data was last updated on: 9/27/26 8:36 AM PDT
This IDX solution is (c) Diverse Solutions 2026.
 Twitter
 Facebook
 Email
Email
 © 2014 Doris Jacobs. All Rights Reserved.