


 Request More Info
 Schedule a Showing
 Share
Share
 Print
Print
|
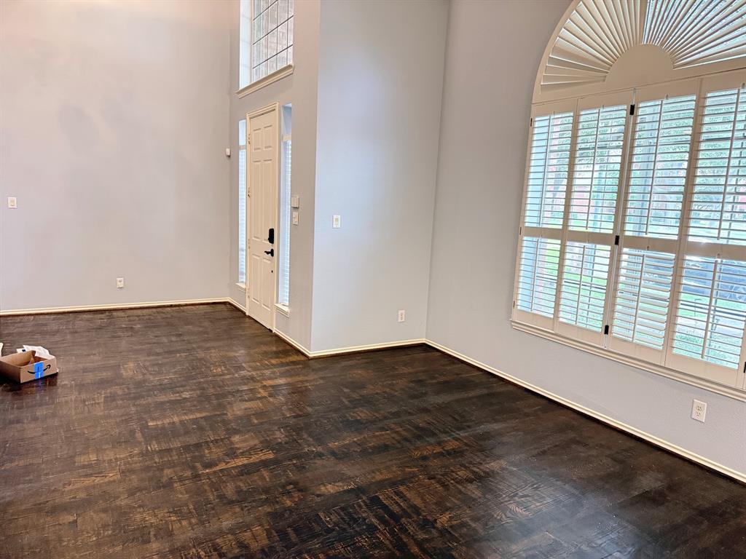
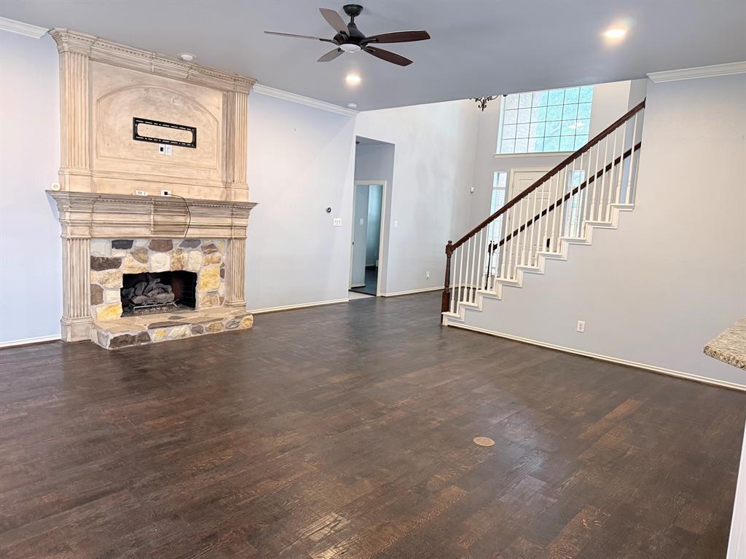
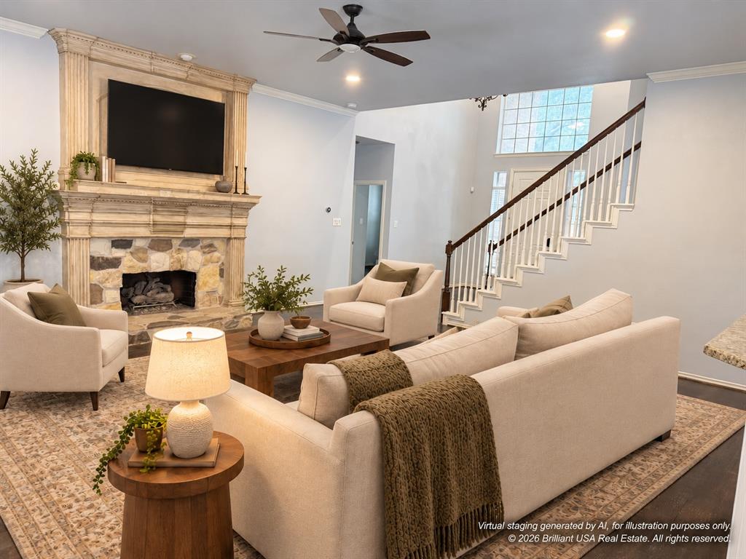
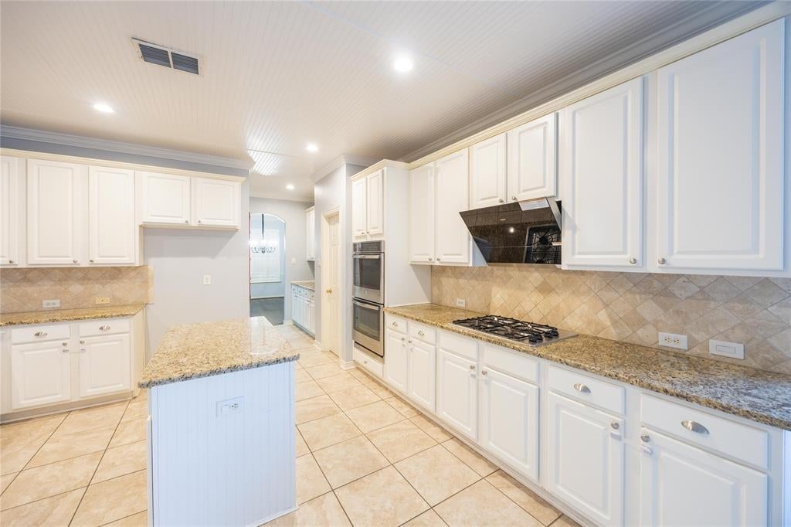
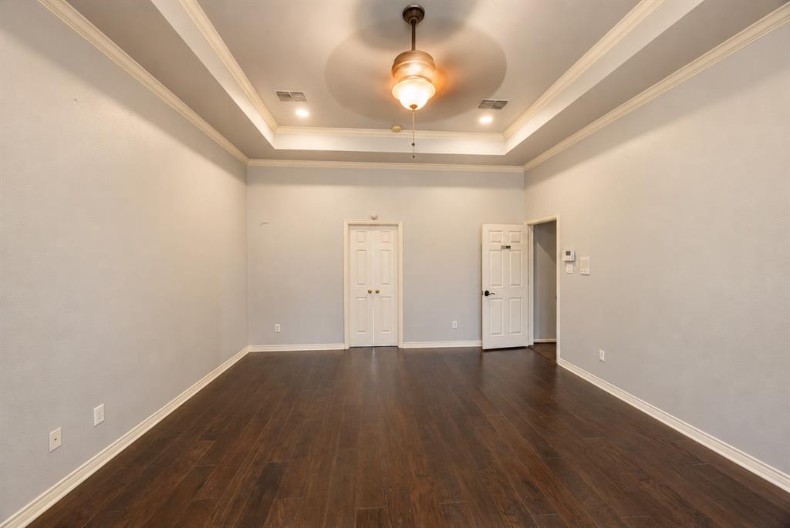
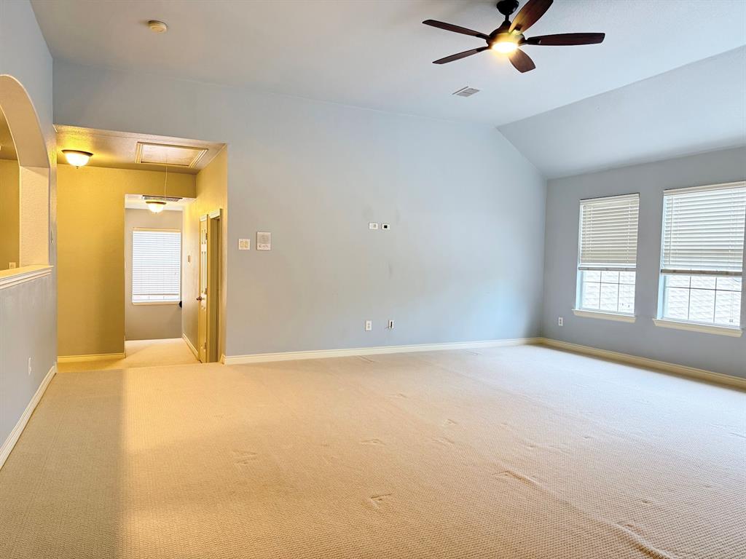
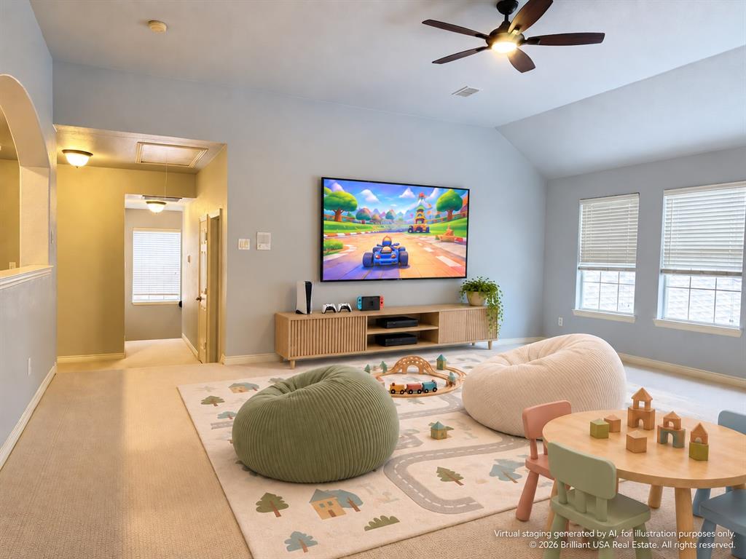
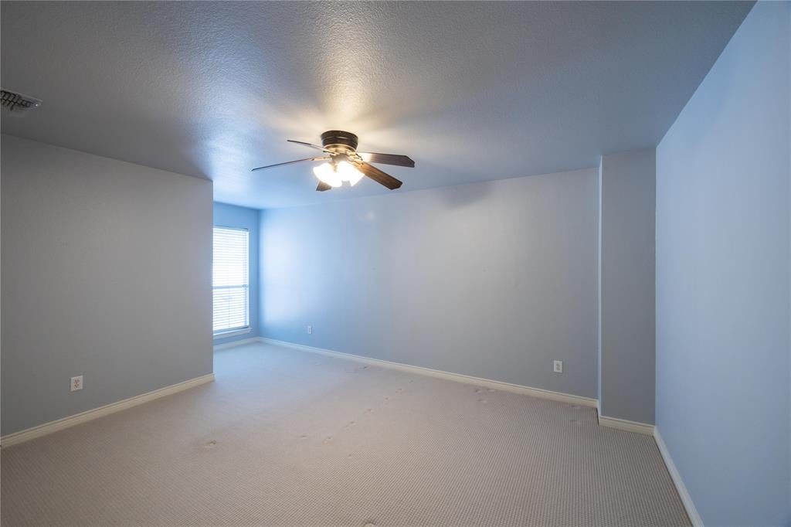
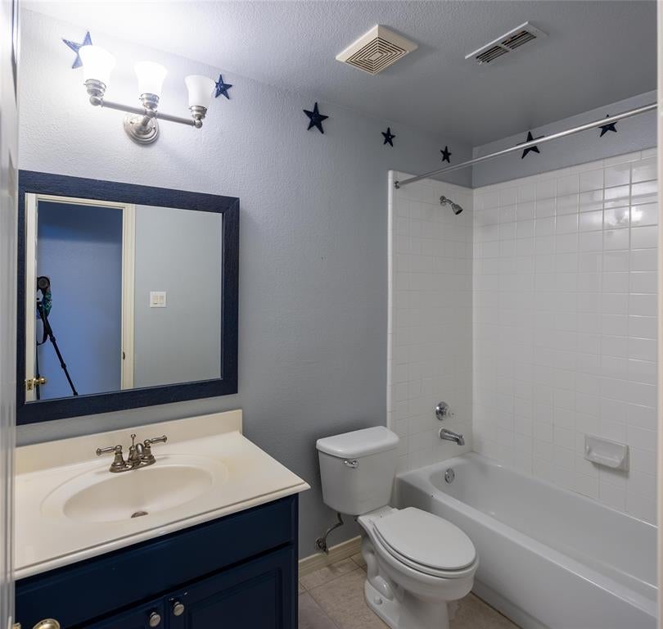
Tucked within a premier West Plano location near the Platinum Corridor's shopping, dining, and major employment centers, moments from Legacy West, The Shops at Legacy, and the area's major corporate hubs, with quick access to DNT and Sam Rayburn for an easy commute across North Dallas, 2800 Longtown Dr is a meticulously maintained and extensively upgraded two-story residence that pairs timeless elegance with uncommon peace of mind. A grand entry with soaring two-story ceilings opens to a bright, open layout with a thoughtful split-bedroom design for true separation of space, complemented by 6 inch wide plank solid hardwood floors and stainless steel appliances. Over $250,000 in premium improvements within the past 9 years elevate both reliability and lifestyle, including a Class 4 hail-resistant GAF roof built in 2022, dual HVAC replacements in 2022 and 2025, whole house EcoWater filtration and softener, and dual water heaters installed in 2018 with leak shut off sensors. The highlight is a professionally designed 2024 outdoor retreat with an oversized covered patio, motorized privacy screens, upgraded electrical, custom lighting, and ceiling fans, creating a year round outdoor living room for effortless entertaining. Additional refinements include premium upstairs Karastan carpet, designer paint, an upgraded primary shower, and integrated Ring security with full camera coverage. See Transaction Desk for the complete upgrades list. Motivated sellers, bring your offer.













Property Type(s):
Single Family
| Last Updated | 9/25/2026 | Tract | Stonewood Glen Ph Two-C |
|---|---|---|---|
| Year Built | 1996 | Garage Spaces | 3.0 |
| County | Collin |
SCHOOLS
| School District | Plano ISD |
|---|---|
| Elementary School | Saigling |
| Jr. High School | Haggard |
| High School | Vines |
Additional Details
| AIR | Ceiling Fan(s), Central Air, Electric |
|---|---|
| AIR CONDITIONING | Yes |
| APPLIANCES | Microwave, Water Softener |
| CONSTRUCTION | Brick, Concrete, Wood Siding |
| FIREPLACE | Yes |
| GARAGE | Yes |
| HEAT | Central, Fireplace(s), Natural Gas |
| HOA DUES | 216|Quarterly |
| INTERIOR | High Speed Internet, Kitchen Island |
| LOT | 10454 sq ft |
| LOT DESCRIPTION | Corner Lot, Interior Lot |
| PARKING | Driveway, Garage, Garage Door Opener, Garage Faces Rear, Attached |
| SEWER | Public Sewer |
| STORIES | 2 |
| STYLE | Traditional |
| SUBDIVISION | Stonewood Glen Ph Two-C |
| TAXES | 11325 |
| UTILITIES | Cable Available, Electricity Available, Electricity Connected, Natural Gas Available, Sewer Available, Underground Utilities |
| WATER | Public |
Location
Contact us about this Property
| / | |
| We respect your online privacy and will never spam you. By submitting this form with your telephone number you are consenting for Doris Jacobs to contact you even if your name is on a Federal or State "Do not call List". | |
Listing provided by Brian Wu, Brilliant USA Real Estate LLC
 You may not reproduce or redistribute this data, it is for viewing purposes only. This data is deemed reliable, but is not guaranteed accurate by the MLS or NTREIS.
This data was last updated on: 9/27/26 1:38 PM PDT
This IDX solution is (c) Diverse Solutions 2026.
 Twitter
 Facebook
 Email
Email
 © 2014 Doris Jacobs. All Rights Reserved.