


 Request More Info
 Schedule a Showing
 Share
Share
 Print
Print
|
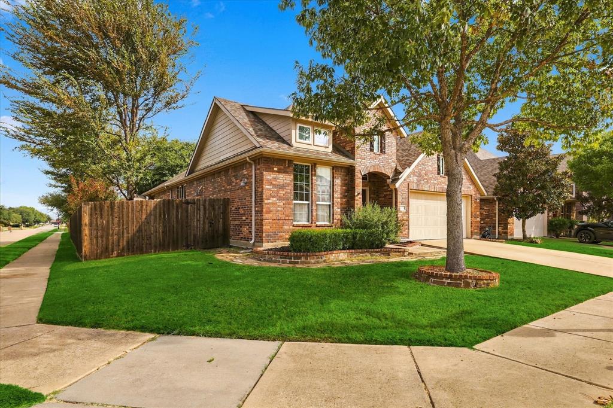
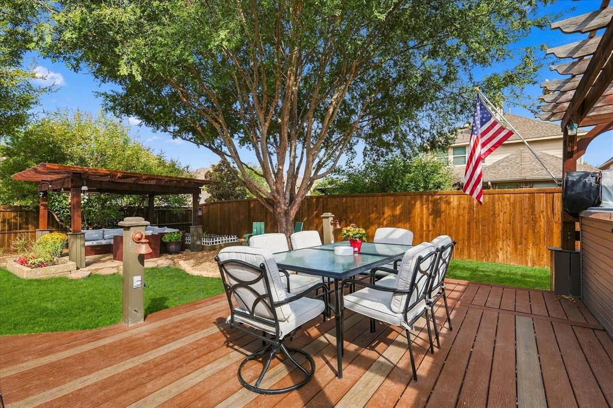
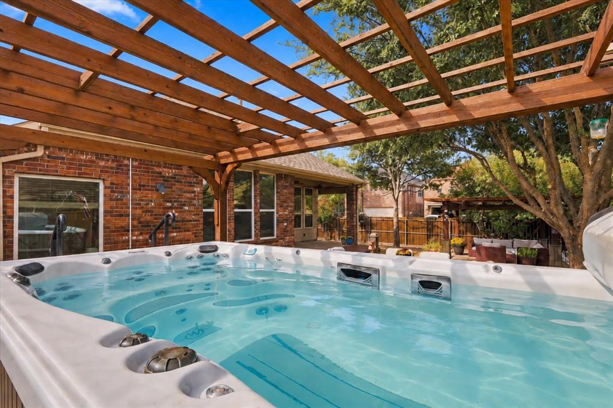
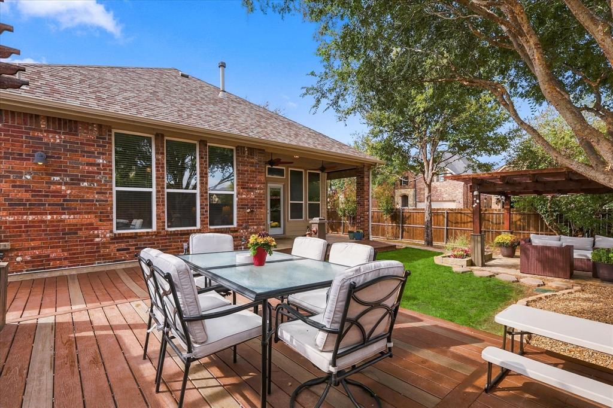
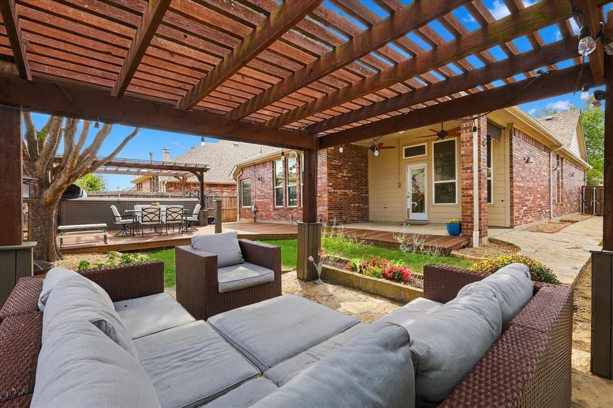
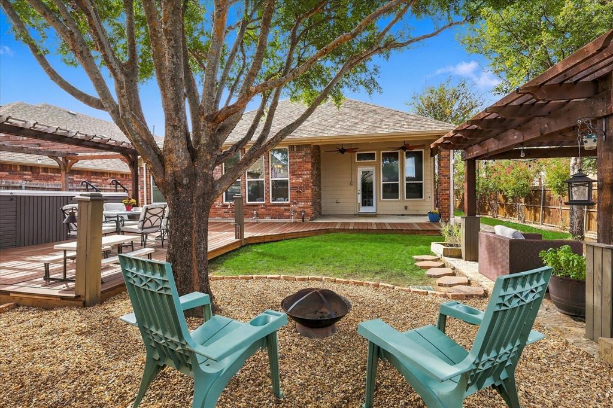
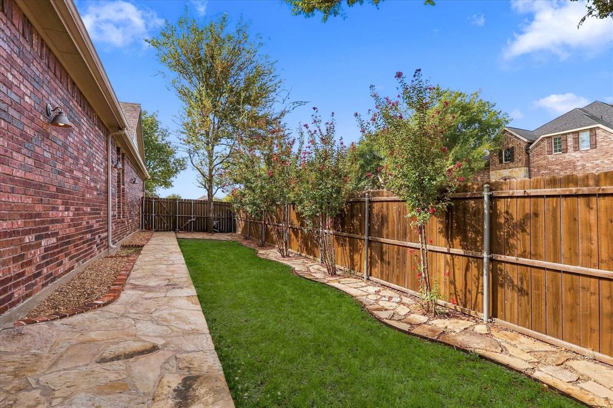
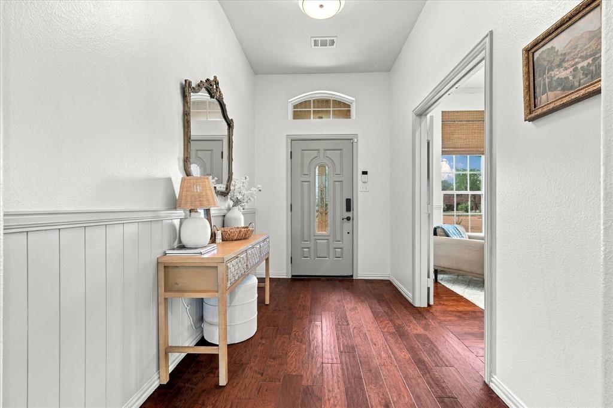
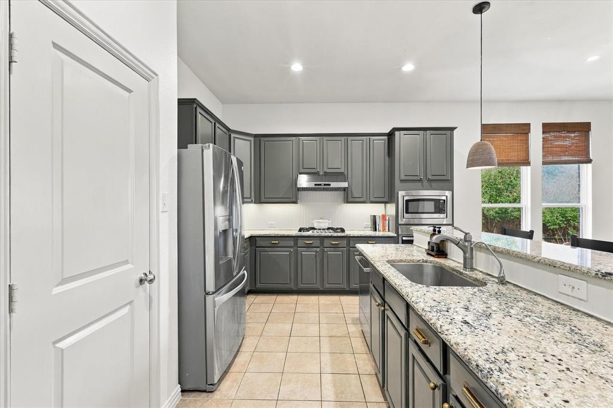
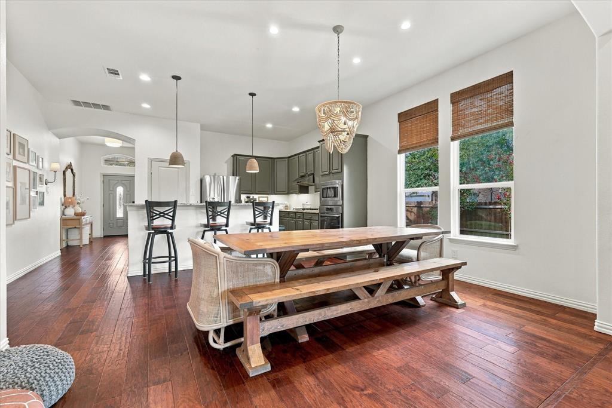
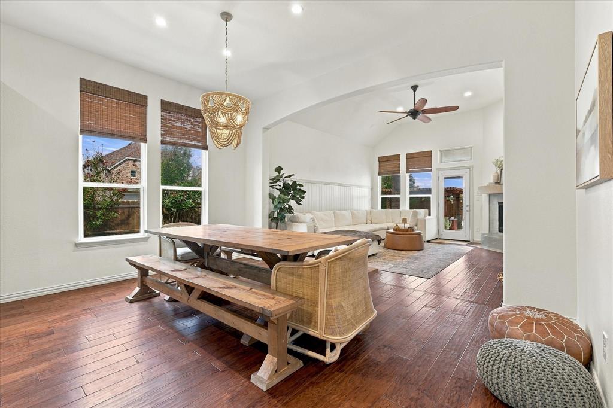
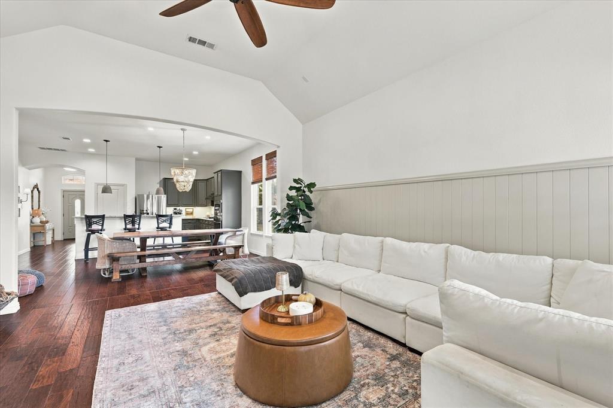
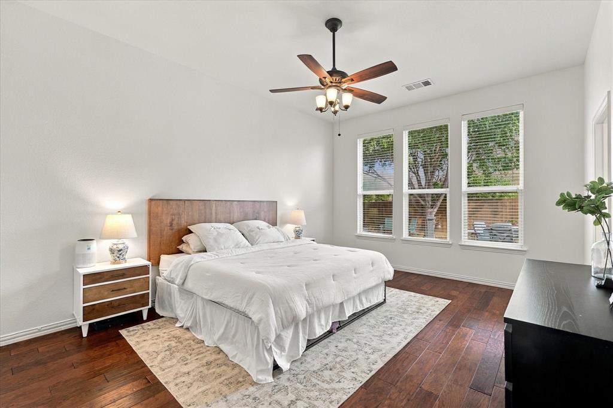
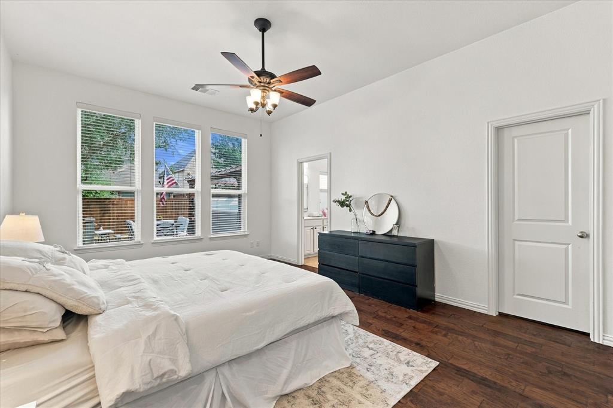
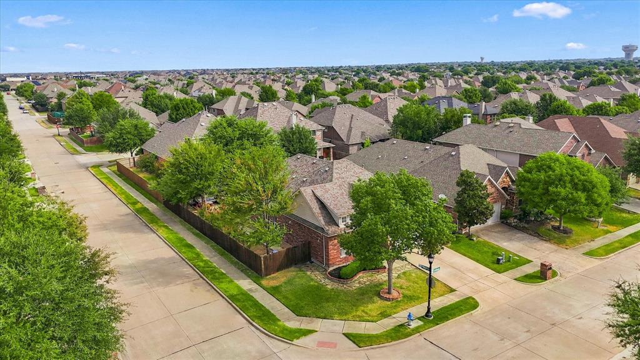
The backyard steals the show at this refreshed single-story home on a corner lot in The Heights at Westridge, and it's one you have to stand in to fully appreciate. A covered patio with two ceiling fans opens to expansive wood decking, flagstone walkways, mature trees professionally trimmed in 2026, and two pergolas, one over a lounge area and one over the swim spa that stays with the home. Inside, a front flex room works as a second living area, playroom or study, and the vaulted family room centers on a gas-log fireplace with an updated plaster-look surround. The open kitchen offers granite counters, a large island with breakfast-bar seating, repainted cabinets, a new backsplash, gas cooktop, wall oven and pantry. The primary suite overlooks the backyard with dual vanities, a garden tub, separate shower and walk-in closet. Engineered wood floors, wainscoting, arched openings, fresh paint throughout most of the home, updated light fixtures, new mirrors and bamboo shades. The big items are done: new AC in 2026, roof in 2020, and a 2023 foundation repair with a lifetime transferable warranty. Water purification and reverse osmosis systems, EV charging in the garage. Zoned to Frisco ISD with Mooneyham Elementary about half a mile away, plus two neighborhood amenity centers with pools and a playground. H-E-B, Eldorado Parkway and SH 121 are minutes away. Come see that backyard and beautifully maintained home for yourself!














Property Type(s):
Single Family
| Last Updated | 9/25/2026 | Tract | Heights At Westridge Ph IV The |
|---|---|---|---|
| Year Built | 2013 | Garage Spaces | 2.0 |
| County | Collin |
SCHOOLS
| School District | Frisco ISD |
|---|---|
| Elementary School | Mooneyham |
| Jr. High School | Roach |
| High School | Heritage |
Additional Details
| AIR | Ceiling Fan(s), Central Air, Electric |
|---|---|
| AIR CONDITIONING | Yes |
| APPLIANCES | Dishwasher, Disposal, Gas Cooktop, Gas Water Heater, Microwave, Vented Exhaust Fan, Water Purifier |
| CONSTRUCTION | Brick |
| EXTERIOR | Lighting, Rain Gutters |
| FIREPLACE | Yes |
| GARAGE | Yes |
| HEAT | Central, Exhaust Fan, Fireplace(s), Natural Gas |
| HOA DUES | 325|Semi-Annual |
| INTERIOR | Double Vanity, Eat-in Kitchen, Granite Counters, High Speed Internet, Kitchen Island, Open Floorplan, Pantry, Vaulted Ceiling(s), Walk-In Closet(s), Wired for Sound |
| LOT | 7405 sq ft |
| LOT DESCRIPTION | Corner Lot, Landscaped, Many Trees |
| PARKING | Driveway, Garage, Garage Door Opener, Garage Faces Front, Inside Entrance, Kitchen Level, Attached |
| SEWER | Public Sewer |
| STORIES | 1 |
| STYLE | Traditional |
| SUBDIVISION | Heights At Westridge Ph IV The |
| UTILITIES | Cable Available, Electricity Connected, Phone Available, Underground Utilities |
| WATER | Public |
Location
Contact us about this Property
| / | |
| We respect your online privacy and will never spam you. By submitting this form with your telephone number you are consenting for Doris Jacobs to contact you even if your name is on a Federal or State "Do not call List". | |
Listing provided by Ashton Harris, Coldwell Banker Apex, REALTORS
 You may not reproduce or redistribute this data, it is for viewing purposes only. This data is deemed reliable, but is not guaranteed accurate by the MLS or NTREIS.
This data was last updated on: 9/27/26 1:44 PM PDT
This IDX solution is (c) Diverse Solutions 2026.
 Twitter
 Facebook
 Email
Email
 © 2014 Doris Jacobs. All Rights Reserved.