


 Request More Info
 Schedule a Showing
 Share
Share
 Print
Print
|
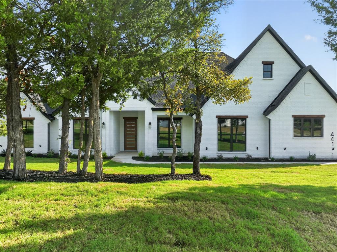
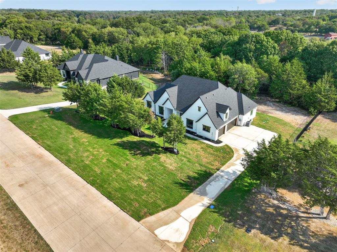
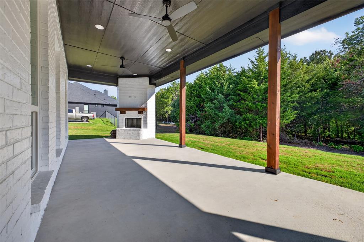
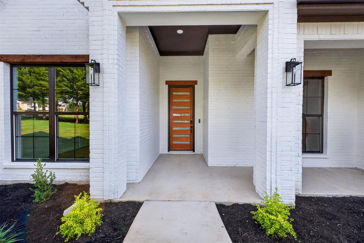
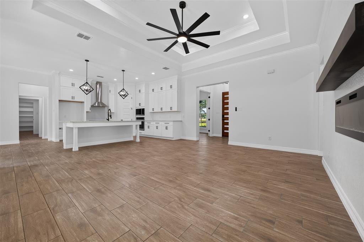
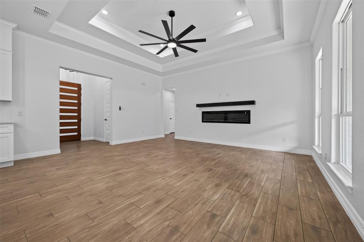
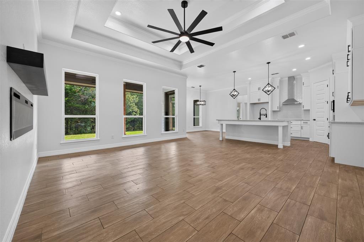
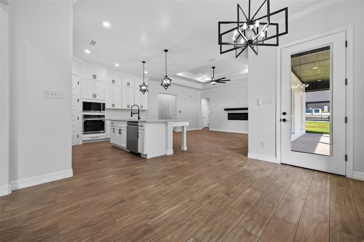
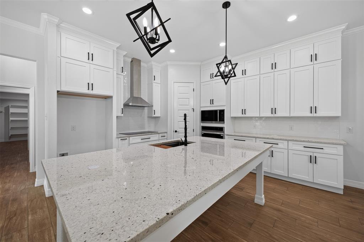
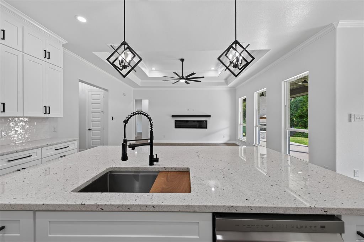
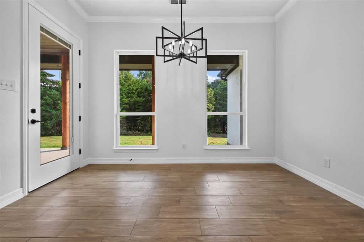
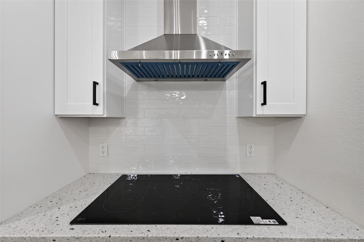
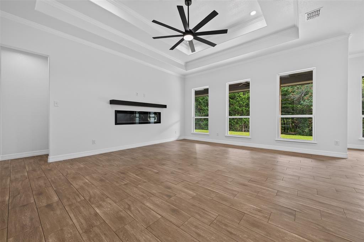
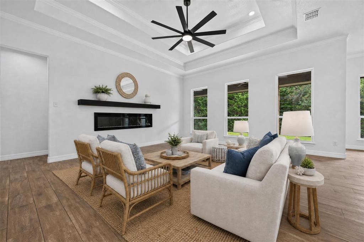
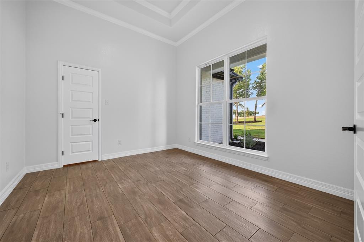
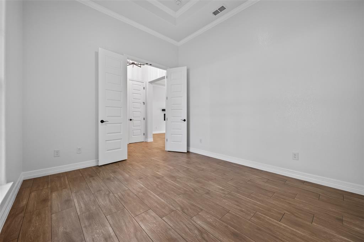
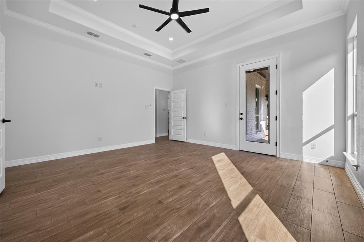
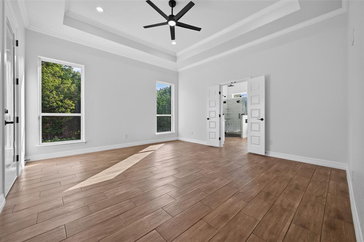
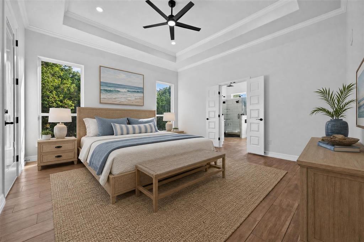
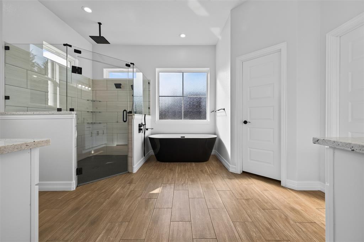
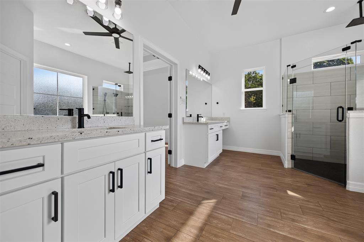
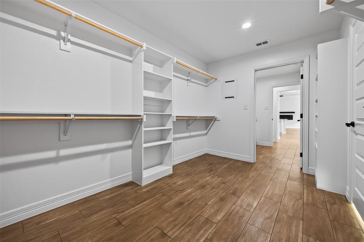
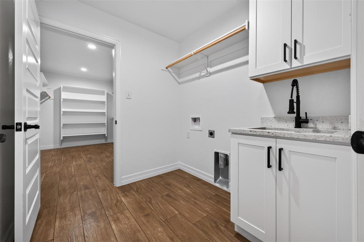
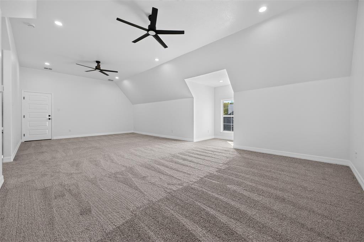
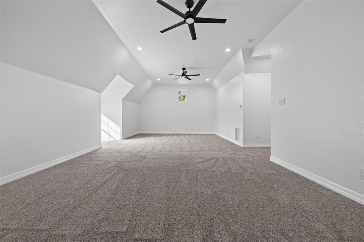
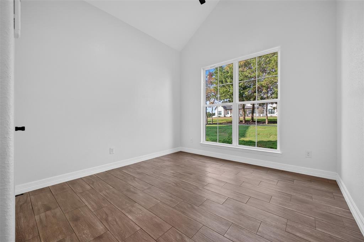
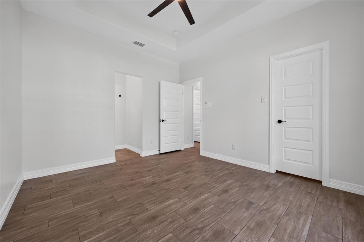
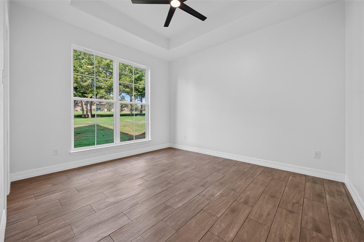
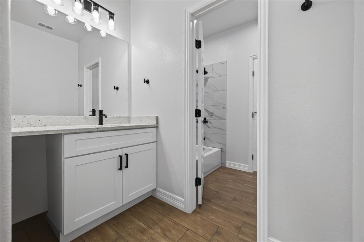
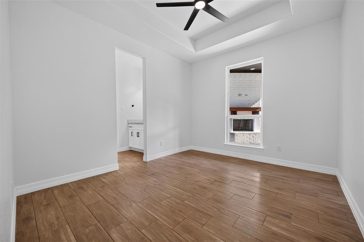
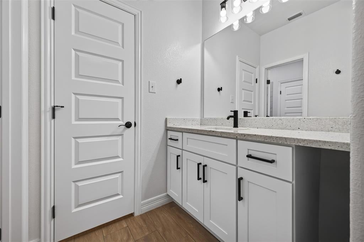
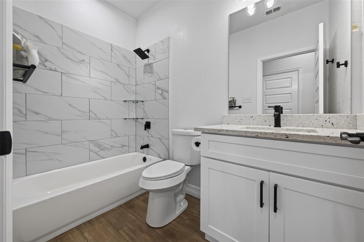
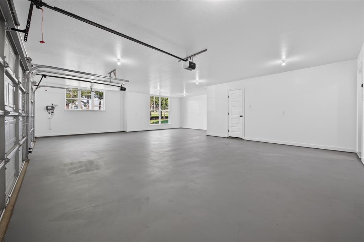
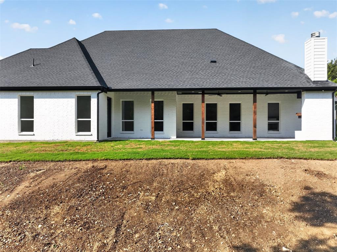
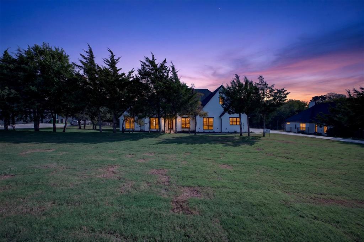
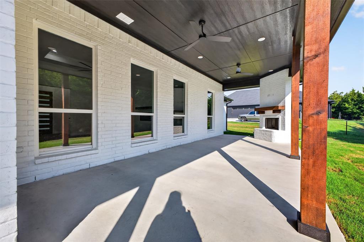
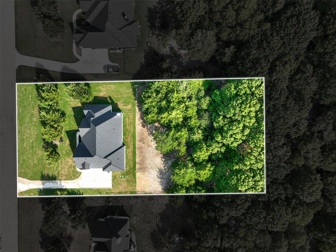
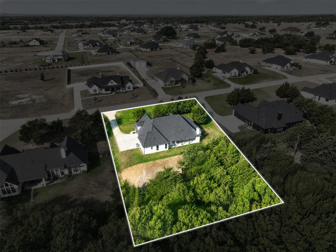
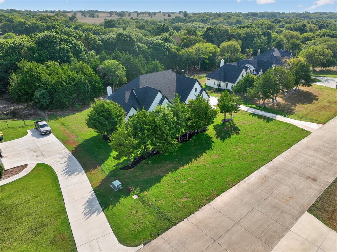
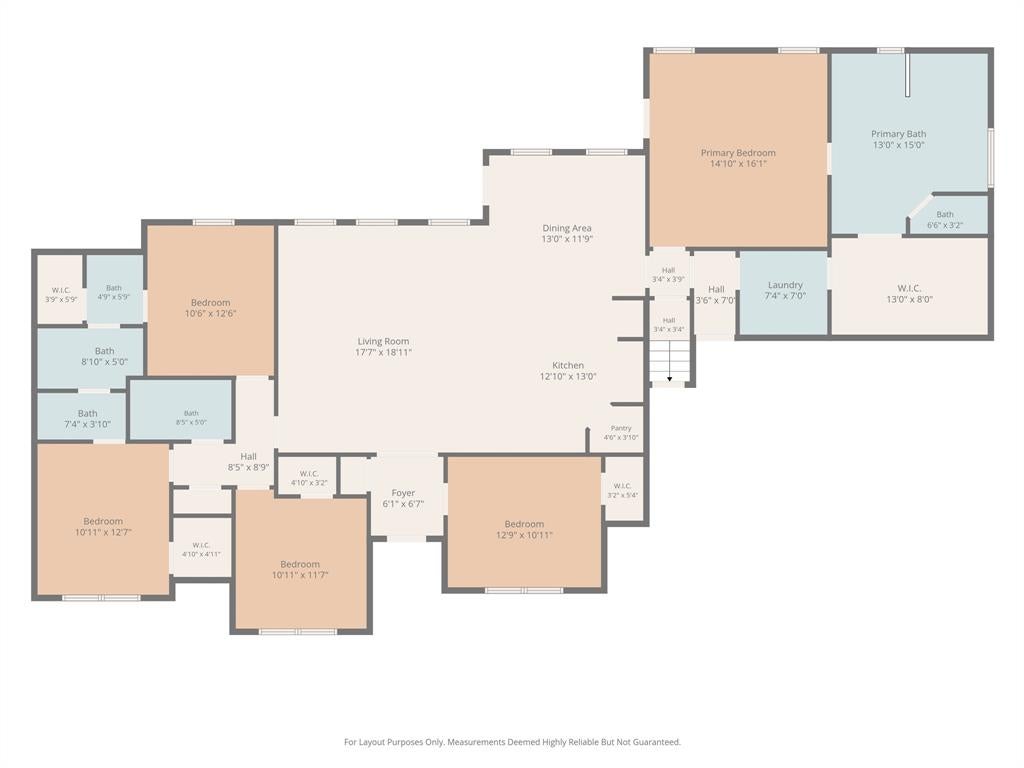
Brand-new 2026 build by Lone Star Custom Homes on a beautiful 1-acre lot with mature trees! This 4-bed, 3-bath, 2,928 sq ft home has an open floor plan connecting the kitchen, breakfast area, and living room. Large island, granite throughout, and ceramic tile across the entire first floor. The primary suite offers an extra-large walk-in shower, soaking tub, dual vanities with knee space for makeup and hair, and an extra-large walk-in closet connected to the laundry room. Roomy Laundry room includes a sink and drying area. Every bedroom is first floor, each have a walk-in closet and ceiling fan, with a hall linen closet across from the guest bath. Also includes a dedicated office and a 30x15.5 flex room with dormer over the oversized 3-car garage, perfect as a game room, media room, gym, or guest space. Large NE-facing back porch; ceiling fans in the office, living room, flex room, and back porch too. 80-gallon hybrid water heater. Neighbors have fencing on three sides of the backyard. Maypearl ISD. Thunder Ridge HOA.
Property Type(s):
Single Family
| Last Updated | 9/26/2026 | Tract | Thunder Ridge Ph 1 |
|---|---|---|---|
| Year Built | 2026 | Garage Spaces | 3.0 |
| County | Ellis |
SCHOOLS
| School District | Maypearl ISD |
|---|---|
| Elementary School | Maypearl |
| Jr. High School | Maypearl |
| High School | Maypearl |
Additional Details
| AIR | Ceiling Fan(s), Central Air, Electric, Zoned |
|---|---|
| AIR CONDITIONING | Yes |
| APPLIANCES | Dishwasher, Disposal, Electric Cooktop, Electric Water Heater, Microwave, Vented Exhaust Fan |
| CONSTRUCTION | Brick, Cedar, Frame, Wood Siding |
| FIREPLACE | Yes |
| GARAGE | Yes |
| HEAT | Central, Electric, Exhaust Fan, Zoned |
| HOA DUES | 360|Annually |
| INTERIOR | Cathedral Ceiling(s), Double Vanity, Eat-in Kitchen, Granite Counters, High Speed Internet, Kitchen Island, Open Floorplan, Pantry, Vaulted Ceiling(s), Walk-In Closet(s), Wired for Data |
| LOT | 1.0043 acre(s) |
| LOT DESCRIPTION | Cul-De-Sac, Few Trees, Landscaped, Many Trees, Sloped, Subdivided, Wooded |
| LOT DIMENSIONS | 149x292 |
| PARKING | Concrete, Driveway, Garage, Garage Door Opener, Garage Faces Side, Lighted, Oversized, Attached |
| SEWER | Septic Tank |
| STORIES | 1.5 |
| STYLE | Modern Farmhouse |
| SUBDIVISION | Thunder Ridge Ph 1 |
| UTILITIES | Electricity Connected, Phone Available, Underground Utilities |
Location
Contact us about this Property
| / | |
| We respect your online privacy and will never spam you. By submitting this form with your telephone number you are consenting for Doris Jacobs to contact you even if your name is on a Federal or State "Do not call List". | |
Listing provided by Shelly Schrome, Keller Williams Realty
 You may not reproduce or redistribute this data, it is for viewing purposes only. This data is deemed reliable, but is not guaranteed accurate by the MLS or NTREIS.
This data was last updated on: 9/27/26 11:15 AM PDT
This IDX solution is (c) Diverse Solutions 2026.
 Twitter
 Facebook
 Email
Email
 © 2014 Doris Jacobs. All Rights Reserved.