


 Request More Info
 Schedule a Showing
 Share
Share
 Print
Print
|
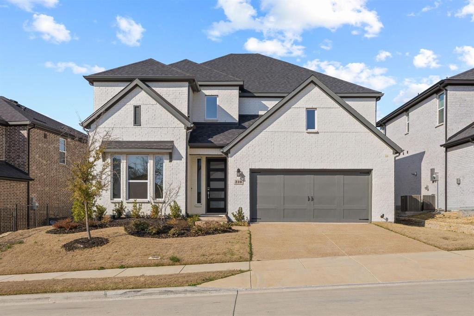
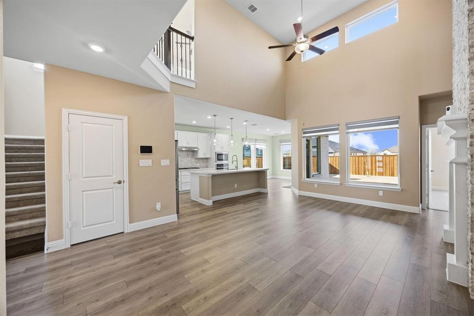
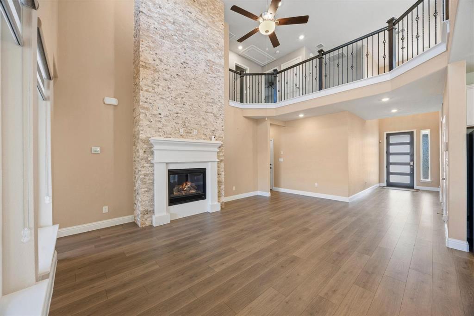
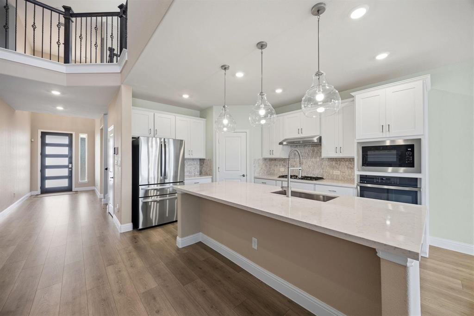
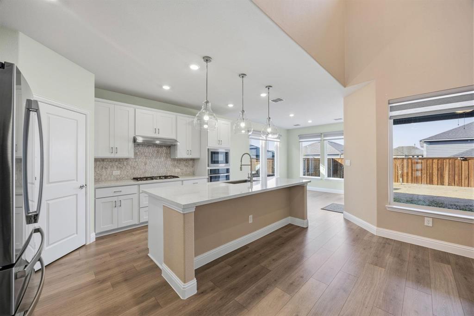
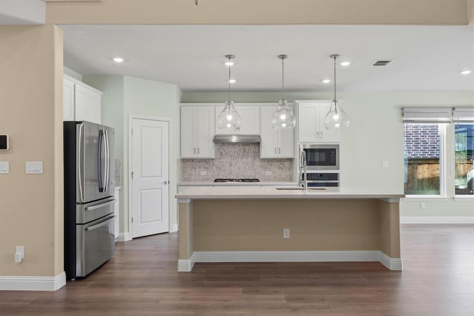
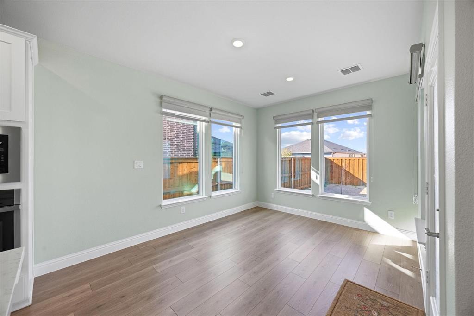
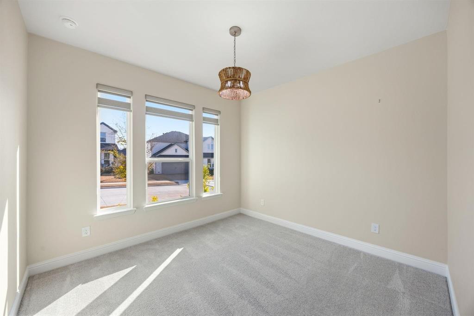
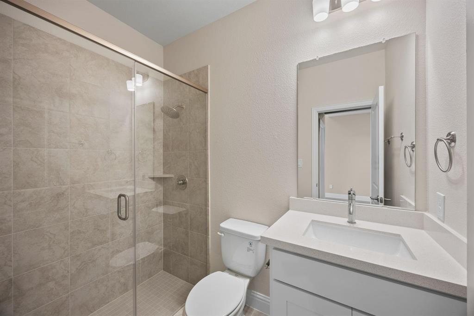
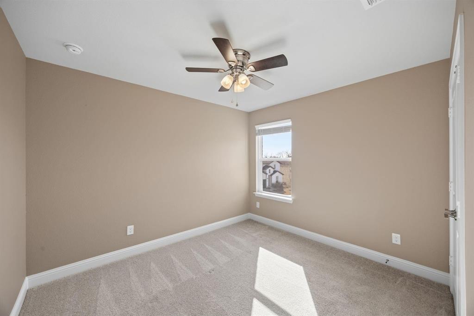
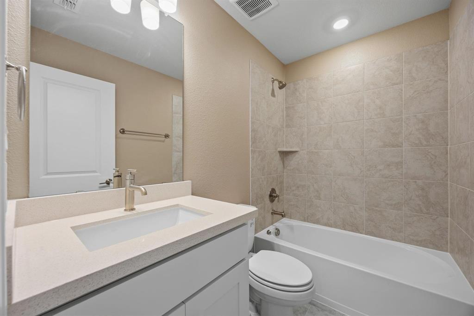
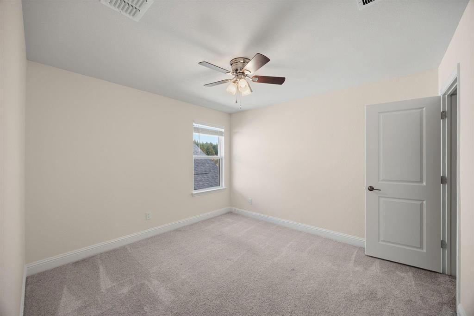
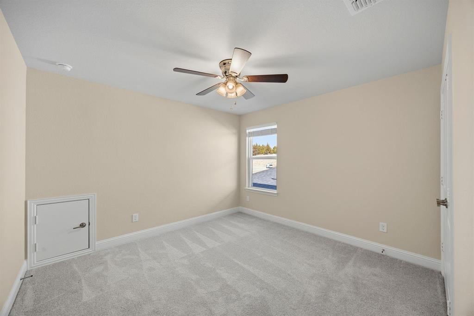
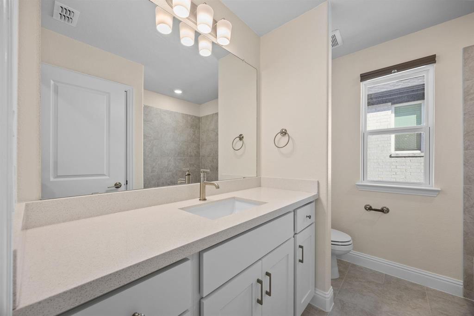
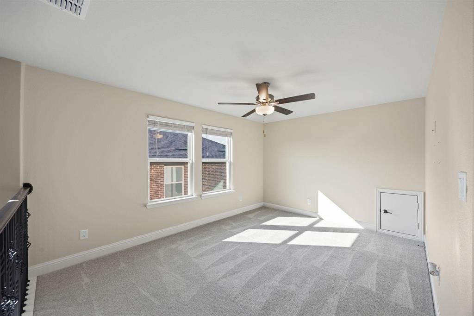
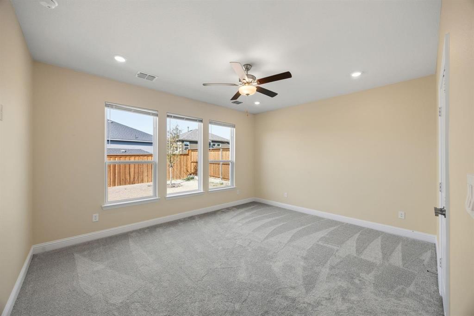
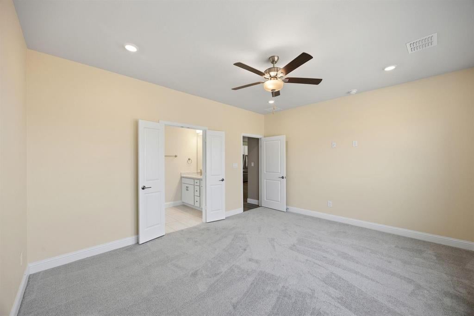
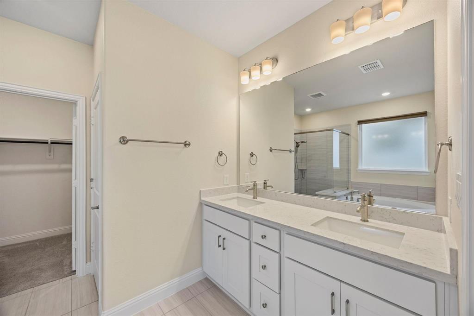
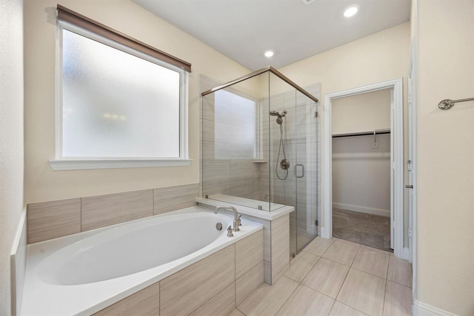
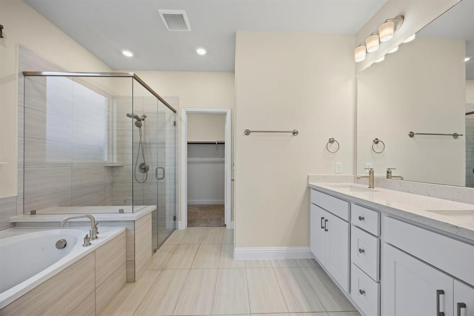
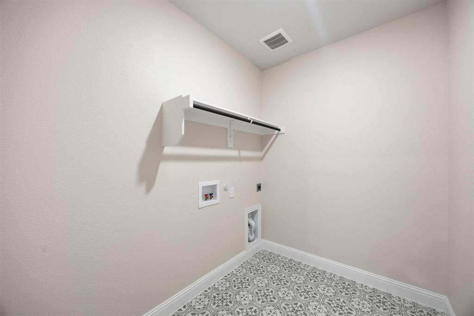
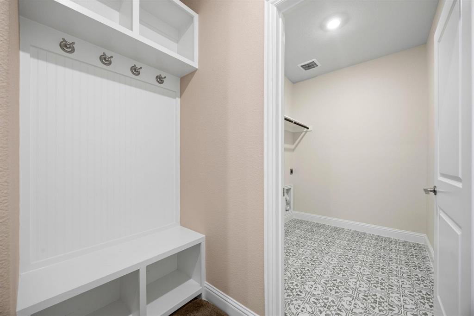
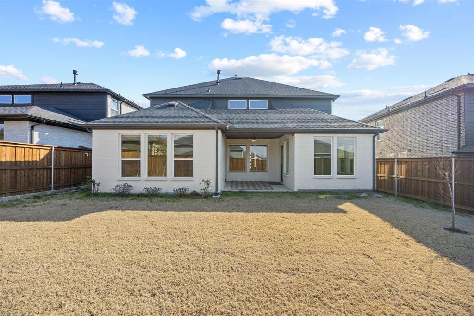
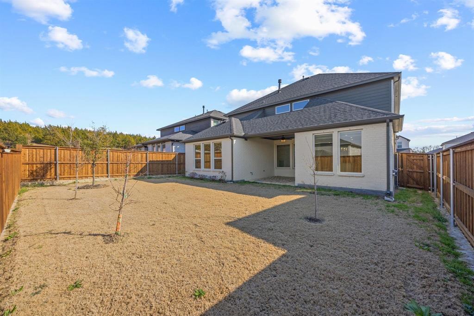
2024 Taylor Morrison built Saffron Floor plan, 5 bedrooms, 4 full baths, Melissa ISD, NO ANNUAL MUD OR PID TAXES!! This beautifully designed home showcases a flexible floor plan featuring 5 bedrooms and 4 full bathrooms, with the primary suite plus an additional bedroom and full bath conveniently located on the first floor making it deal for guests, multigenerational living or a private retreat for family members. The open-concept main living area features a dramatic stone fireplace extending to the vaulted ceiling and flows seamlessly into the dining area and gourmet kitchen. The kitchen offers generous storage, stainless steel appliances (refrigerator included) gas cooktop, designer lighting and a large island. The spacious primary suite includes a well appointed en-suite bath with dual vanities, separate shower, soaking tub and walk- in closet. Upstairs offers an open game room and additional flexible loft space ideal for home office, study or hobby area. 2 bedrooms share a hall bath while the 3rd bedroom enjoys a private bath providing flexibility for family and guests. This home boasts thoughtful upgrades through out to include, custom window coverings, designer paint, luxury flooring, decorative lighting and other designer finishes. Enjoy time outside with a covered back patio, gas stub out for grilling and professional landscaping. There are also greenbelts, walking paths and a neighborhood park nearby. Enjoy the benefits of a new home without the build time and hassle. Builder warranty is still in effect.
Property Type(s):
Single Family
| Last Updated | 9/26/2026 | Tract | Stoneridge Ph 2 |
|---|---|---|---|
| Year Built | 2024 | Garage Spaces | 2.0 |
| County | Collin |
SCHOOLS
| School District | Melissa ISD |
|---|---|
| Elementary School | Harry Mckillop |
| Jr. High School | Melissa |
| High School | Melissa |
Additional Details
| AIR | Ceiling Fan(s), Central Air |
|---|---|
| AIR CONDITIONING | Yes |
| AMENITIES | Maintenance Grounds |
| APPLIANCES | Convection Oven, Dishwasher, Disposal, Gas Cooktop, Microwave, Refrigerator |
| CONSTRUCTION | Brick |
| FIREPLACE | Yes |
| GARAGE | Yes |
| HEAT | Central, Fireplace(s) |
| HOA DUES | 750|Annually |
| INTERIOR | High Speed Internet, In-Law Floorplan, Kitchen Island, Open Floorplan, Pantry, Vaulted Ceiling(s), Walk-In Closet(s), Wired for Data |
| LOT | 5750 sq ft |
| LOT DESCRIPTION | Interior Lot |
| PARKING | Additional Parking, Driveway, Garage, Garage Faces Front, Inside Entrance, Attached |
| SEWER | Public Sewer |
| STORIES | 2 |
| STYLE | Contemporary/Modern, Traditional |
| SUBDIVISION | Stoneridge Ph 2 |
| TAXES | 9784 |
| UTILITIES | Electricity Connected |
| WATER | Public |
Location
Contact us about this Property
| / | |
| We respect your online privacy and will never spam you. By submitting this form with your telephone number you are consenting for Doris Jacobs to contact you even if your name is on a Federal or State "Do not call List". | |
Listing provided by Trina Lewis, United Real Estate
 You may not reproduce or redistribute this data, it is for viewing purposes only. This data is deemed reliable, but is not guaranteed accurate by the MLS or NTREIS.
This data was last updated on: 9/27/26 8:35 AM PDT
This IDX solution is (c) Diverse Solutions 2026.
 Twitter
 Facebook
 Email
Email
 © 2014 Doris Jacobs. All Rights Reserved.