


 Request More Info
 Schedule a Showing
 Share
Share
 Print
Print
|
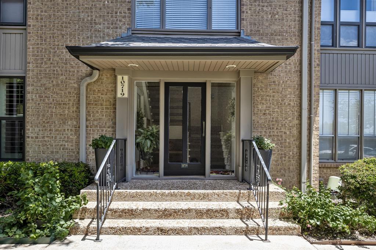
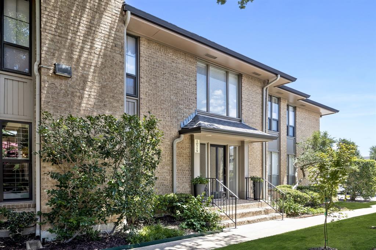
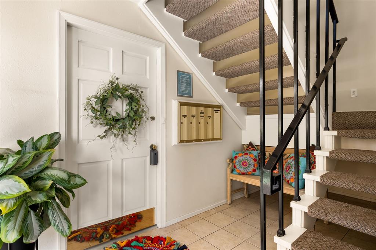
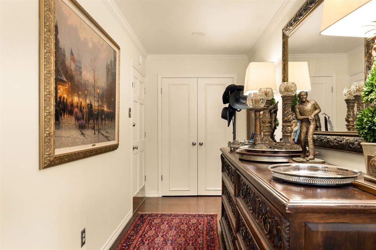
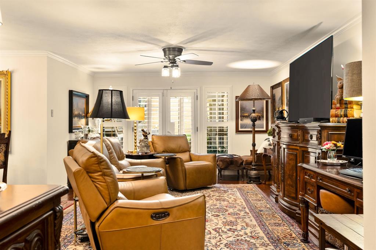
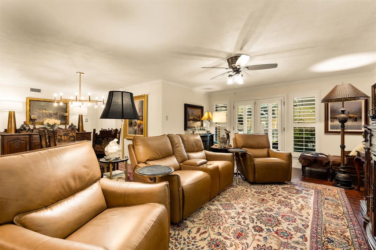
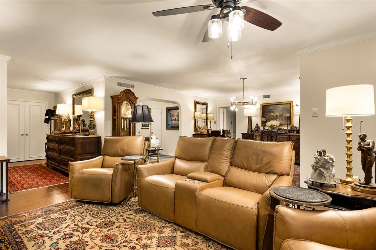
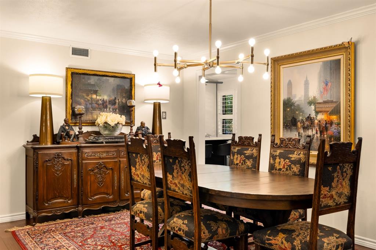
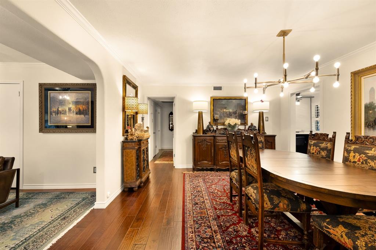
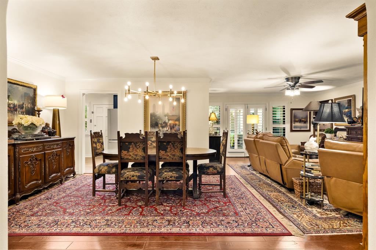
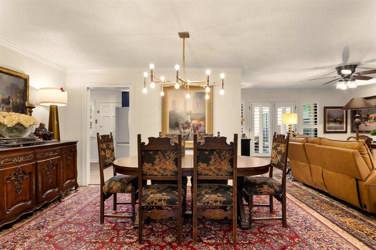
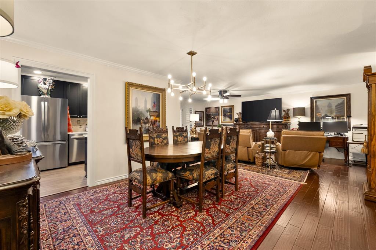
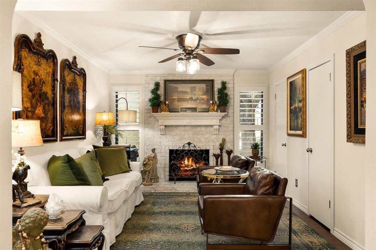
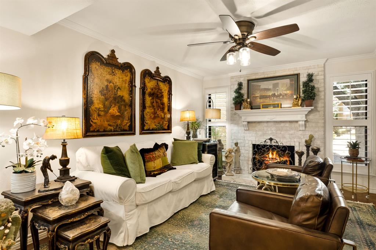
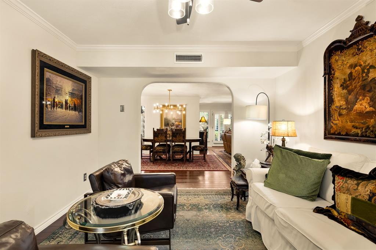
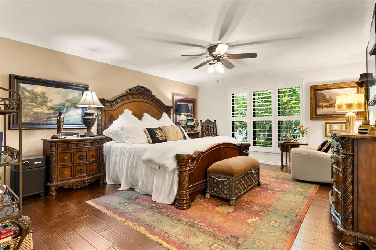
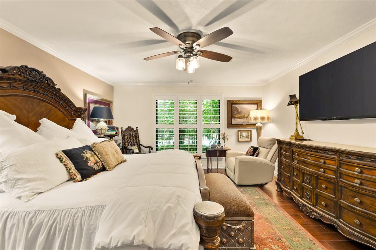
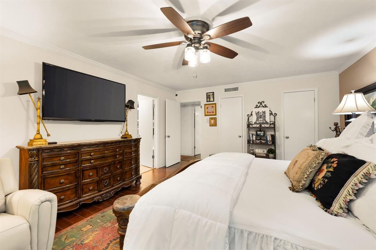
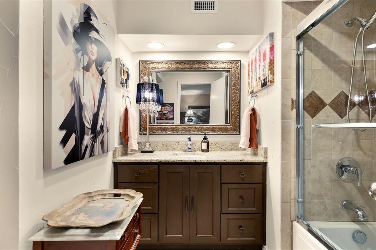
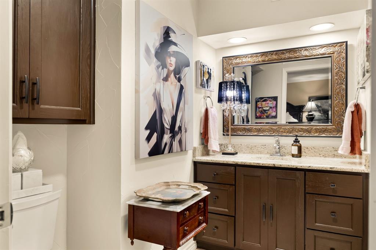
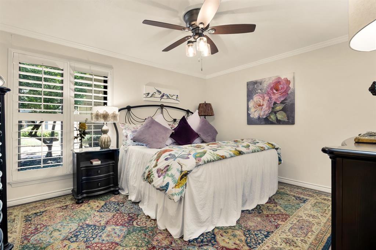
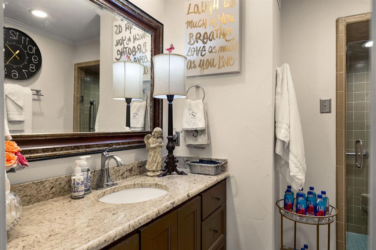
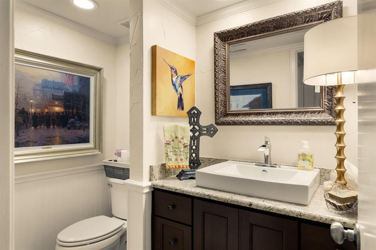
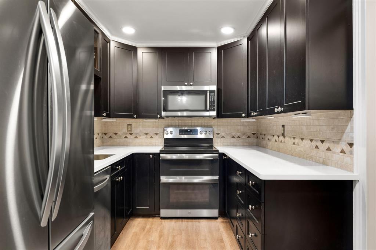
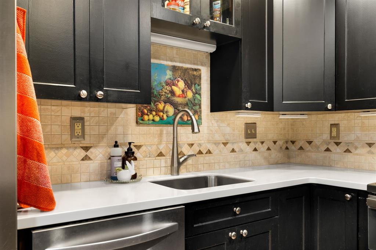
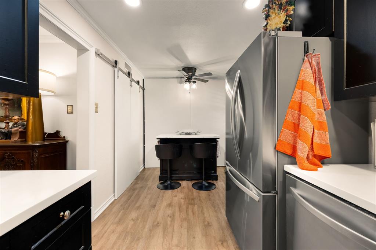
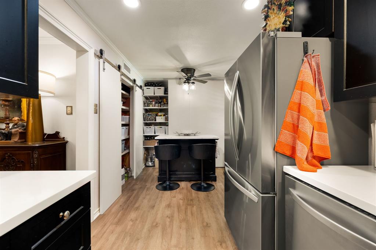
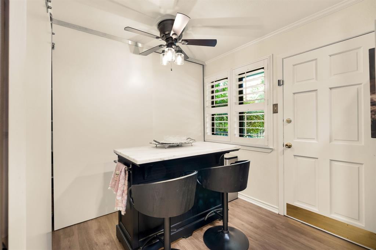
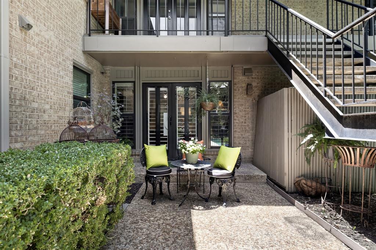
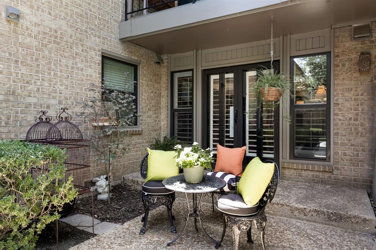
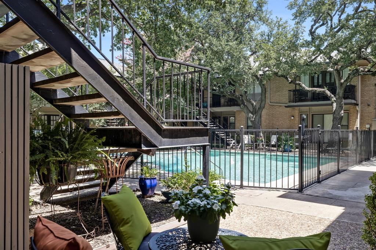
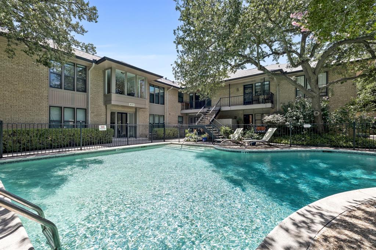
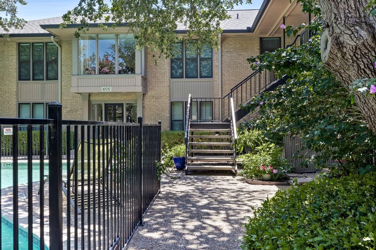
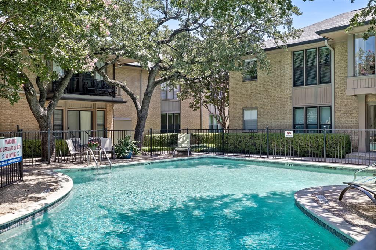
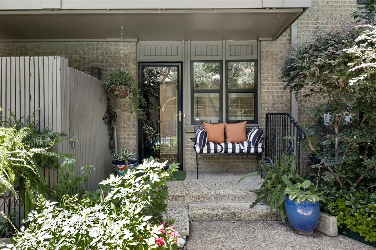
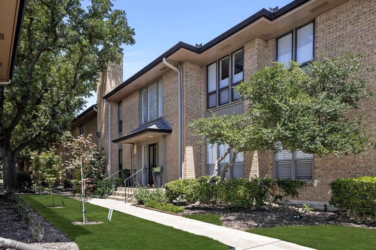
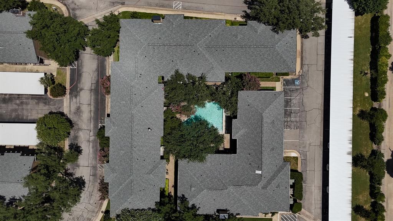
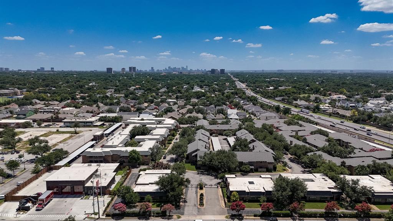
Beautifully updated 1st-floor condo overlooking a resort-style pool in one of Dallas's most sought-after neighborhoods"”Preston Hollow. This spacious home features an exceptional floor plan with two primary suites, each with private bathrooms and walk-in closets. A generously sized office-study with arched entry, electric fireplace, and dual closets offers the perfect work-from-home setup or quiet retreat. Enjoy engineered hardwood floors throughout all living areas and bedrooms! The oversized living and dining areas flow seamlessly for entertaining or everyday comfort. Two private patios extend your living space outdoors, one offering direct access to the sparkling pool just steps from your kitchen. Highlights include updated bathrooms and a kitchen with a new refrigerator and range, custom closets and built-in storage throughout, an oversized primary bedroom with a walk-in closet, a full-size washer dryer in the guest room closet with custom shelving, plantation shutters, large pantries, and an abundance of natural light. Located just a short walk from fine dining, upscale shopping, and conveniently close to top-tier private schools. HOA Includes ALL utilities (electric, water, trash), basic cable, internet, blanket insurance, HVAC maintenance-replacement, exterior maintenance, and landscaping"”offering truly worry-free living. Live the lock-and-leave lifestyle in a quiet, resort-like setting while enjoying every modern convenience.
Property Type(s):
Condo/Townhouse/Co-Op
| Last Updated | 9/25/2026 | Tract | Royal Lane Condo 5800 |
|---|---|---|---|
| Year Built | 1969 | County | Dallas |
SCHOOLS
| School District | Dallas ISD |
|---|---|
| Elementary School | Pershing |
| Jr. High School | Benjamin Franklin |
| High School | Hillcrest |
Additional Details
| AIR | Central Air, Electric, Other |
|---|---|
| AIR CONDITIONING | Yes |
| AMENITIES | Electricity, Gas, Internet, Maintenance Grounds, Maintenance Structure, Sewer, Trash, Utilities, Water |
| APPLIANCES | Dishwasher, Disposal, Double Oven, Dryer, Electric Cooktop, Electric Oven, Microwave, Refrigerator, Washer |
| CONSTRUCTION | Brick |
| FIREPLACE | Yes |
| HEAT | Central, Electric, Other |
| HOA DUES | 1249|Monthly |
| INTERIOR | Built-in Features, Eat-in Kitchen |
| LOT DESCRIPTION | Few Trees, Landscaped |
| PARKING | Additional Parking, Assigned, Covered |
| POOL | Yes |
| POOL DESCRIPTION | Fenced, Gunite, In Ground, Outdoor Pool |
| SEWER | Public Sewer |
| STORIES | 1 |
| STYLE | Traditional |
| SUBDIVISION | Royal Lane Condo 5800 |
| UTILITIES | Underground Utilities |
| WATER | Public |
Location
Contact us about this Property
| / | |
| We respect your online privacy and will never spam you. By submitting this form with your telephone number you are consenting for Doris Jacobs to contact you even if your name is on a Federal or State "Do not call List". | |
Listing provided by Cindy O'Gorman, Ebby Halliday, REALTORS
 You may not reproduce or redistribute this data, it is for viewing purposes only. This data is deemed reliable, but is not guaranteed accurate by the MLS or NTREIS.
This data was last updated on: 9/27/26 12:27 PM PDT
This IDX solution is (c) Diverse Solutions 2026.
 Twitter
 Facebook
 Email
Email
 © 2014 Doris Jacobs. All Rights Reserved.