


 Request More Info
 Schedule a Showing
 Share
Share
 Print
Print
|
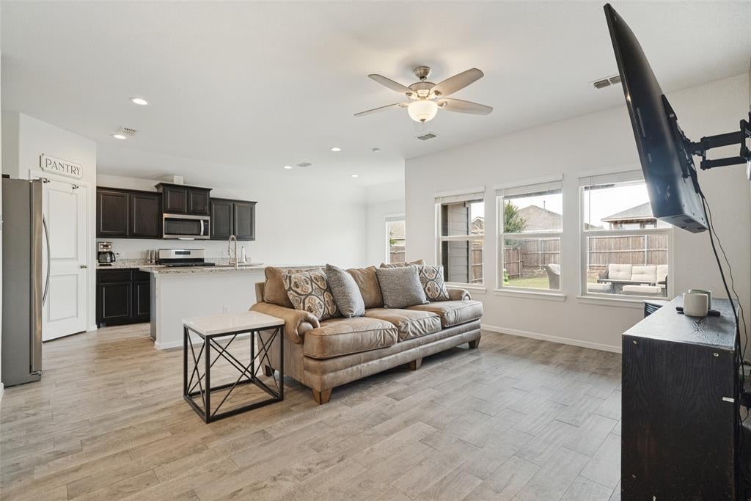
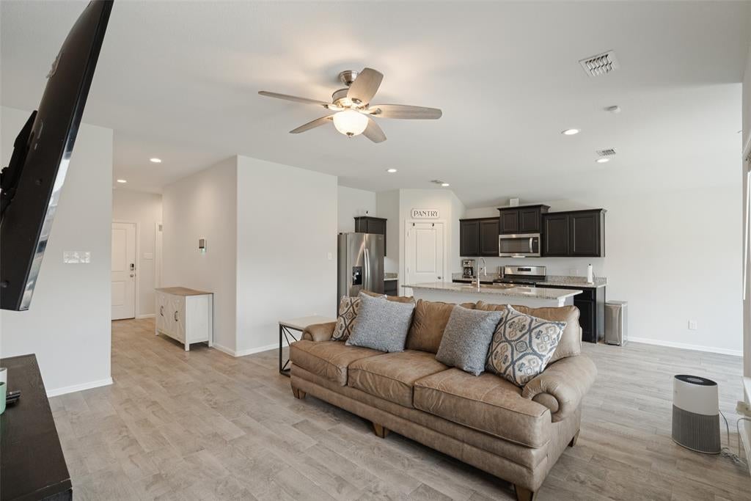
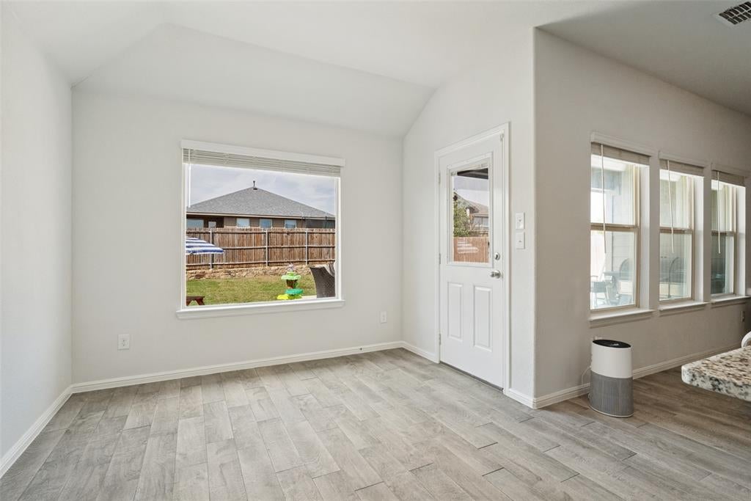
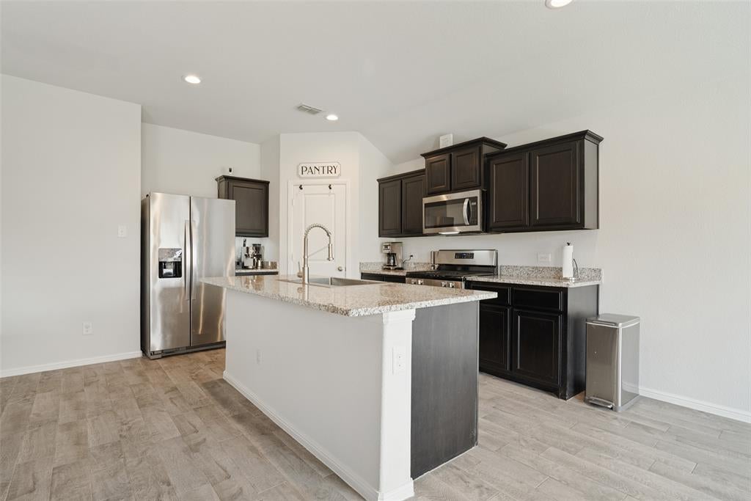
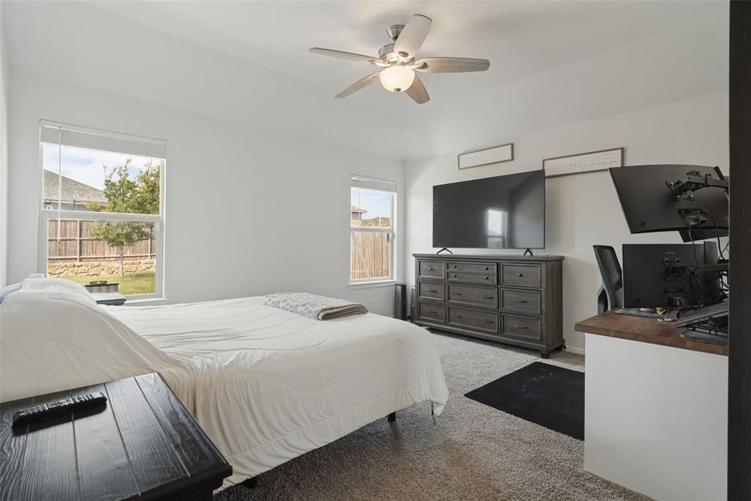
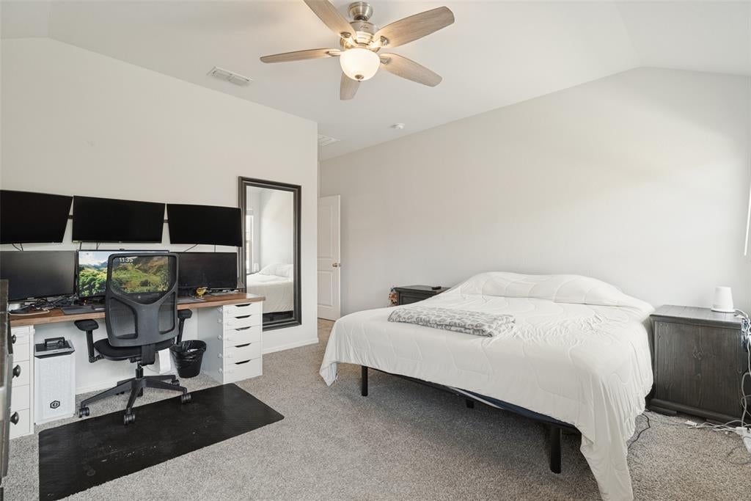
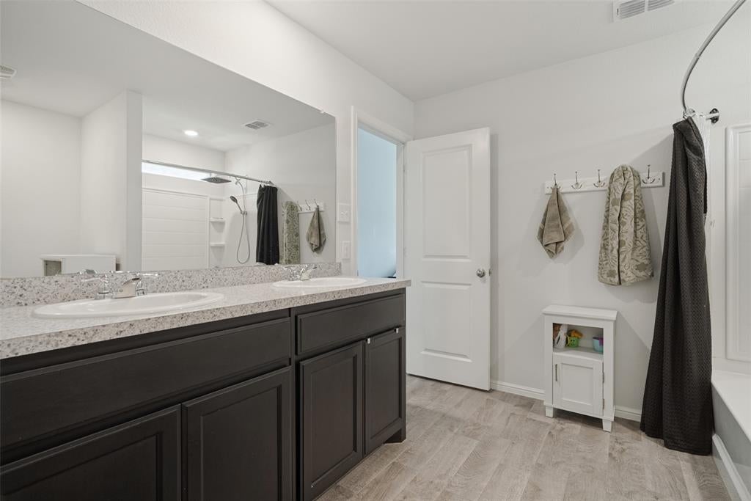
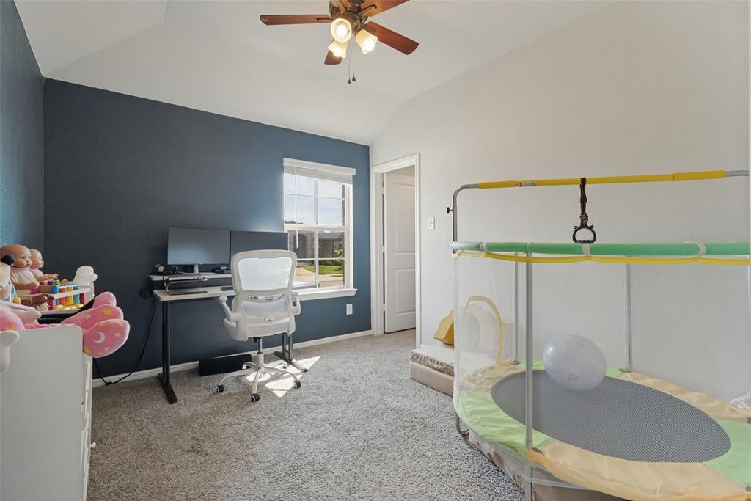
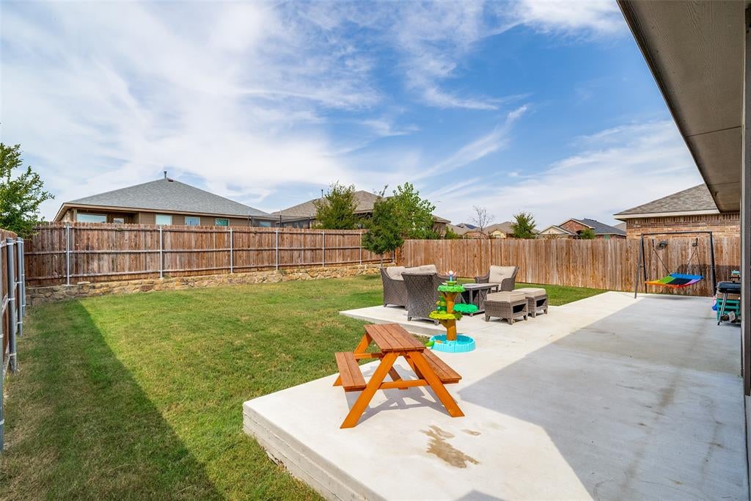
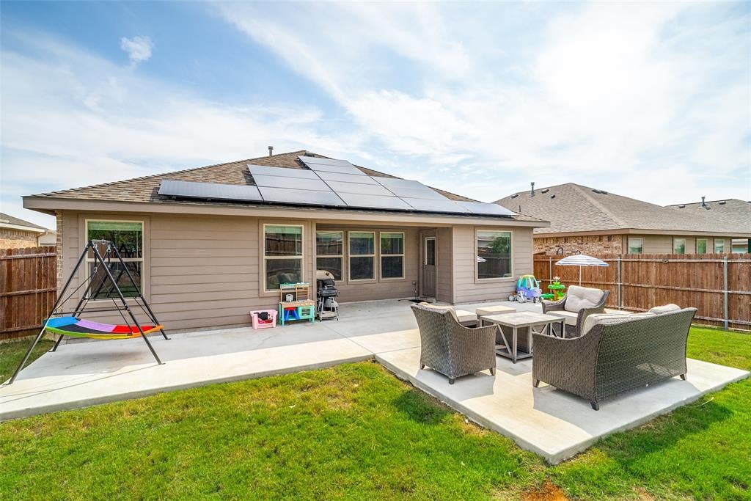
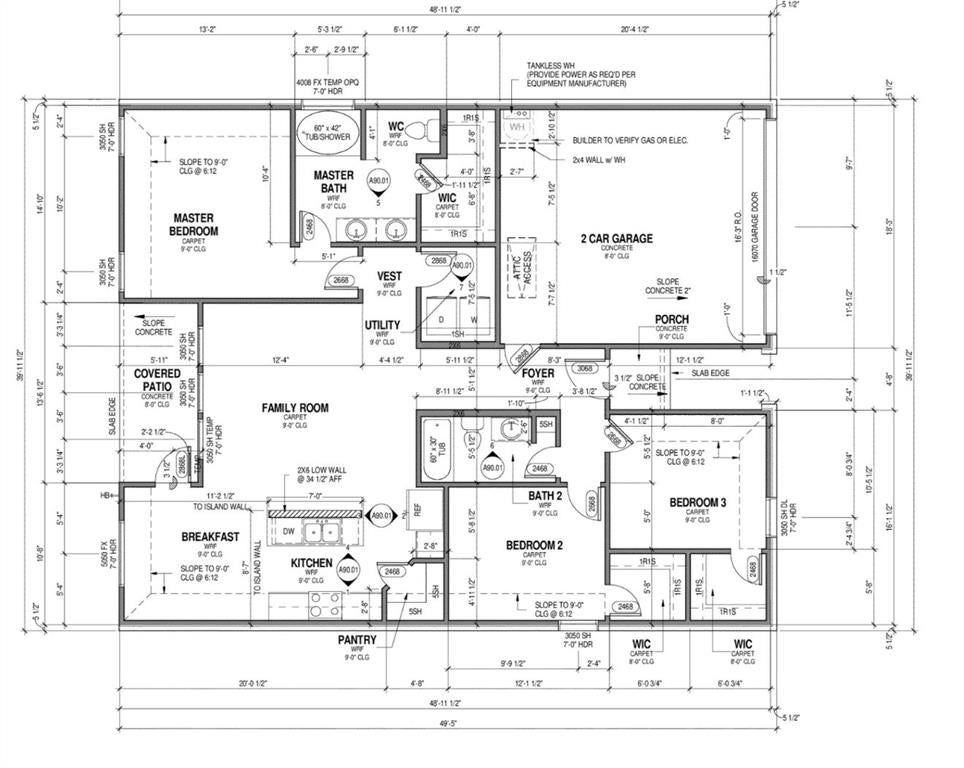
Welcome to 2208 Denmark Ln in Fort Worth! This beautifully maintained home offers a comfortable open-concept layout with a bright, inviting feel throughout. The spacious living area flows seamlessly into the kitchen and dining space, creating an ideal setup for everyday living and entertaining. The kitchen features granite countertops, rich cabinetry, stainless steel appliances, a breakfast bar, and a convenient walk-in pantry. Light-toned flooring and neutral finishes throughout the main living areas create a clean, modern feel while allowing the next owner to make the space their own. A standout feature of this home is the solar panel system with battery storage. This provides whole house battery backup for grid outages! Existing solar financing is available for assumption by a qualified buyer, subject to solar lender approval and applicable terms. Step outside to an impressive, oversized backyard featuring an expansive extended concrete patio that's perfect for entertaining! With plenty of space for outdoor furniture, grilling, and gatherings, this incredible outdoor area is ideal for hosting friends and family or simply relaxing. The combination of covered and open patio space, along with the generously sized, fully fenced backyard, offers endless possibilities for outdoor enjoyment! Footers for roof extension possible. Information is believed to be accurate but is subject to verification. Buyers and their agents are encouraged to independently verify all property details, measurements, taxes, schools, features, and other information before making an offer.










Property Type(s):
Single Family
| Last Updated | 9/26/2026 | Tract | Chapel Creek |
|---|---|---|---|
| Year Built | 2020 | Garage Spaces | 2.0 |
| County | Tarrant |
SCHOOLS
| School District | White Settlement ISD |
|---|---|
| Elementary School | Bluehaze |
| Jr. High School | Brewer |
| High School | Brewer |
Additional Details
| AIR | Ceiling Fan(s), Central Air |
|---|---|
| AIR CONDITIONING | Yes |
| AMENITIES | Maintenance Grounds |
| APPLIANCES | Dishwasher, Gas Cooktop |
| CONSTRUCTION | Brick |
| FIREPLACE | Yes |
| GARAGE | Yes |
| HEAT | Central |
| HOA DUES | 800|Annually |
| INTERIOR | Kitchen Island, Open Floorplan, Pantry, Walk-In Closet(s) |
| LOT | 5750 sq ft |
| PARKING | Concrete, Attached |
| STORIES | 1 |
| STYLE | Traditional |
| SUBDIVISION | Chapel Creek |
| UTILITIES | Cable Available, Natural Gas Available |
Location
Contact us about this Property
| / | |
| We respect your online privacy and will never spam you. By submitting this form with your telephone number you are consenting for Doris Jacobs to contact you even if your name is on a Federal or State "Do not call List". | |
Listing provided by Darryl Malone, Real Broker, LLC
 You may not reproduce or redistribute this data, it is for viewing purposes only. This data is deemed reliable, but is not guaranteed accurate by the MLS or NTREIS.
This data was last updated on: 9/27/26 5:03 AM PDT
This IDX solution is (c) Diverse Solutions 2026.
 Twitter
 Facebook
 Email
Email
 © 2014 Doris Jacobs. All Rights Reserved.