


 Request More Info
 Schedule a Showing
 Share
Share
 Print
Print
|
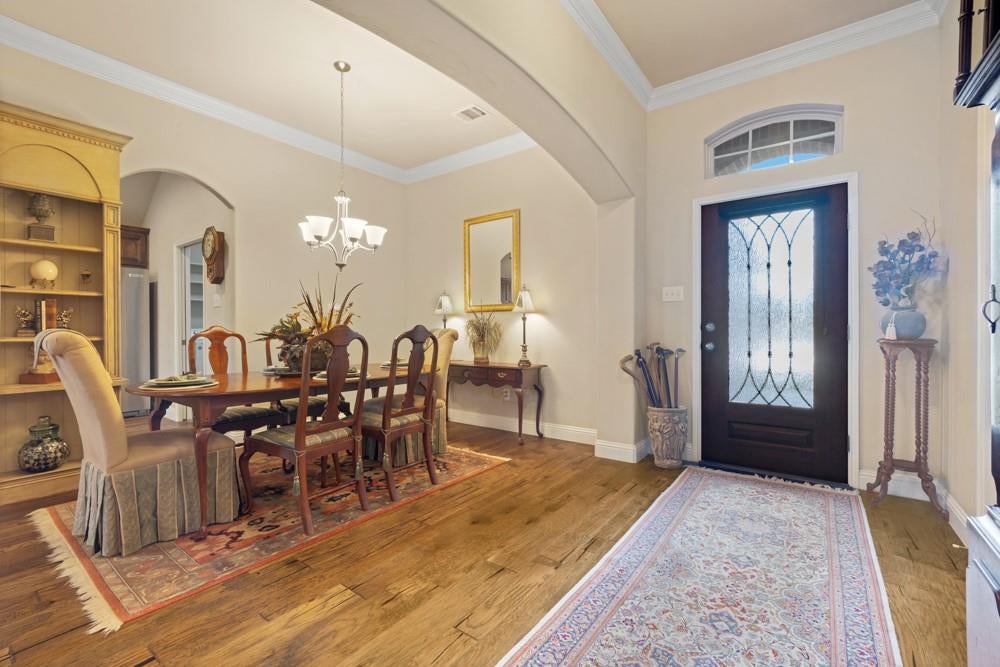
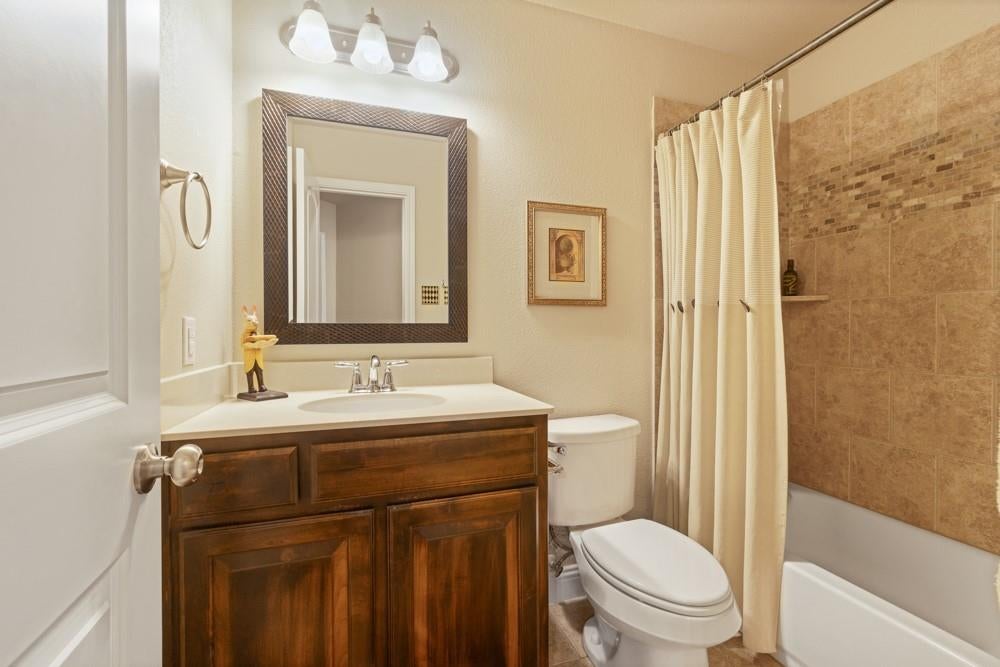
Former Wyndham model home with thoughtful upgrades throughout, situated on a desirable 0.27-acre corner lot. This well-appointed one story home features a split bedroom design, a formal dining room and an open floor plan with hickory wood flooring throughout the main living areas. The spacious kitchen offers an island with a breakfast bar, Alder wood custom cabinetry, SS appliances, granite countertops, a built-in organizational nook and a seamless flow into the dining and living areas. Crown molding, 12 ft ceilings, recessed lighting and a solid wood door with Iron scroll accents are a few of the updates you'll find. The remodeled primary bath complements a generously sized primary suite with a large 11 x 8 walk-in closet. Recent updates include a 2024 roof, fresh insulation, & bedroom carpet. Enjoy the large covered patio wired for a hot tub, sprinkler system, solar screens, energy-efficient upgrades, and an 8-foot privacy fence along the back of the property. Washer, dryer, and stainless steel refrigerator are included, making this move-in-ready home even more appealing. When you're not enjoying all this home has to offer, a short stroll down the street leads to a neighborhood playground and walking path with access to the local dog park, Denton Tennis & Pickleball Center and all that North Lakes Park has to offer.






Property Type(s):
Single Family
| Last Updated | 9/25/2026 | Tract | Northpointe Ph IV B |
|---|---|---|---|
| Year Built | 2016 | Garage Spaces | 2.0 |
| County | Denton |
SCHOOLS
| School District | Denton ISD |
|---|---|
| Elementary School | Evers Park |
| Jr. High School | Calhoun |
| High School | Denton |
Additional Details
| AIR | Ceiling Fan(s), Central Air, Electric, Heat Pump |
|---|---|
| AIR CONDITIONING | Yes |
| APPLIANCES | Dishwasher, Disposal, Electric Oven, Electric Range, Microwave |
| CONSTRUCTION | Brick |
| EXTERIOR | Rain Gutters |
| FIREPLACE | Yes |
| GARAGE | Yes |
| HEAT | Central, Electric, Fireplace(s), Heat Pump |
| INTERIOR | Built-in Features, Eat-in Kitchen, Granite Counters, High Speed Internet, Kitchen Island, Open Floorplan, Walk-In Closet(s) |
| LOT | 7884 sq ft |
| LOT DESCRIPTION | Corner Lot, Few Trees, Landscaped, Subdivided |
| PARKING | Driveway, Enclosed, Garage, Garage Faces Front, Inside Entrance, Attached |
| SEWER | Public Sewer |
| STORIES | 1 |
| STYLE | Traditional |
| SUBDIVISION | Northpointe Ph IV B |
| TAXES | 7754 |
| UTILITIES | Cable Available, Electricity Available |
| WATER | Public |
Location
Contact us about this Property
| / | |
| We respect your online privacy and will never spam you. By submitting this form with your telephone number you are consenting for Doris Jacobs to contact you even if your name is on a Federal or State "Do not call List". | |
Listing provided by Carissa Acker, Keller Williams Realty
 You may not reproduce or redistribute this data, it is for viewing purposes only. This data is deemed reliable, but is not guaranteed accurate by the MLS or NTREIS.
This data was last updated on: 9/27/26 2:50 PM PDT
This IDX solution is (c) Diverse Solutions 2026.
 Twitter
 Facebook
 Email
Email
 © 2014 Doris Jacobs. All Rights Reserved.