


 Request More Info
 Schedule a Showing
 Share
Share
 Print
Print
|
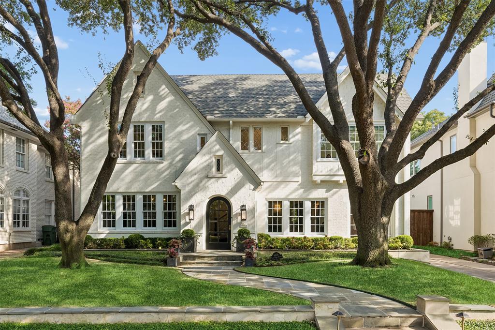
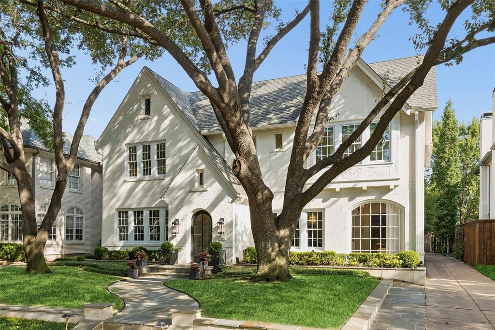
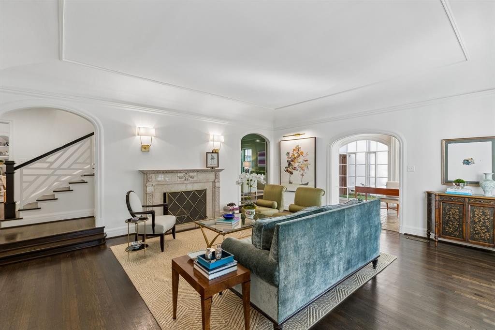
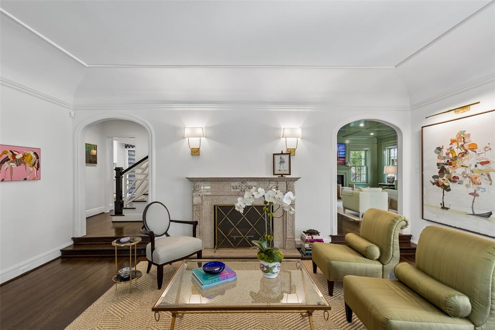
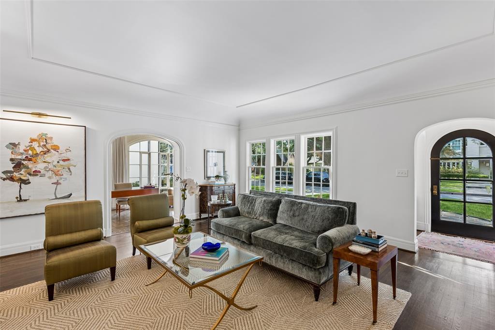
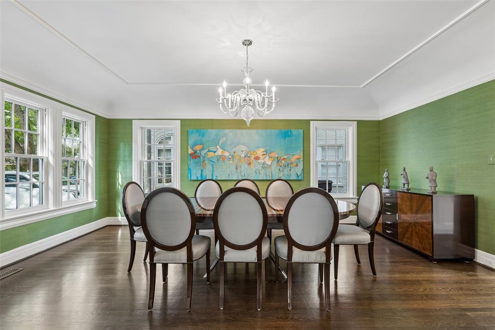
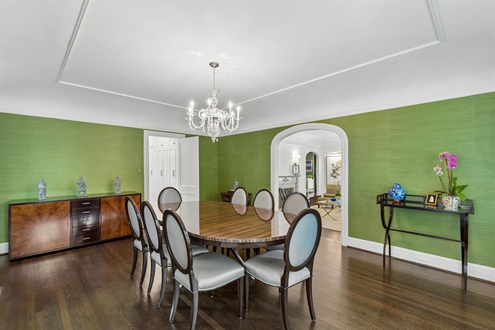
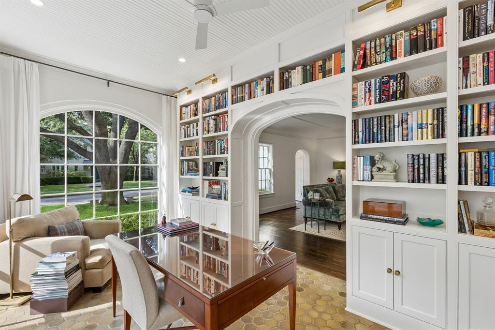
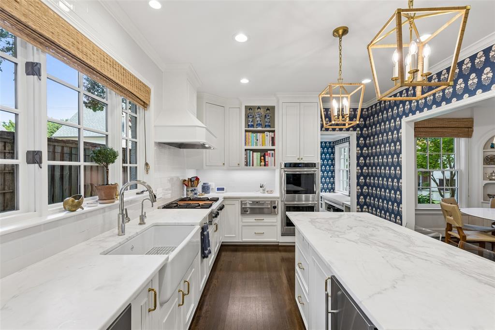
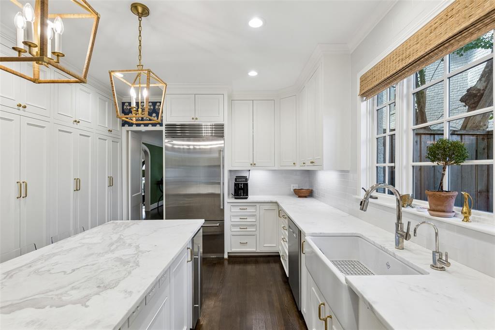
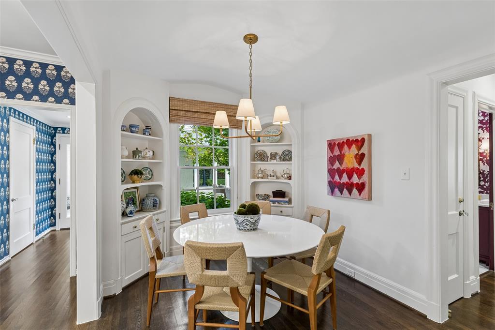
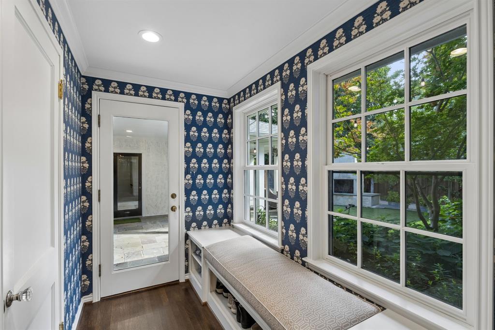
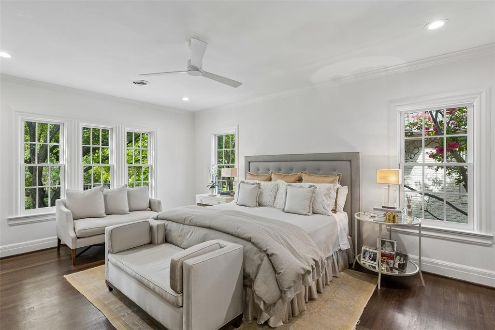
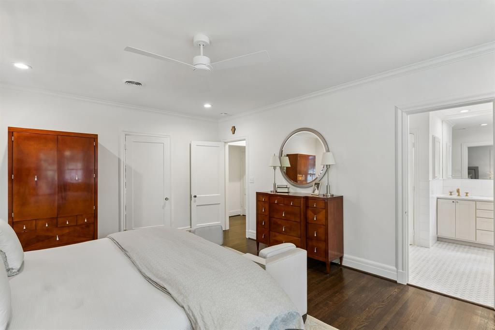
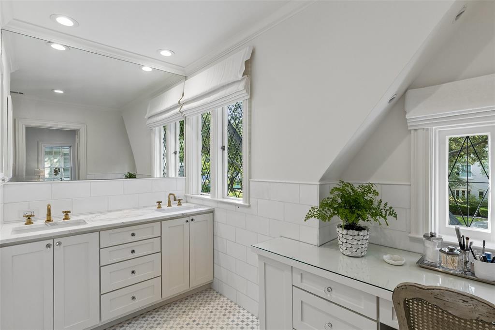
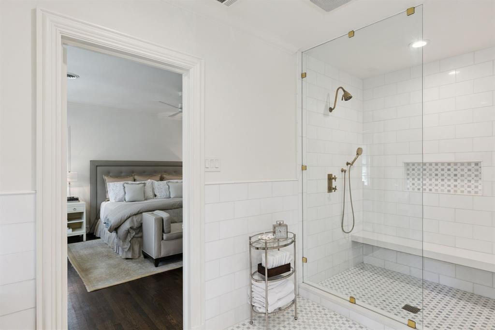
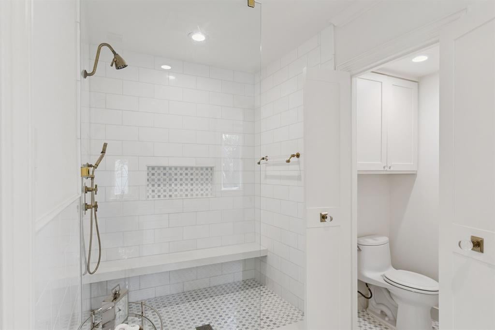
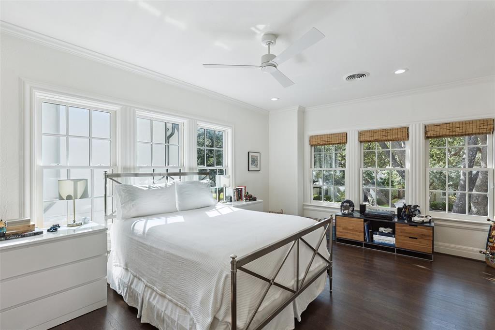
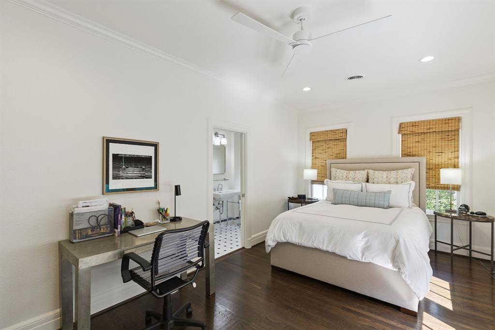
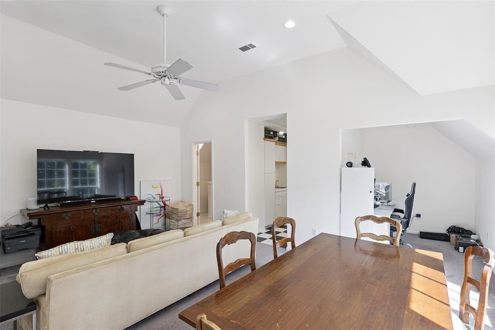
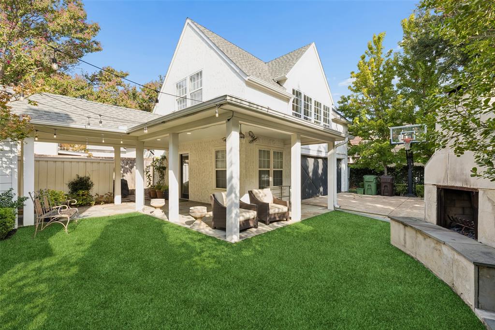
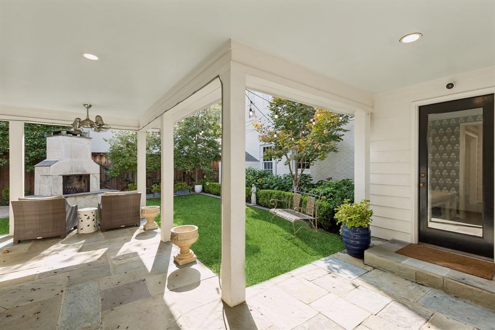
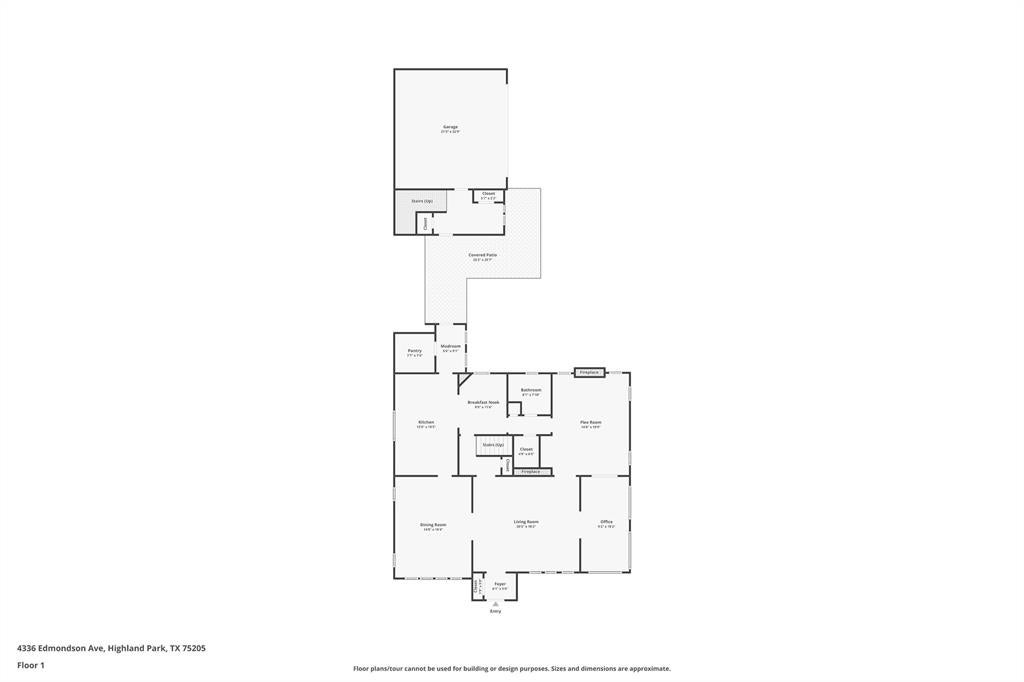
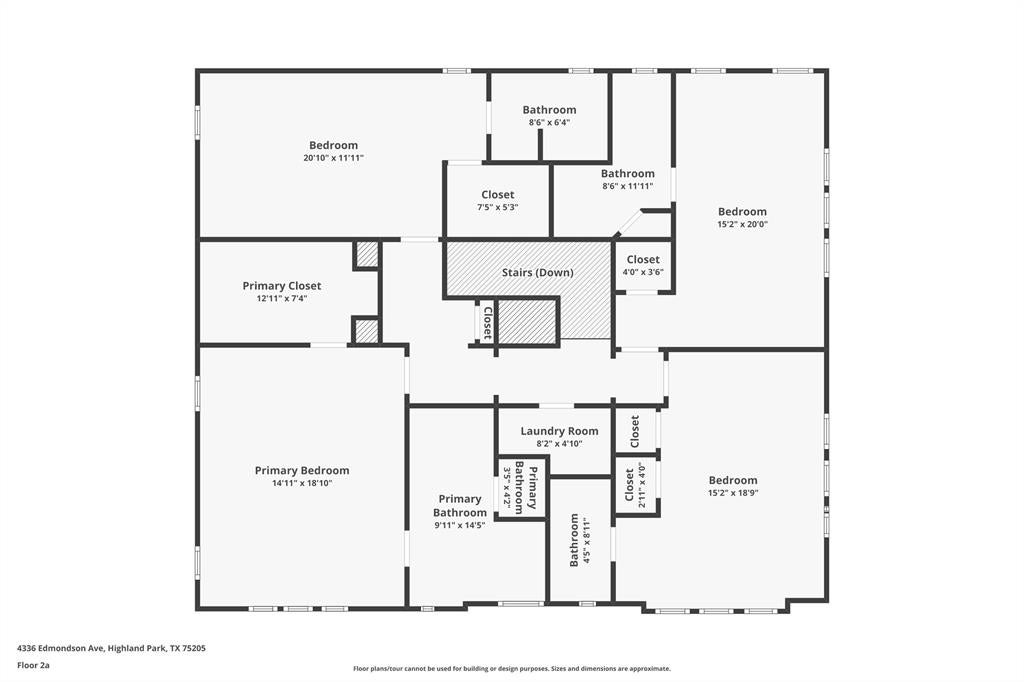
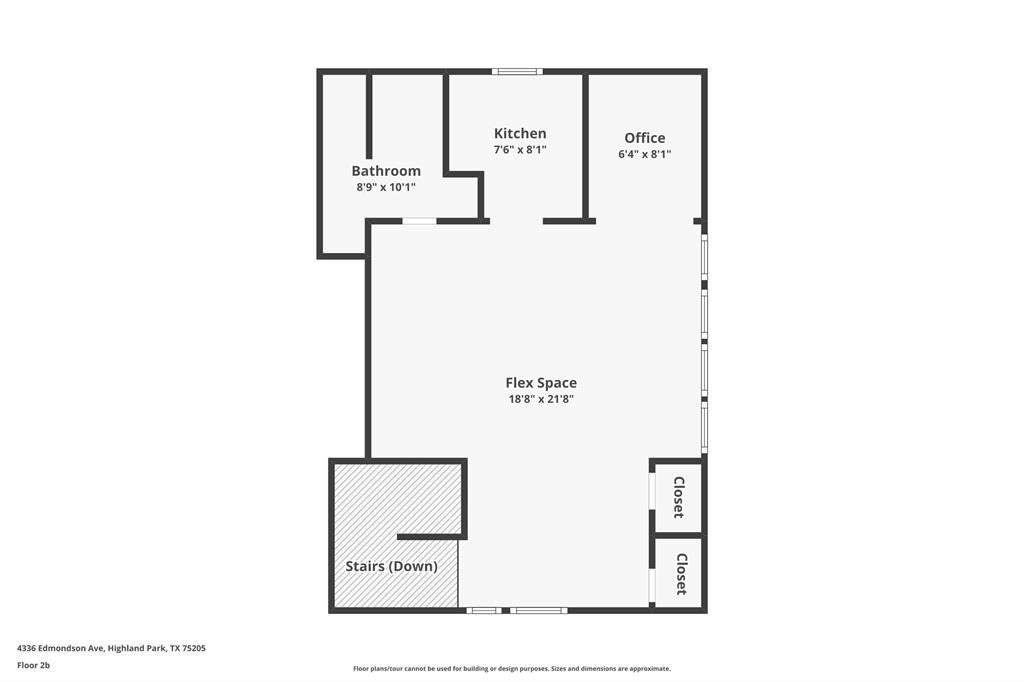
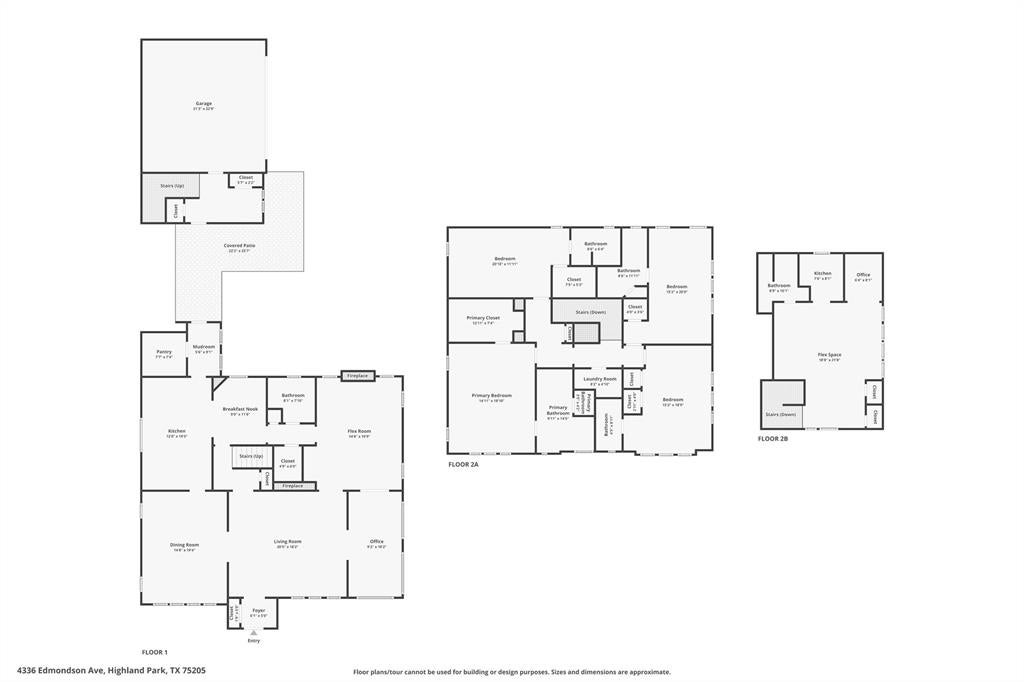
Set in one of the very best locations in Highland Park, 4336 Edmondson is a beautifully updated, designer owned home that retains the character and charm that make the neighborhood so special. Generous rooms, tall ceilings, abundant natural light and stunning architectural details give the home a sense of warmth and permanence that is increasingly difficult to find. The gracious living and dining spaces are complemented by an exceptional light filled office, thoughtfully created from the homes original sunroom and surrounded by windows. The floor plan is as functional as it is beautiful, with a large kitchen and pantry, darling breakfast nook, exceptional storage and en-suite bedrooms with spacious closets.Thoughtfully updated throughout, this home is truly move-in ready without sacrificing the character that makes it so distinctive and special. Outside, mature landscaping and established stonework frame a private turfed backyard with an outdoor fireplace, creating a wonderful extension of living space. A substantial separate back house with it's own kitchen and full bath provides exceptional flexibility for guests, entertaining, office space, gym or living space. Bradfield Elementary and steps to Highland Park Village, this is a rare opportunity to find exceptional character, scale and function in an extraordinary location.
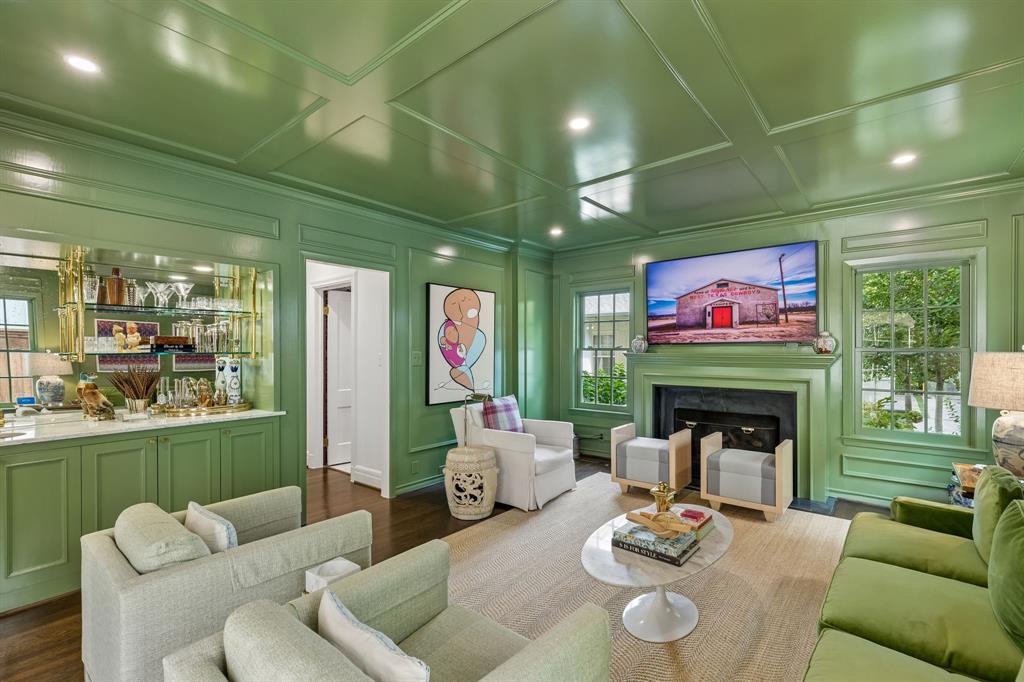
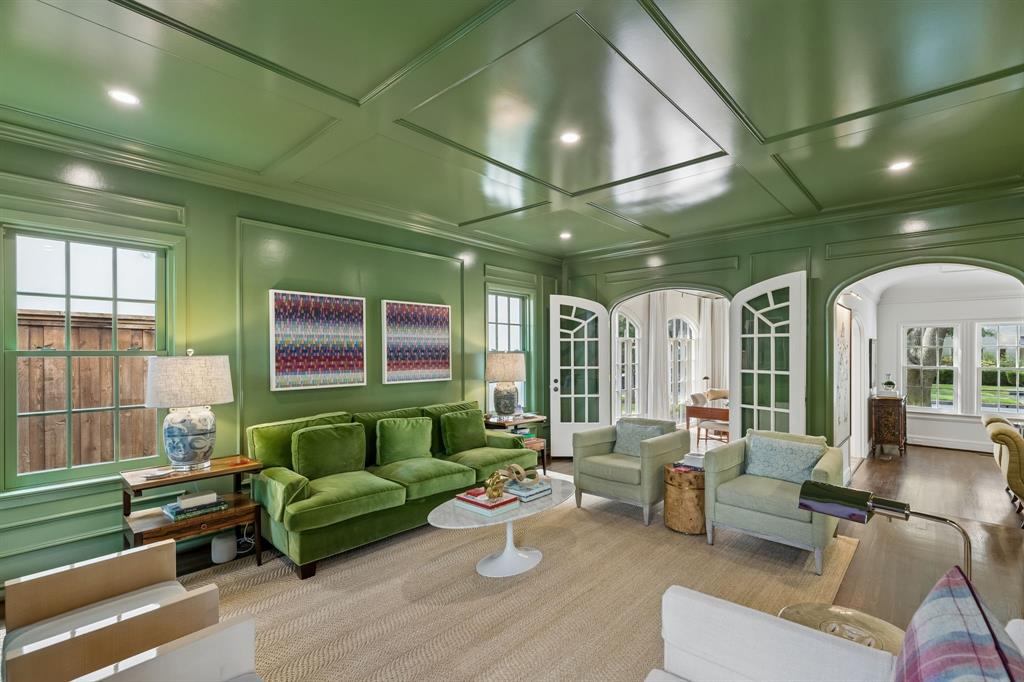
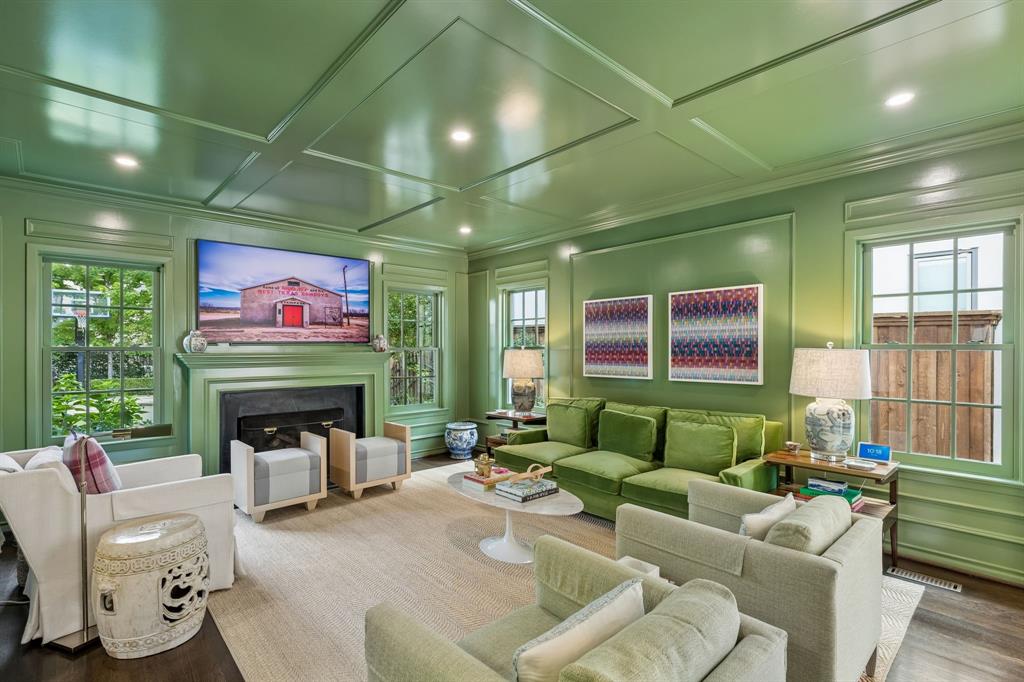
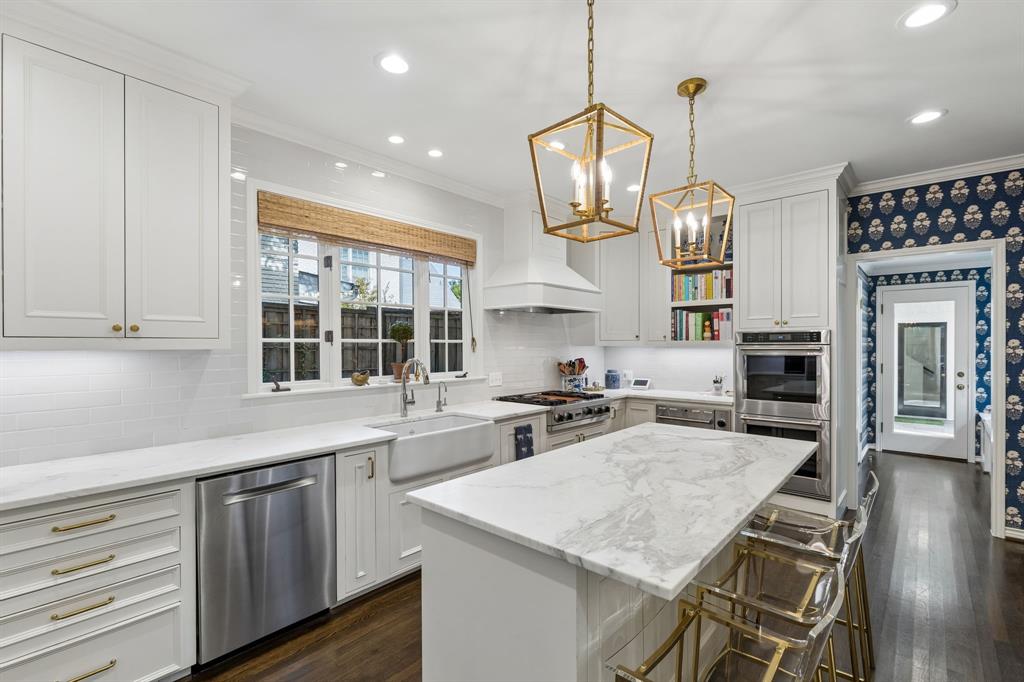

Property Type(s):
Single Family
| Last Updated | 9/18/2026 | Tract | Highland Park West 02 Instl |
|---|---|---|---|
| Year Built | 1926 | Garage Spaces | 2.0 |
| County | Dallas |
SCHOOLS
| School District | Highland Park ISD |
|---|---|
| Elementary School | Bradfield |
| Jr. High School | Highland Park |
| High School | Highland Park |
Additional Details
| AIR | Central Air, Electric, Multi Units, Zoned |
|---|---|
| AIR CONDITIONING | Yes |
| APPLIANCES | Built-In Gas Range, Built-in Refrigerator, Dishwasher, Disposal, Double Oven, Electric Oven, Electric Water Heater, Gas Cooktop, Ice Maker, Microwave, Refrigerator, Vented Exhaust Fan, Warming Drawer, Wine Cooler |
| FIREPLACE | Yes |
| GARAGE | Yes |
| HEAT | Exhaust Fan |
| INTERIOR | Built-in Features, Chandelier, Double Vanity, Eat-in Kitchen, In-Law Floorplan, Kitchen Island, Natural Woodwork, Pantry, Walk-In Closet(s), Wet Bar |
| LOT | 8407 sq ft |
| LOT DIMENSIONS | 60x140 |
| PARKING | Additional Parking, Driveway, Electric Gate, Garage, Garage Door Opener |
| SEWER | Public Sewer |
| STORIES | 2 |
| SUBDIVISION | Highland Park West 02 Instl |
| TAXES | 48610 |
| WATER | Public |
Location
Contact us about this Property
| / | |
| We respect your online privacy and will never spam you. By submitting this form with your telephone number you are consenting for Doris Jacobs to contact you even if your name is on a Federal or State "Do not call List". | |
Listing provided by Jennifer Hickey, Compass RE Texas, LLC.
 You may not reproduce or redistribute this data, it is for viewing purposes only. This data is deemed reliable, but is not guaranteed accurate by the MLS or NTREIS.
This data was last updated on: 9/19/26 5:20 AM PDT
This IDX solution is (c) Diverse Solutions 2026.
 Twitter
 Facebook
 Email
Email
 © 2014 Doris Jacobs. All Rights Reserved.