


 Request More Info
 Schedule a Showing
 Share
Share
 Print
Print
|
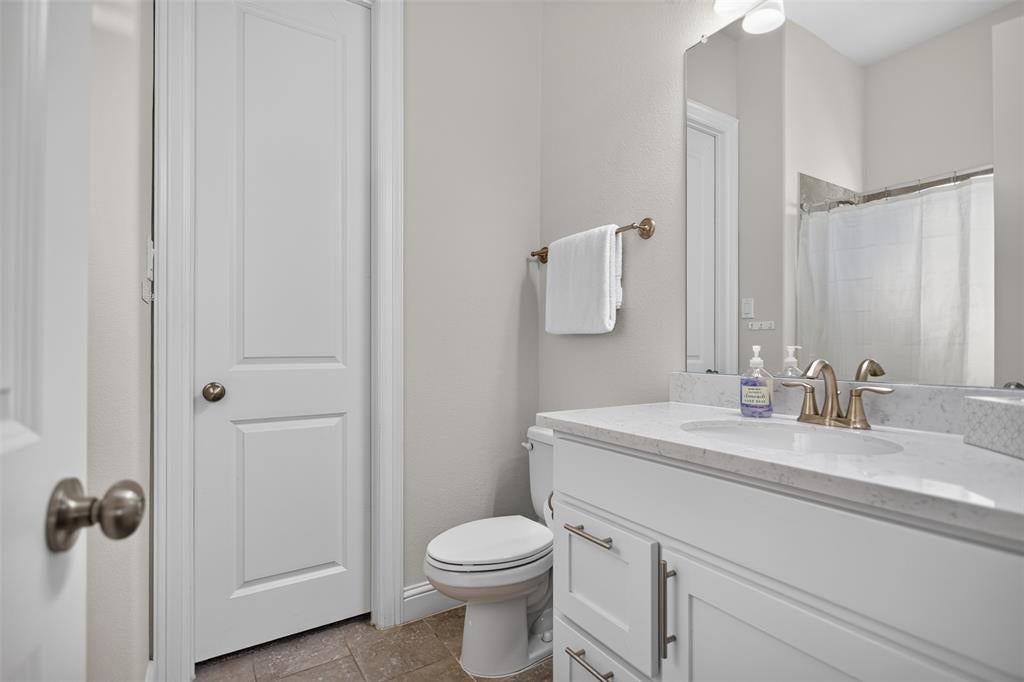
**$0 DOWN AVAILABLE OR RATE BUY DOWN WITH PREFERRED LENDER**Tucked away on a quiet cul de sac in the highly sought after Montgomery Farm community, this meticulously maintained 4 bedroom, 4.5 bath home offers a rare combination of space, privacy and thoughtful design. From the moment you step inside, you'll appreciate the inviting atmosphere, natural light and seamless flow created for both everyday living and entertaining. The thoughtfully designed floor plan offers exceptional flexibility, including two spacious bedrooms on the main level, each with a private en suite bath. The heart of the home is an inviting kitchen and living space that makes gathering with family and friends effortless, while the upstairs offers even more room to spread out with additional bedrooms, a game room and media room. Outside, mature shade trees and a covered patio create a peaceful backyard retreat that feels tucked away from it all. A three car tandem garage provides added parking, storage and flexibility. Ideally located within highly regarded Allen ISD and just minutes from Watters Creek, parks, greenbelts, walking and biking trails, shopping, dining and entertainment, this Montgomery Farm gem offers a lifestyle that truly stands apart. With a unique floor plan, beautiful setting and details that are best appreciated in person, this is one you won't want to miss.




Property Type(s):
Single Family
| Last Updated | 9/18/2026 | Tract | Angel Field East |
|---|---|---|---|
| Year Built | 2019 | Garage Spaces | 3.0 |
| County | Collin |
SCHOOLS
| School District | Allen ISD |
|---|---|
| Elementary School | Norton |
| Jr. High School | Ereckson |
| High School | Allen |
Price History
| Prior to Sep 18, '26 | $949,990 |
|---|---|
| Sep 18, '26 - Today | $929,990 |
Additional Details
| AIR | Ceiling Fan(s), Central Air, Electric |
|---|---|
| AIR CONDITIONING | Yes |
| APPLIANCES | Dishwasher, Disposal, Double Oven, Gas Cooktop, Microwave |
| CONSTRUCTION | Brick |
| FIREPLACE | Yes |
| GARAGE | Yes |
| HEAT | Central, Natural Gas |
| HOA DUES | 1220|Annually |
| INTERIOR | Chandelier, Eat-in Kitchen, Granite Counters, High Speed Internet, In-Law Floorplan, Vaulted Ceiling(s), Walk-In Closet(s) |
| LOT | 7144 sq ft |
| LOT DESCRIPTION | Cul-De-Sac, Interior Lot, Landscaped, Subdivided |
| PARKING | Garage, Garage Door Opener, Garage Faces Front, Tandem, Attached |
| SEWER | Public Sewer |
| STORIES | 2 |
| STYLE | Traditional |
| SUBDIVISION | Angel Field East |
| TAXES | 13489 |
| UTILITIES | Electricity Connected |
| WATER | Public |
Location
Contact us about this Property
| / | |
| We respect your online privacy and will never spam you. By submitting this form with your telephone number you are consenting for Doris Jacobs to contact you even if your name is on a Federal or State "Do not call List". | |
Listing provided by Joey Stanbery, RE/MAX DFW Associates
 You may not reproduce or redistribute this data, it is for viewing purposes only. This data is deemed reliable, but is not guaranteed accurate by the MLS or NTREIS.
This data was last updated on: 9/27/26 11:15 AM PDT
This IDX solution is (c) Diverse Solutions 2026.
 Twitter
 Facebook
 Email
Email
 © 2014 Doris Jacobs. All Rights Reserved.