


 Request More Info
 Schedule a Showing
 Share
Share
 Print
Print
|
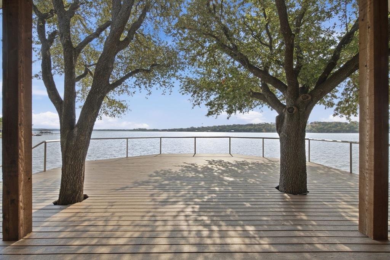
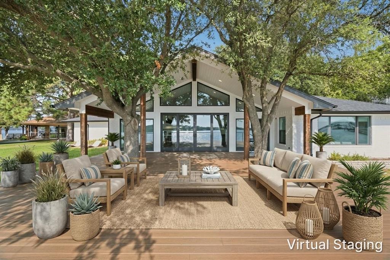
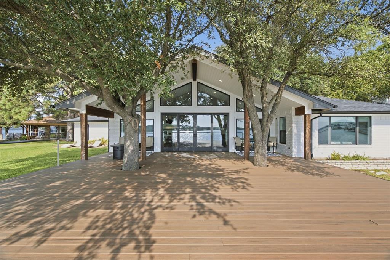
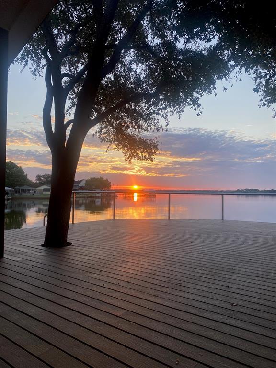
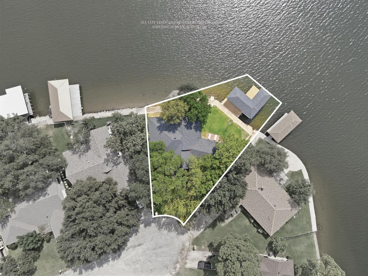
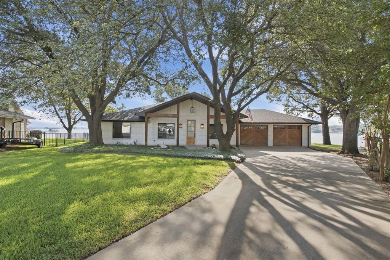
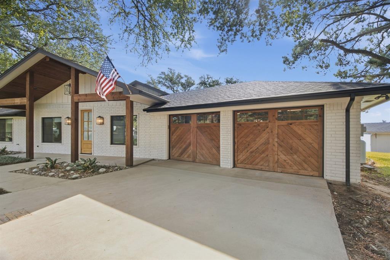
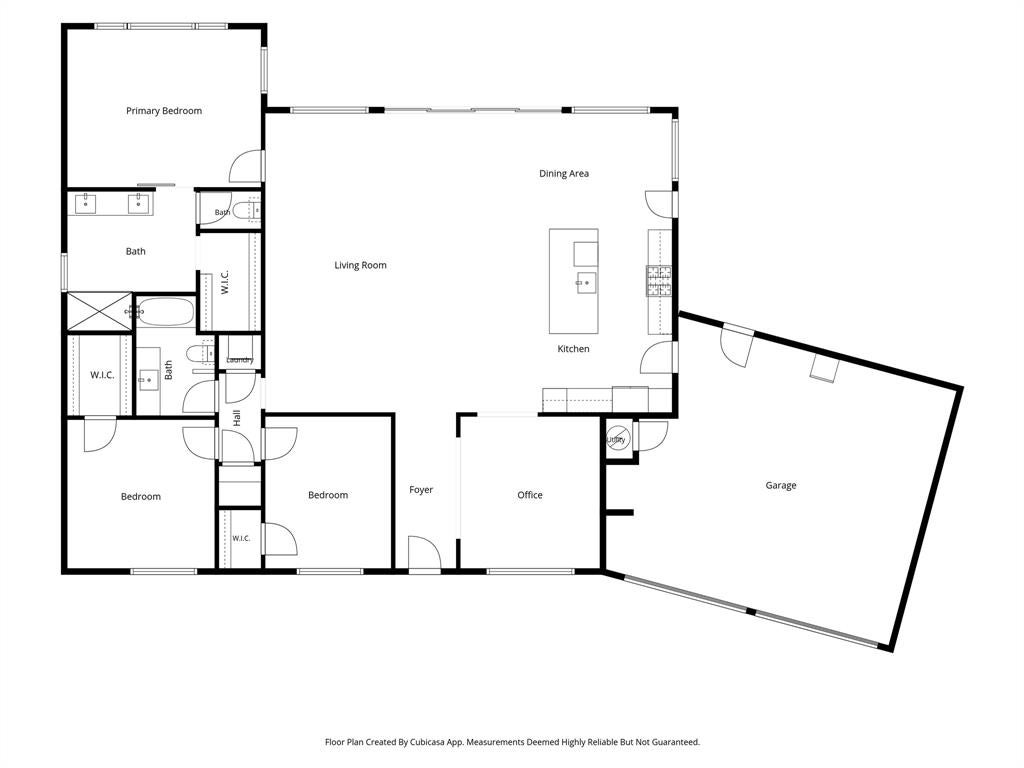
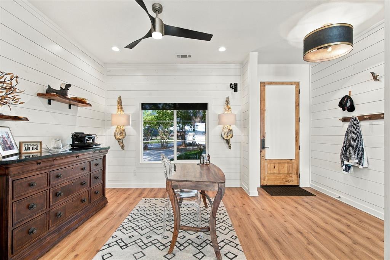
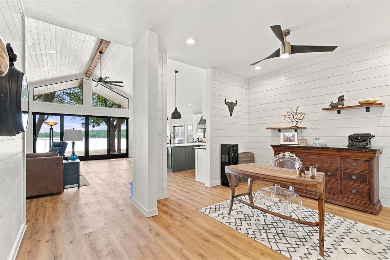
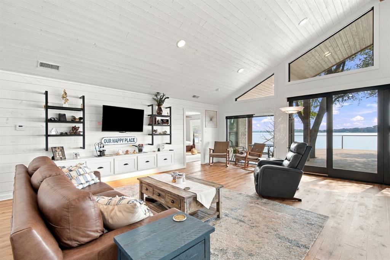
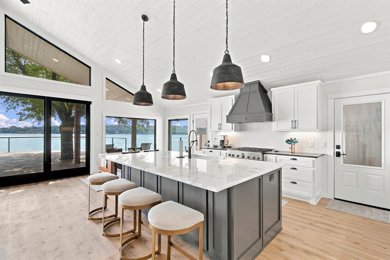
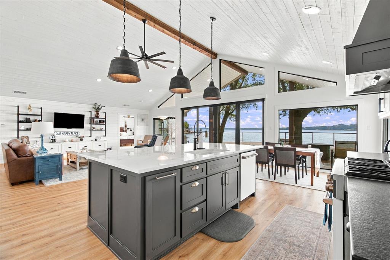
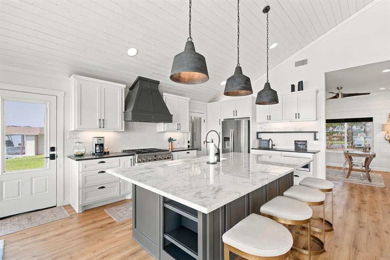
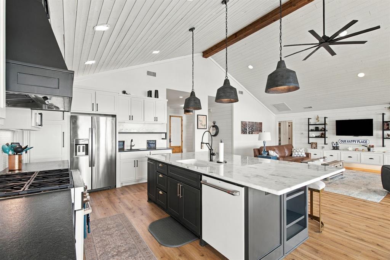
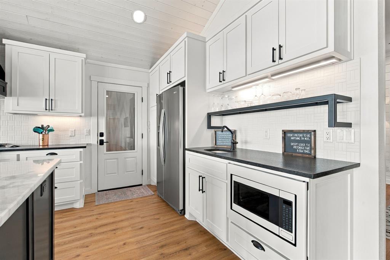
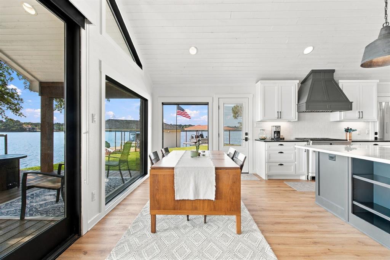
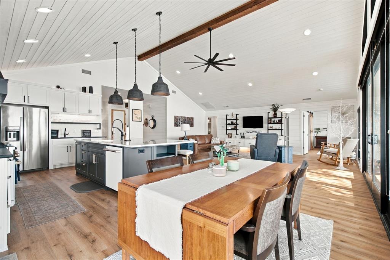
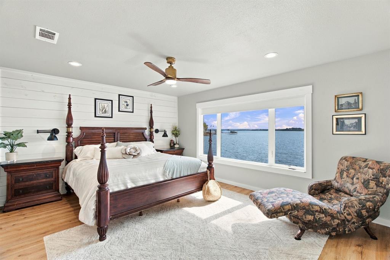
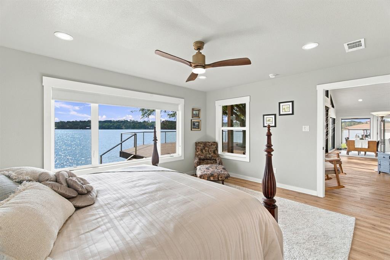
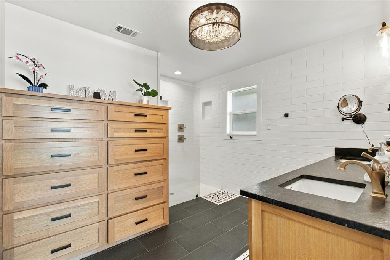
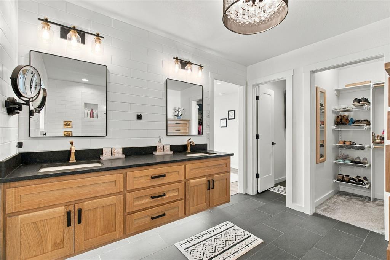
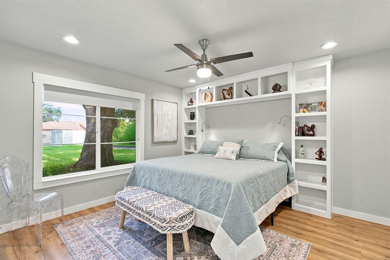
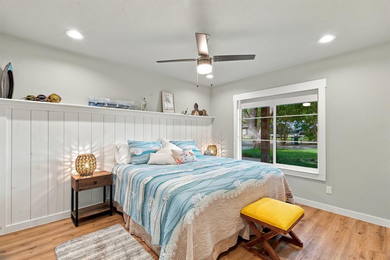
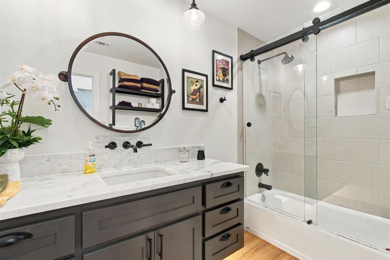
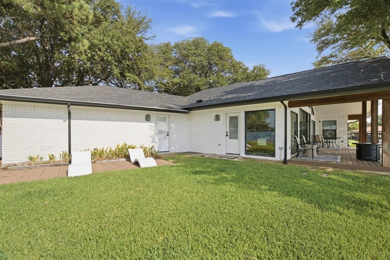
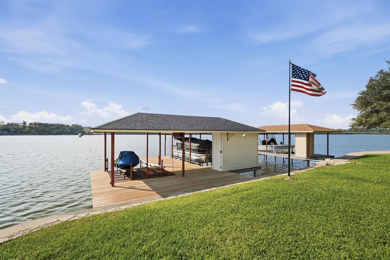
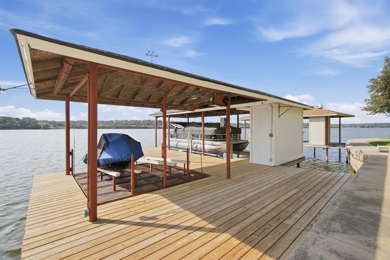
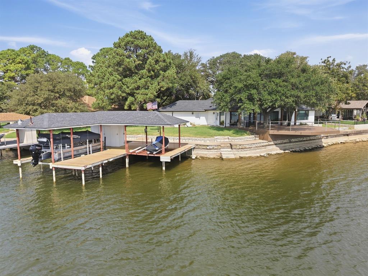
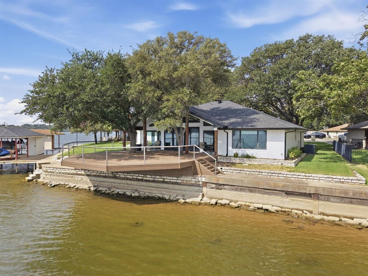
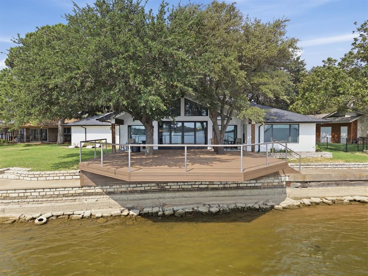
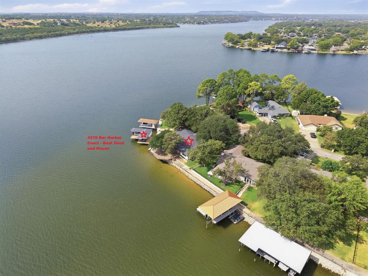
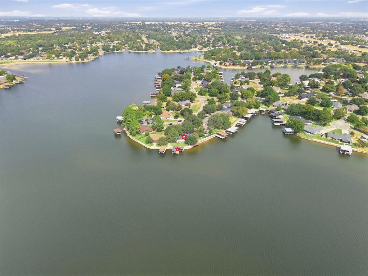
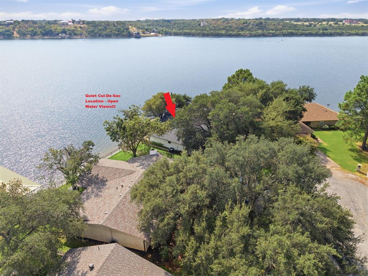
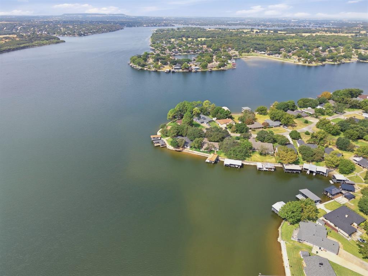
LAKEFRONT LIVING WITH A MILLION-DOLLAR VIEW! Completely remodeled 3 bedroom - 2 bath home thoughtfully designed, this stunning OPEN WATER Lake Granbury waterfront home blends modern comfort, stylish finishes, and breathtaking lake views from all main living spaces including the primary bedroom. The open-concept floor plan is designed to showcase the water, with seamless flow between the kitchen, dining and living areas. The beautifully appointed kitchen features a chef-style gas range, abundant cabinetry and an oversized island with generous bar seating. With ample space for a large dining table, it's ideal for everyday living or entertaining while taking in the spectacular views. The living room features vaulted ceilings, custom built-ins, cabinetry and under-cabinet lighting, while expansive windows bring the beauty of the lake indoors. The private primary suite offers panoramic water views and a remodeled ensuite bath with built-in dressers, elevated vanity, under-cabinet lighting and a spacious walk-in shower. Generously sized secondary bedrooms include one with impressive custom built-in cabinetry framing the bed. Outside, the incredible lakeside deck cantilevers over the water, creating the feeling of being perched at the front of a ship. Enjoy morning coffee, sunset gatherings or quiet evenings surrounded by the beauty of Lake Granbury. The property also offers greenspace for pets, games and outdoor enjoyment, plus a covered dock with room for a boat and two jet skis. Boating, fishing, swimming and lakefront relaxation are all right at your doorstep. Beautifully remodeled, exceptionally positioned and surrounded by breathtaking water views, this is more than a lake house"”it's a lifestyle. When they say "million-dollar view," this home has it in spades!


Property Type(s):
Single Family
| Last Updated | 9/25/2026 | Tract | Port Ridglea |
|---|---|---|---|
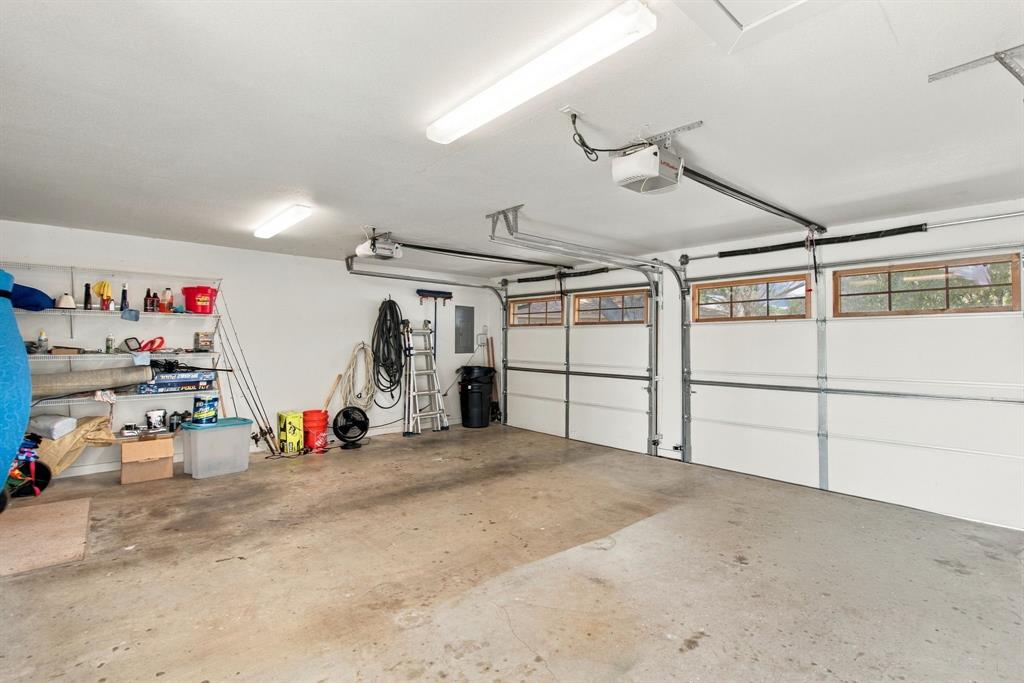
| Year Built | 1988 | Garage Spaces | 2.0 |
| County | Hood |
SCHOOLS
| School District | Granbury ISD |
|---|---|
| Elementary School | Acton |
| Jr. High School | Acton |
| High School | Granbury |
Additional Details
| AIR | Ceiling Fan(s), Central Air, Electric |
|---|---|
| AIR CONDITIONING | Yes |
| APPLIANCES | Built-In Gas Range, Dishwasher, Electric Water Heater, Gas Range, Microwave |
| CONSTRUCTION | Brick, Wood Siding |
| EXTERIOR | Boat Slip, Dock |
| GARAGE | Yes |
| HEAT | Central, Electric |
| HOA DUES | 60|Annually |
| INTERIOR | Built-in Features, Eat-in Kitchen, Granite Counters, High Speed Internet, Kitchen Island, Open Floorplan, Pantry, Vaulted Ceiling(s), Walk-In Closet(s) |
| LOT | 9583 sq ft |
| LOT DESCRIPTION | Cul-De-Sac, Interior Lot, Irregular Lot, Landscaped, Many Trees, Subdivided, Waterfront |
| PARKING | Concrete, Driveway, Garage, Garage Door Opener, Garage Faces Front, Kitchen Level, Boat, Attached |
| SEWER | Septic Tank |
| STORIES | 1 |
| STYLE | Traditional |
| SUBDIVISION | Port Ridglea |
| TAXES | 8122 |
| UTILITIES | Cable Available, Electricity Connected, Propane |
| VIEW | Yes |
| VIEW DESCRIPTION | Water |
| WATERFRONT | Yes |
| WATERFRONT DESCRIPTION | Lake Privileges, Lake Front |
Location
Contact us about this Property
| / | |
| We respect your online privacy and will never spam you. By submitting this form with your telephone number you are consenting for Doris Jacobs to contact you even if your name is on a Federal or State "Do not call List". | |
Listing provided by Jeanenne Kienle, Skyward Realty Group LLC
 You may not reproduce or redistribute this data, it is for viewing purposes only. This data is deemed reliable, but is not guaranteed accurate by the MLS or NTREIS.
This data was last updated on: 9/27/26 2:54 PM PDT
This IDX solution is (c) Diverse Solutions 2026.
 Twitter
 Facebook
 Email
Email
 © 2014 Doris Jacobs. All Rights Reserved.