


 Request More Info
 Schedule a Showing
 Share
Share
 Print
Print
|
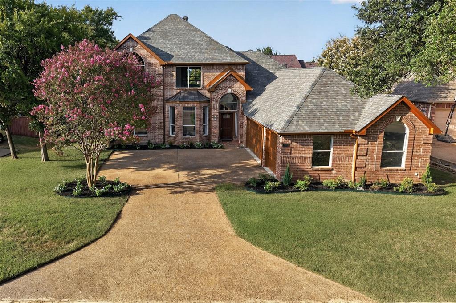
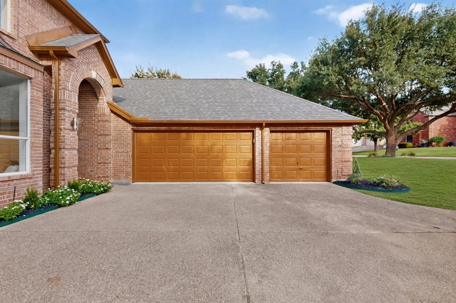
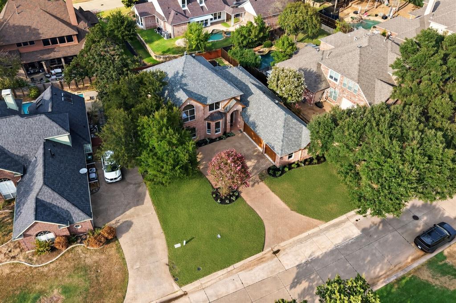
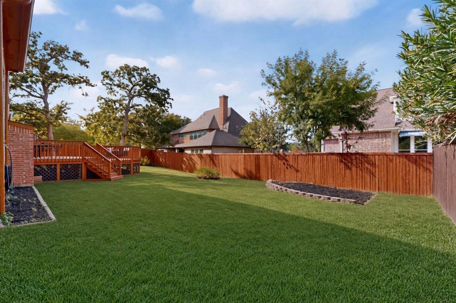
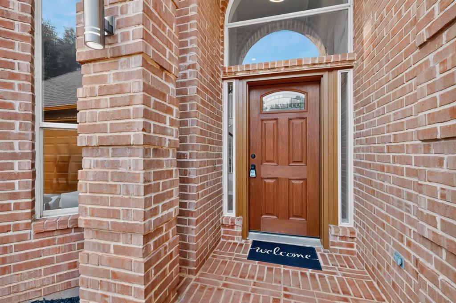
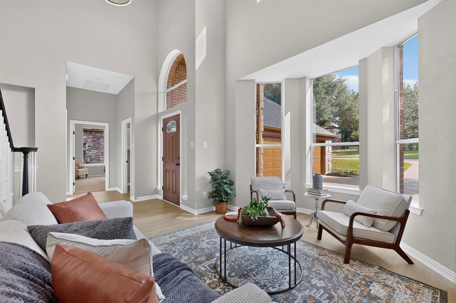
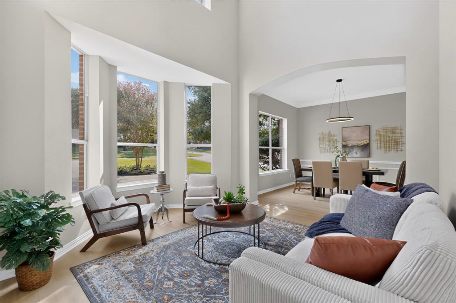
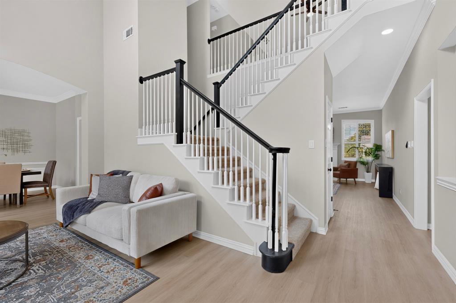
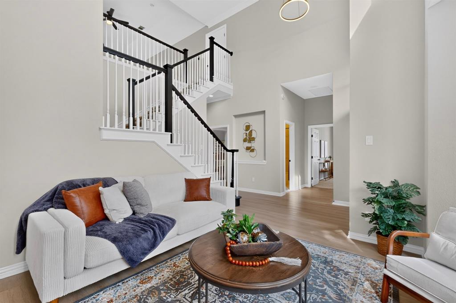
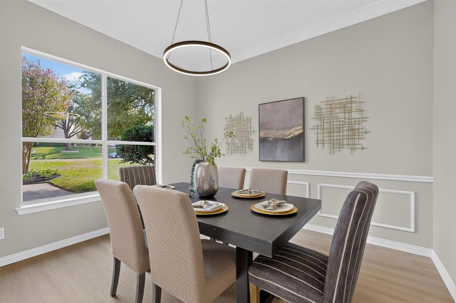
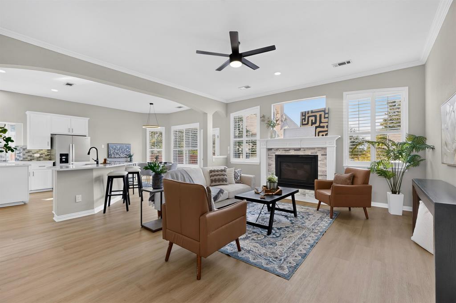
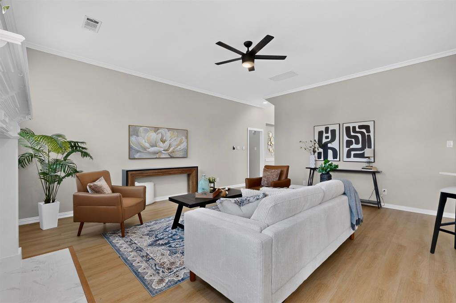
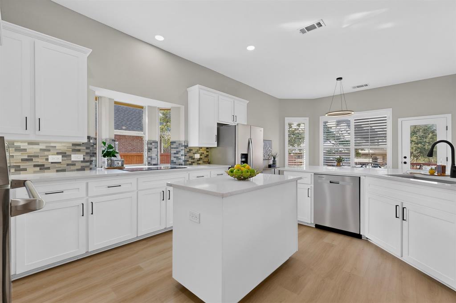
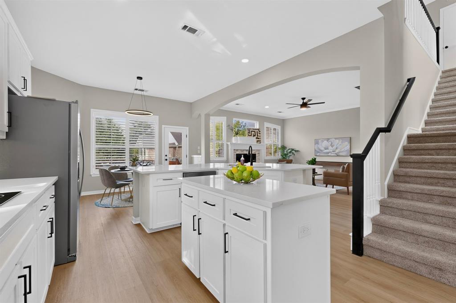
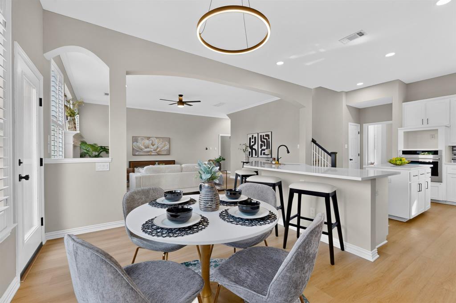
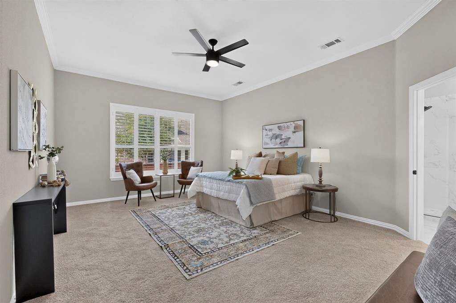
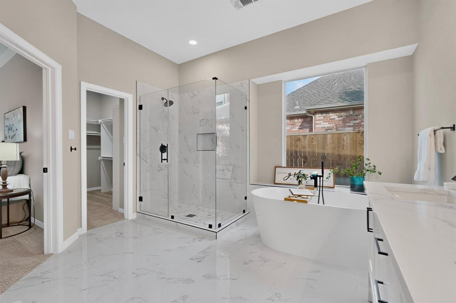
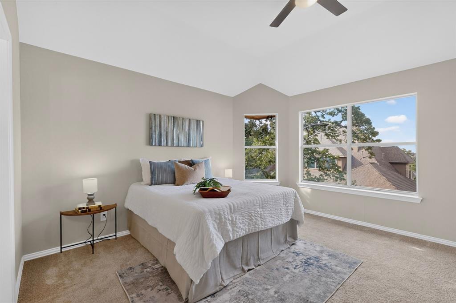
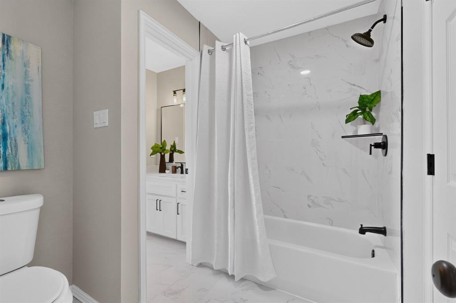
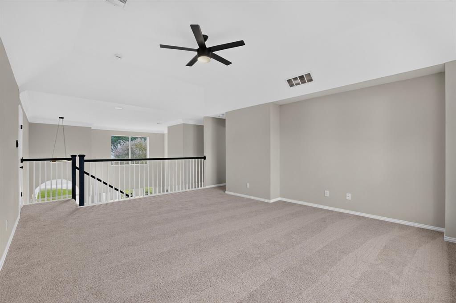
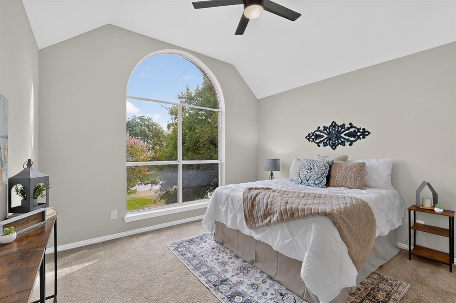
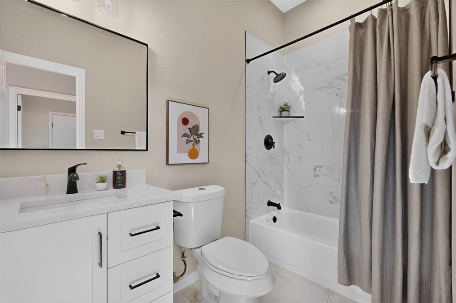
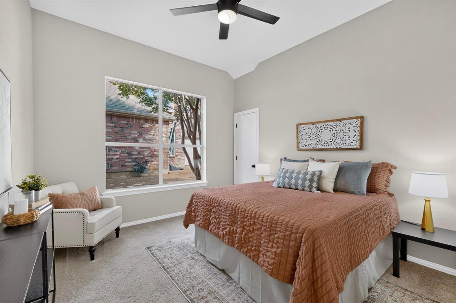
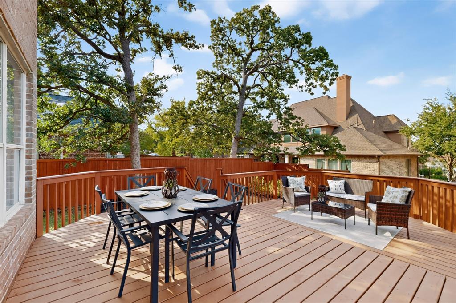
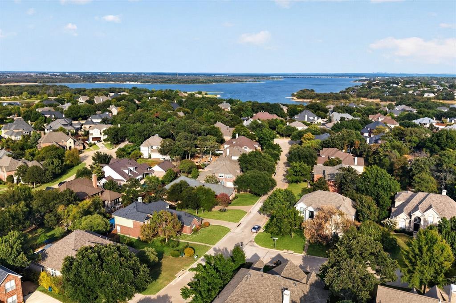
Those looking for the best neighborhood of Highland Shores will be excited to see this impressively prepared home, ready for immediate move-in. While there are no brand new homes in Highland Village, this one comes close. Virtually every interior surface has been redone and updated to showcase this home's wonderful sunlit interior and impressive layout. The beautiful approach to the home is highlighted by a pebble finish swing driveway, framed by lovely landscaping, leading into the spotless and bright 3-car garage with epoxy floor. From the custom front door, enter into a spotless floorplan, graced by large view windows highlighting the home's upgraded finishes. The large primary suite features a completely new and truly elegant bathroom ensemble. The upscale kitchen ties together the naturally-lit family room with fireplace, gracious dining room, and inviting back deck, all combined to make a home perfect for entertaining, as well as comfortable for everyday living. Quartz countertops complement the stylish shaker cabinets. Lots of storage space and a sizeable pantry, along with all new appliances and deep custom sink finish the effect beautifully. Upstairs, the spacious flex space or game room has a big view for miles to the north. The bedrooms are wonderful, with great views, high ceilings, and large walk-in closets. Back downstairs, the fourth bedroom has its own lovely full bathroom, and would be perfect for guests or relatives. The new roof was installed in 2025. So from top to bottom, this re-imagined home in a quiet friendly neighborhood is a show stopper. Take the time to see it while it is still available.
Property Type(s):
Single Family
| Last Updated | 9/26/2026 | Tract | Highland Shores Ph 12c |
|---|---|---|---|
| Year Built | 1996 | Garage Spaces | 3.0 |
| County | Denton |
SCHOOLS
| School District | Lewisville ISD |
|---|---|
| Elementary School | Heritage |
| Jr. High School | Briarhill |
| High School | Marcus |
Additional Details
| AIR | Central Air, Electric |
|---|---|
| AIR CONDITIONING | Yes |
| APPLIANCES | Dishwasher, Disposal, Electric Cooktop, Electric Oven, Refrigerator, Tankless Water Heater |
| CONSTRUCTION | Brick |
| FIREPLACE | Yes |
| GARAGE | Yes |
| HEAT | Central, Electric |
| HOA DUES | 870|Annually |
| INTERIOR | Double Vanity, High Speed Internet, Open Floorplan, Walk-In Closet(s) |
| LOT | 10585 sq ft |
| LOT DESCRIPTION | Subdivided |
| PARKING | Garage Door Opener, Garage Faces Side, Attached |
| SEWER | Public Sewer |
| STORIES | 2 |
| SUBDIVISION | Highland Shores Ph 12c |
| TAXES | 9475 |
| UTILITIES | Cable Available |
| WATER | Public |
Location
Contact us about this Property
| / | |
| We respect your online privacy and will never spam you. By submitting this form with your telephone number you are consenting for Doris Jacobs to contact you even if your name is on a Federal or State "Do not call List". | |
Listing provided by Mike Personius, Keller Williams Realty-FM
 You may not reproduce or redistribute this data, it is for viewing purposes only. This data is deemed reliable, but is not guaranteed accurate by the MLS or NTREIS.
This data was last updated on: 9/27/26 11:16 AM PDT
This IDX solution is (c) Diverse Solutions 2026.
 Twitter
 Facebook
 Email
Email
 © 2014 Doris Jacobs. All Rights Reserved.