


 Request More Info
 Schedule a Showing
 Share
Share
 Print
Print
|
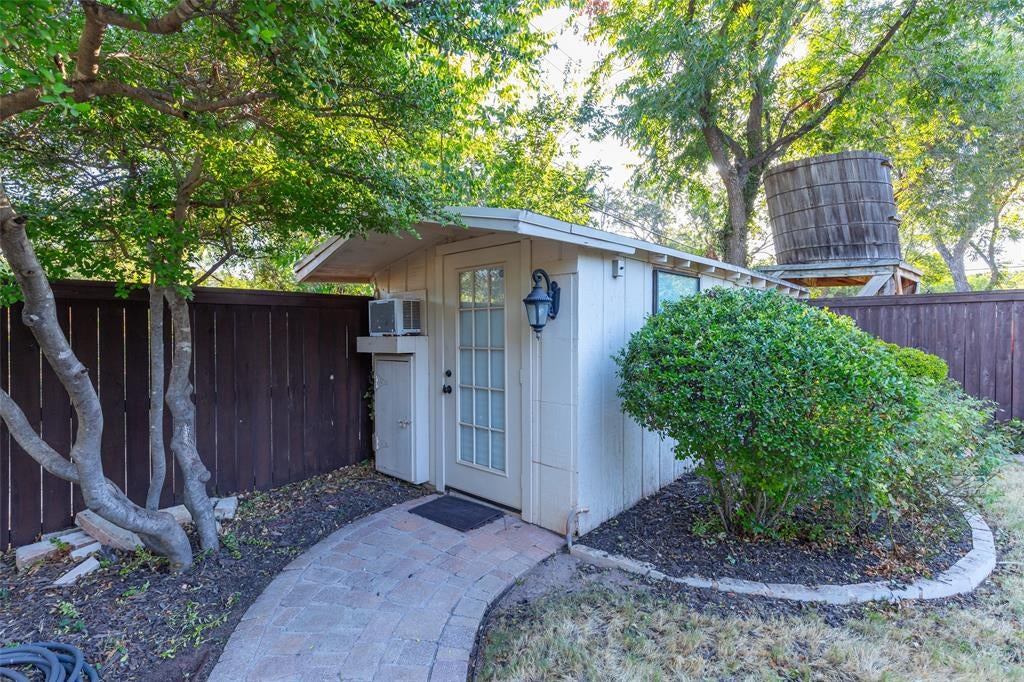
Discover an unparalleled living experience in this exquisite 4-bedroom, 3-bathroom residence nestled in the heart of Abilene, TX. With a seamless blend of elegance and comfort, this property epitomizes sophisticated living.Upon entry, you will love the expansive open windows that flood each room with natural light. The large, open living spaces cater perfectly to both grand entertaining and relaxed family living. The meticulously remodeled kitchen boasts top-of-the-line appliances, sleek countertops, and custom cabinetry, making it a chef's dream. Each bath has been expertly updated with modern fixtures and luxurious finishes, offering a spa-like retreat within the home. Custom touches abound throughout, with attention to detail evident in every corner. From high-end finishes to artful design elements, every aspect of the property is crafted to perfection. Step outside to find a professionally landscaped oasis, complete with a welcoming courtyard entrance that sets the tone for the sophisticated elegance within. The backyard offers multiple covered patios, delivering the perfect setting for outdoor gatherings or serene relaxation. A separate office building in the backyard provides a quiet, dedicated space for work or personal projects, ensuring productivity without compromise. This property also features covered parking blending practicality with aesthetic appeal. Situated in a desirable location, this Abilene residence presents an opportunity to embrace luxury living with all the comforts of a thoughtfully designed home. #LuxuryLiving #AbileneLuxury #SophisticatedHome #TexasElegance #ModernRetreat


Property Type(s):
Single Family
| Last Updated | 9/26/2026 | Tract | Elmwood West |
|---|---|---|---|
| Year Built | 1951 | County | Taylor |
SCHOOLS
| School District | Abilene ISD |
|---|---|
| Elementary School | Bonham |
| Jr. High School | Craig |
| High School | Abilene |
Additional Details
| AIR | Ceiling Fan(s), Central Air, Electric, Other |
|---|---|
| AIR CONDITIONING | Yes |
| APPLIANCES | Convection Oven, Dishwasher, Disposal, Double Oven, Gas Range, Microwave, Refrigerator |
| CONSTRUCTION | Brick |
| EXTERIOR | Courtyard, Rain Gutters |
| FIREPLACE | Yes |
| HEAT | Central, Fireplace(s), Natural Gas |
| INTERIOR | Chandelier, Granite Counters, High Speed Internet, Open Floorplan |
| LOT | 0.347 acre(s) |
| LOT DESCRIPTION | Interior Lot, Landscaped, Many Trees |
| PARKING | Carport, Driveway |
| SEWER | Public Sewer |
| STORIES | 1 |
| STYLE | Traditional |
| SUBDIVISION | Elmwood West |
| TAXES | 6516 |
| UTILITIES | Cable Available, Electricity Available, Natural Gas Available |
| WATER | Public |
Location
Contact us about this Property
| / | |
| We respect your online privacy and will never spam you. By submitting this form with your telephone number you are consenting for Doris Jacobs to contact you even if your name is on a Federal or State "Do not call List". | |
Listing provided by Jan McCaslin, Coldwell Banker Apex, REALTORS
 You may not reproduce or redistribute this data, it is for viewing purposes only. This data is deemed reliable, but is not guaranteed accurate by the MLS or NTREIS.
This data was last updated on: 9/27/26 11:10 AM PDT
This IDX solution is (c) Diverse Solutions 2026.
 Twitter
 Facebook
 Email
Email
 © 2014 Doris Jacobs. All Rights Reserved.