


 Request More Info
 Schedule a Showing
 Share
Share
 Print
Print
|
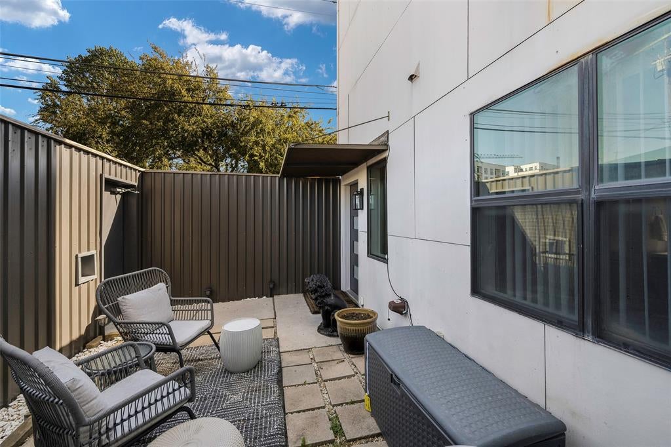
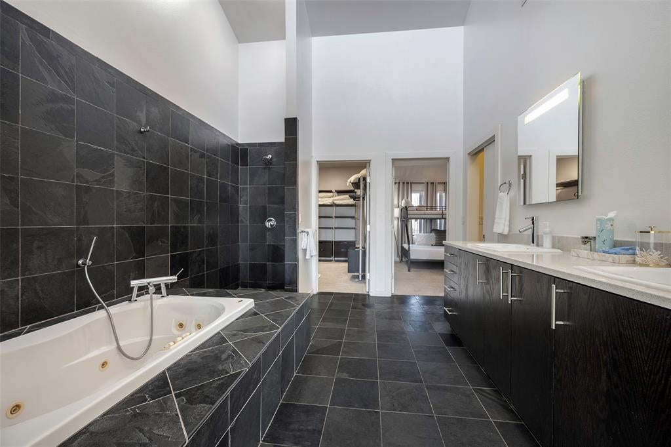
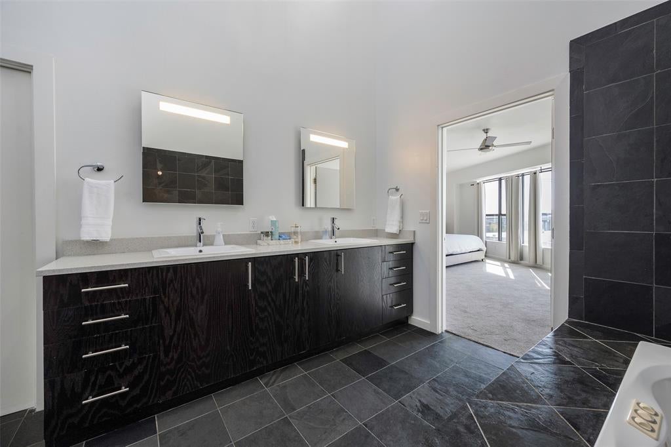
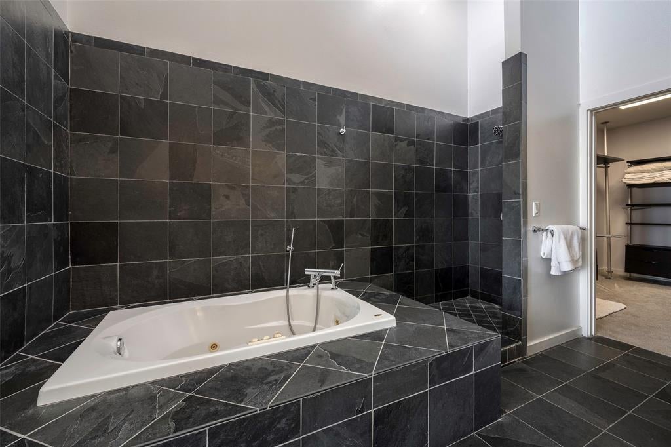
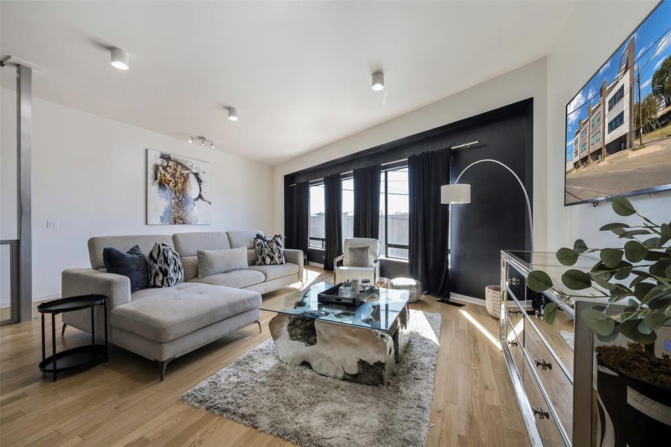
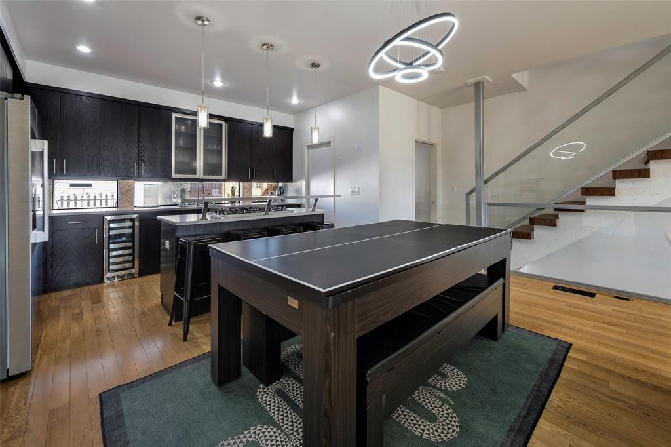
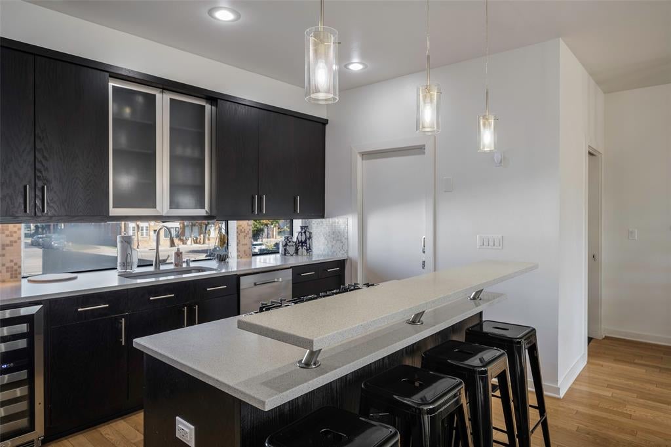
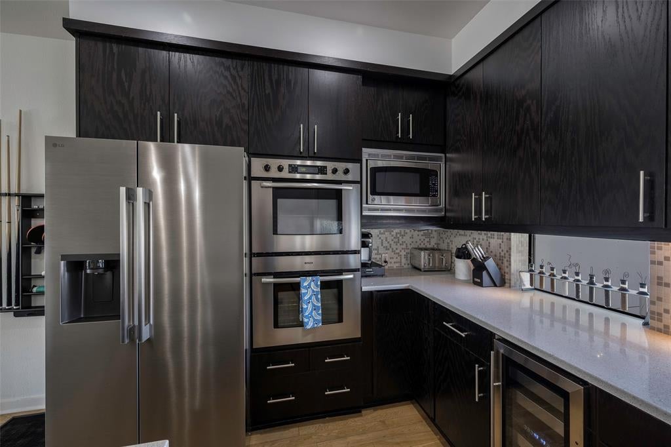
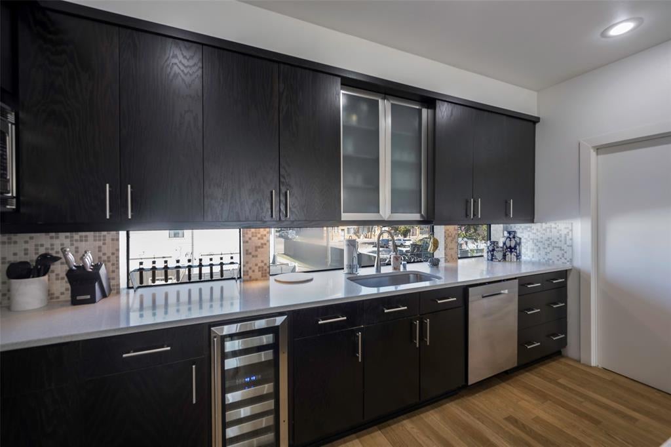
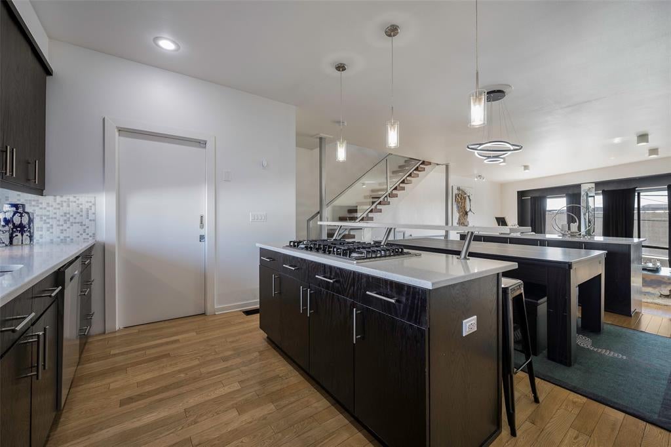
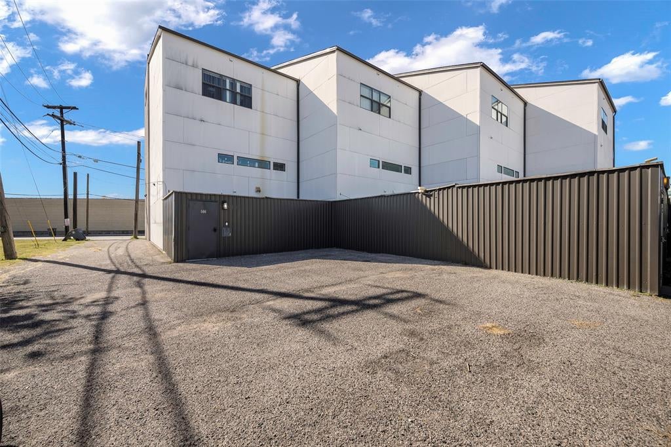
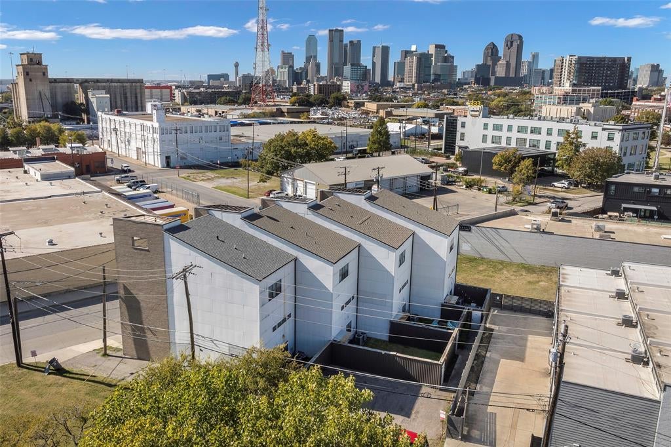
Unique opportunity for luxury urban living in sought after location... just around the corner from Deep Ellum, the Dallas Farmers Market, Fair Park, and more! This modern four story townhome features high end finishes throughout! Upon entering through the private 2 car garage, you will be greeted by stained concrete floors, a spacious guest suite with a full bath, and access to the enclosed outdoor patio! Ascend to the second floor, which offers gorgeous hardwood flooring and an open concept floorplan perfect for entertaining! The gourmet chef's kitchen is complete with stainless steel appliances, dual islands, quartz countertops, and a wine fridge! The expansive living room is complemented by floor to ceiling windows, allowing for plenty of natural light! Retreat to the oversized primary suite on the third floor where you can enjoy more views of the city! The luxurious spa-like bath is complete with vaulted ceilings, slate floors, a jetted tub, walk-in shower and a large walk-in custom closet! The versatile third bedroom and laundry room with a stunning industrial style slider door can also be found on the third floor! Enjoy breathtaking panoramic views of the Dallas skyline on the massive fourth floor rooftop patio! This outdoor space allows for plenty of space to entertain, highlighted with modern outdoor lighting, recently refinished decking, and a gas line for grilling! This one-of-a-kind property has had endless recent updates including a new roof in 2025, repainted throughout, refinished hardwood flooring, and more! No HOA!! Additional parking can be found in the gravel area behind property, which is owned by this unit!













Property Type(s):
Condo/Townhouse/Co-Op
| Last Updated | 8/21/2026 | Tract | East Side Lofts Add |
|---|---|---|---|
| Year Built | 2006 | Garage Spaces | 2.0 |
| County | Dallas |
SCHOOLS
| School District | Dallas ISD |
|---|---|
| Elementary School | Dunbar |
| Jr. High School | Dade |
| High School | Madison |
Additional Details
| AIR | Ceiling Fan(s), Electric |
|---|---|
| AIR CONDITIONING | Yes |
| APPLIANCES | Convection Oven, Dishwasher, Disposal, Double Oven, Gas Cooktop, Microwave, Wine Cooler |
| CONSTRUCTION | Brick |
| EXTERIOR | Balcony, Lighting |
| GARAGE | Yes |
| HEAT | Electric |
| INTERIOR | Built-in Features, Chandelier, Dry Bar, Eat-in Kitchen, High Speed Internet, Kitchen Island, Open Floorplan, Pantry, Vaulted Ceiling(s) |
| LOT | 2178 sq ft |
| PARKING | Garage, Attached |
| SEWER | Public Sewer |
| STORIES | 3+ |
| STYLE | Contemporary/Modern, Mid-Century Modern |
| SUBDIVISION | East Side Lofts Add |
| UTILITIES | Cable Available |
| WATERFRONT DESCRIPTION | Creek |
Location
Contact us about this Property
| / | |
| We respect your online privacy and will never spam you. By submitting this form with your telephone number you are consenting for Doris Jacobs to contact you even if your name is on a Federal or State "Do not call List". | |
Listing provided by Cindy O'Gorman, Ebby Halliday, REALTORS
 You may not reproduce or redistribute this data, it is for viewing purposes only. This data is deemed reliable, but is not guaranteed accurate by the MLS or NTREIS.
This data was last updated on: 9/27/26 12:27 PM PDT
This IDX solution is (c) Diverse Solutions 2026.
 Twitter
 Facebook
 Email
Email
 © 2014 Doris Jacobs. All Rights Reserved.