


 Request More Info
 Schedule a Showing
 Share
Share
 Print
Print
|
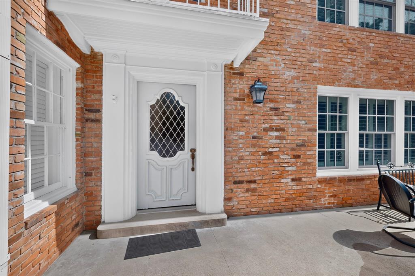
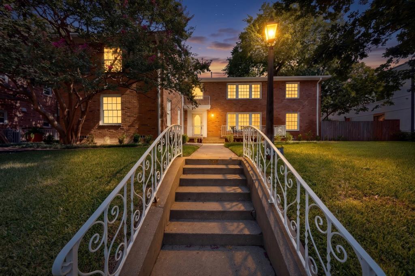
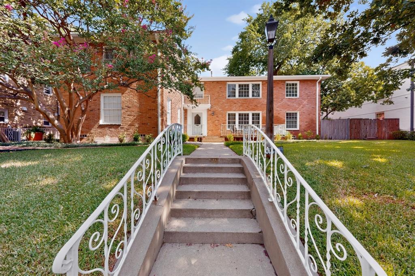
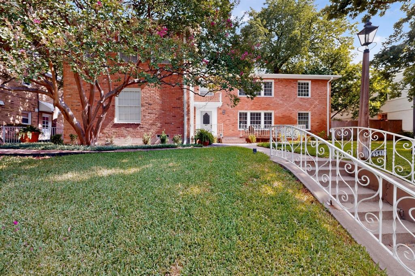
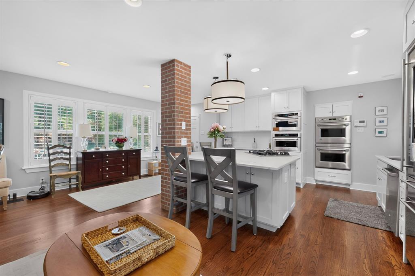
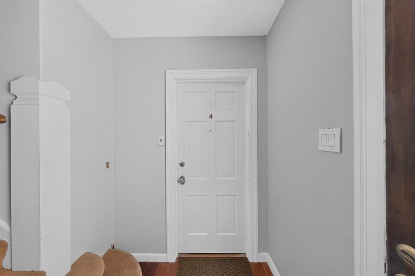
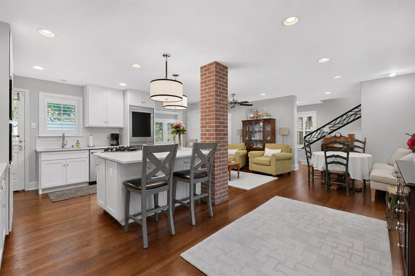
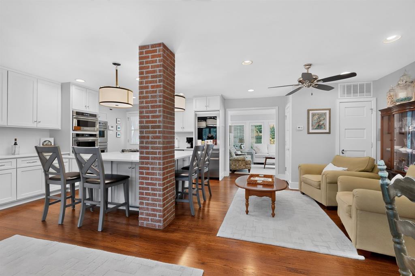
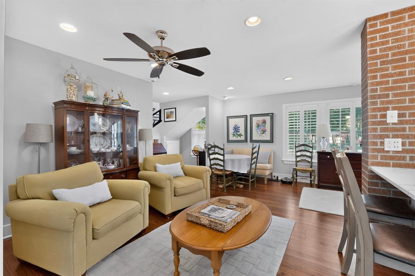
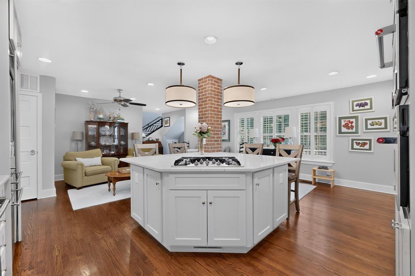
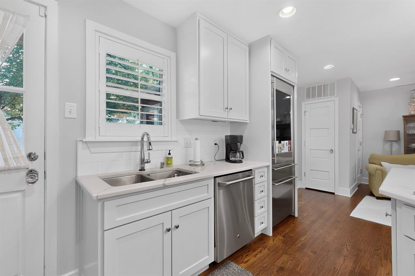
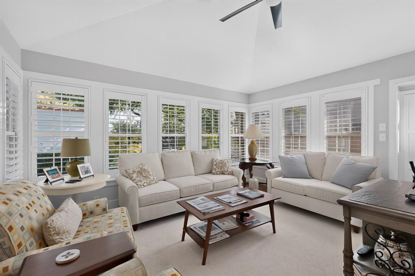
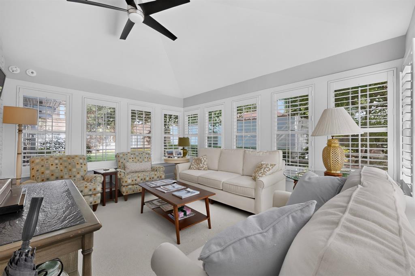
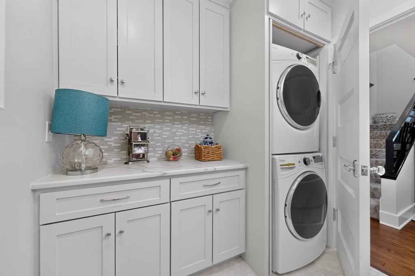
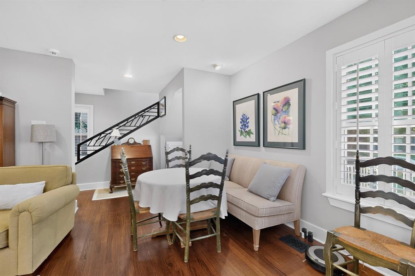
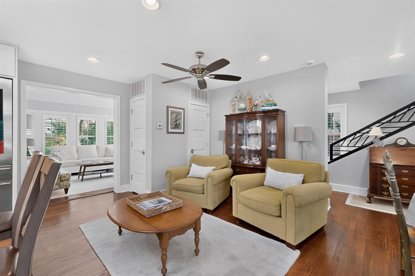
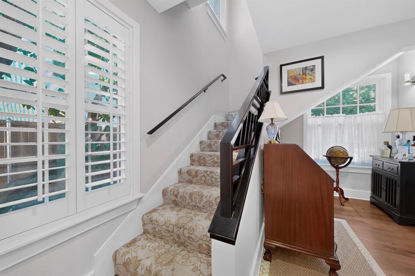
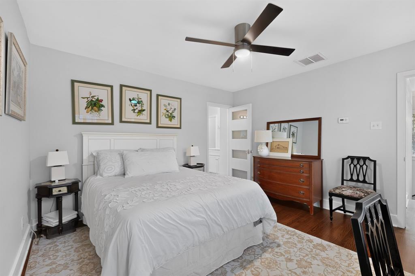
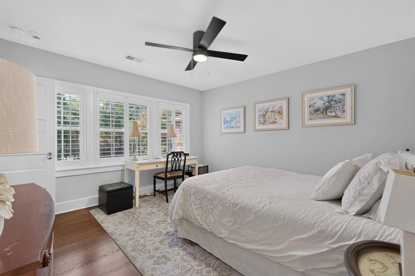
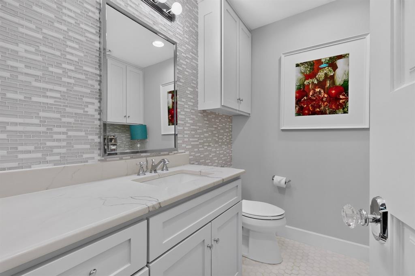
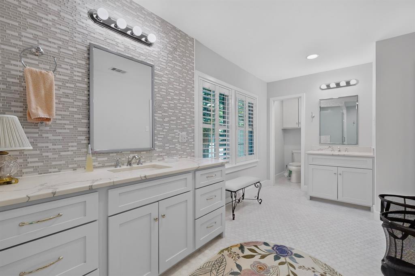
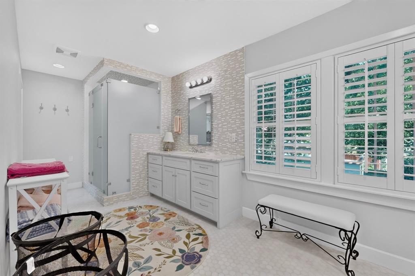
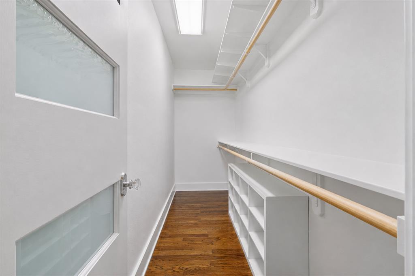
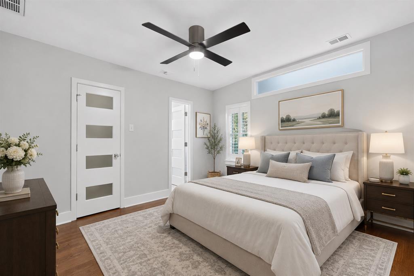
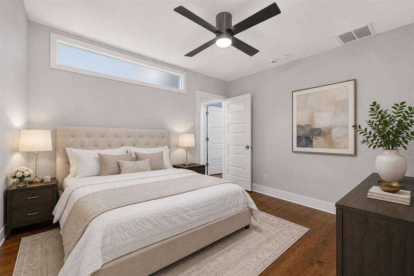
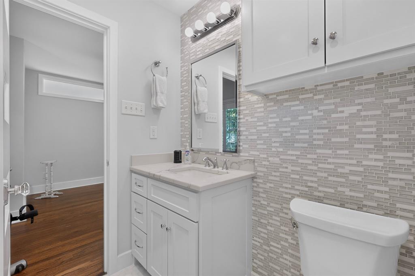
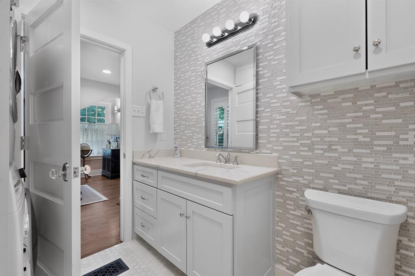
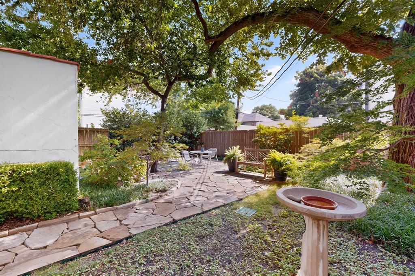
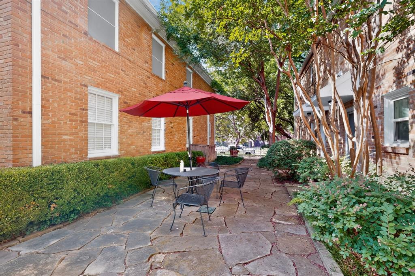
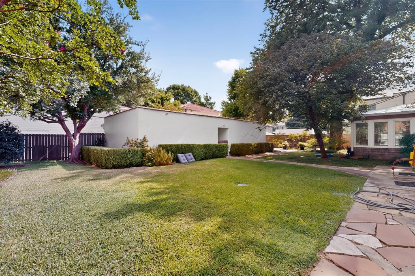
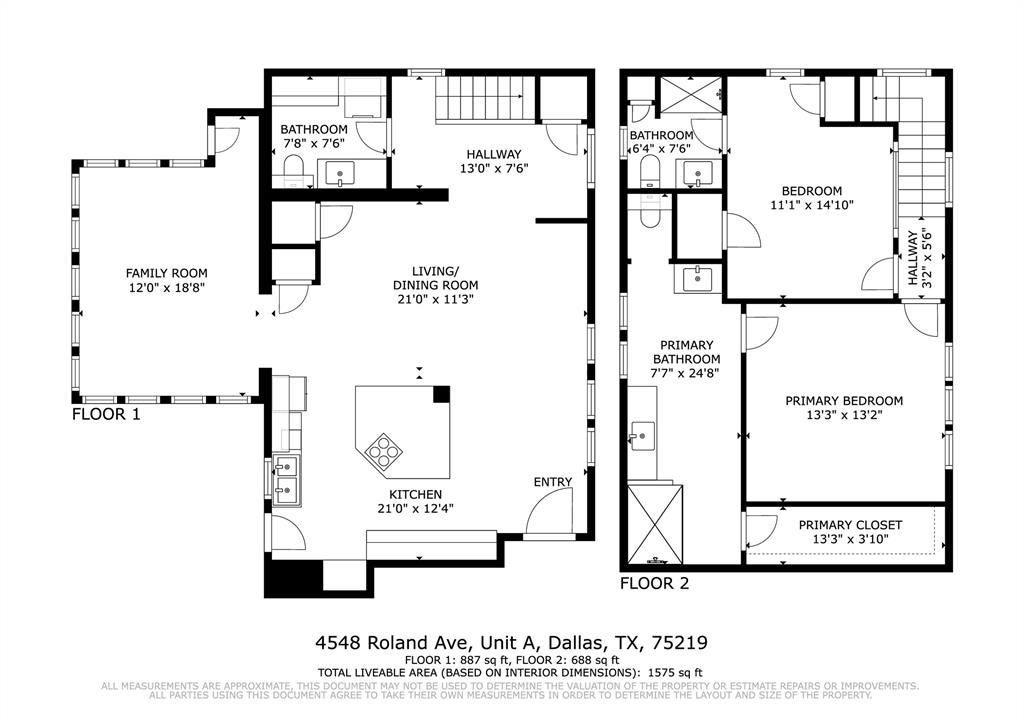
An address on this block, in this neighborhood, is not incidental. It is the point. And with an acceptable offer, the owner will fund a 2-1 buydown "” two years of lower payments on a street that rarely comes available. This beautifully maintained luxury 2-bedroom, 2.5-bath condo in the heart of Highland Park offers refined, comfortable living in one of the area's most desired pockets. A luxury interior designer combined the original upper and lower units into a single 1,858-square-foot home joined by a custom staircase. Overflowing with natural light and set within acclaimed Highland Park ISD, it was thoughtfully reimagined with all new systems "” electrical, plumbing, mechanical, windows "” an elegant, well-kept interior and the ease of low-maintenance condo living. Set amid the effortless living and dining spaces is a new chef's kitchen as functional as it is beautiful: Calacatta-veined quartz running the oversized island's length, double wall ovens and double convection microwaves stacked into custom shaker cabinetry that climbs ceiling-high, and a counter-depth glass-front refrigerator. White oak floors and custom plantation shutters at every window. A sunroom wrapped on three sides with windows overlooks the serene courtyard shaded by mature trees. Private two-car garage with alley access. Upstairs, a sizable primary suite with sitting area, walk-in closet and light-filled, spacious en-suite bath. Each bath was recently refreshed with quartz vanities, marble floors, glass-mosaic accents, frameless glass and intentional storage. The second bedroom, with en-suite bath and two closets, suits guests, a nursery, home office or gym. Amid quiet neighborhood charm, everyday conveniences sit right at your doorstep "” 5 minutes to Highland Park Village, 10 to Uptown, Downtown, Knox-Henderson, SMU and Dallas Love Field. A rare chance at luxury comfort, convenience and timeless Highland Park appeal. The address is the point. This residence earns it!
Property Type(s):
Condo/Townhouse/Co-Op
| Last Updated | 9/24/2026 | Tract | Westpark Twnhms Condo |
|---|---|---|---|
| Year Built | 1974 | Garage Spaces | 2.0 |
| County | Dallas |
SCHOOLS
| School District | Highland Park ISD |
|---|---|
| Elementary School | Bradfield |
| Jr. High School | Highland Park |
| High School | Highland Park |
Price History
| Prior to Sep 4, '26 | $699,000 |
|---|---|
| Sep 4, '26 - Sep 24, '26 | $649,900 |
| Sep 24, '26 - Today | $630,000 |
Additional Details
| AIR | Attic Fan, Ceiling Fan(s), Central Air, Electric, ENERGY STAR Qualified Equipment |
|---|---|
| AIR CONDITIONING | Yes |
| AMENITIES | Insurance, Maintenance Grounds, Maintenance Structure |
| APPLIANCES | Built-in Refrigerator, Convection Oven, Dishwasher, Disposal, Double Oven, Electric Range, Gas Cooktop, Gas Water Heater, Ice Maker, Microwave, Refrigerator, Tankless Water Heater, Washer |
| CONSTRUCTION | Brick |
| EXTERIOR | Awning(s), Balcony, Courtyard, Garden, Lighting, Private Entrance, Rain Gutters |
| FIREPLACE | Yes |
| GARAGE | Yes |
| HEAT | Central, ENERGY STAR Qualified Equipment, Fireplace(s), Heat Pump, Natural Gas |
| HOA DUES | 2940|Quarterly |
| INTERIOR | Built-in Features, Double Vanity, Eat-in Kitchen, Granite Counters, High Speed Internet, In-Law Floorplan, Kitchen Island, Natural Woodwork, Open Floorplan, Pantry, Smart Home, Walk-In Closet(s), Wired for Data |
| LOT | 0.709 acre(s) |
| PARKING | Additional Parking |
| SEWER | Public Sewer |
| STORIES | 2 |
| SUBDIVISION | Westpark Twnhms Condo |
| TAXES | 11217 |
| UTILITIES | Cable Available, Electricity Available, Electricity Connected, Natural Gas Available, Phone Available, Underground Utilities |
| WATER | Public |
Location
Contact us about this Property
| / | |
| We respect your online privacy and will never spam you. By submitting this form with your telephone number you are consenting for Doris Jacobs to contact you even if your name is on a Federal or State "Do not call List". | |
Listing provided by Jeffrey Price, Great Western Realty
 You may not reproduce or redistribute this data, it is for viewing purposes only. This data is deemed reliable, but is not guaranteed accurate by the MLS or NTREIS.
This data was last updated on: 10/22/26 2:53 PM PDT
This IDX solution is (c) Diverse Solutions 2026.
 Twitter
 Facebook
 Email
Email
 © 2014 Doris Jacobs. All Rights Reserved.