


 Request More Info
 Schedule a Showing
 Share
Share
 Print
Print

|
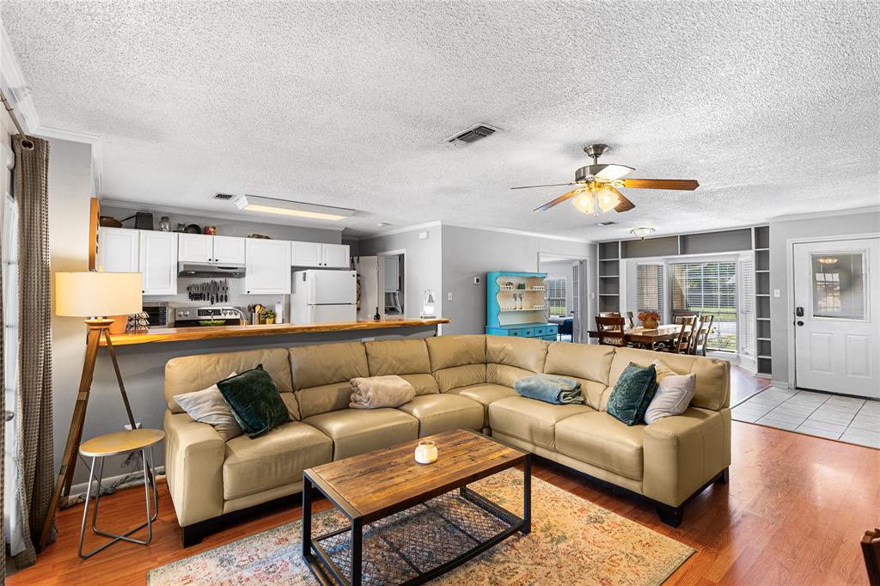
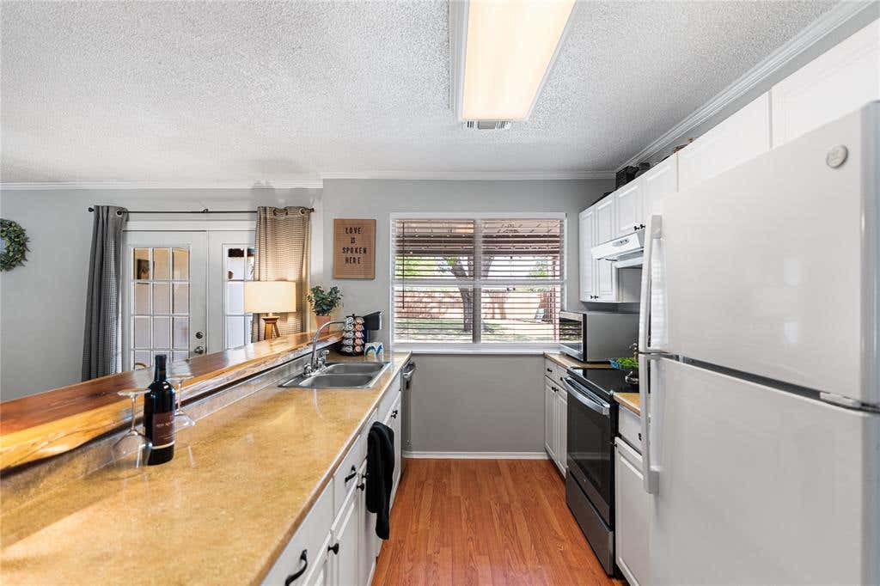
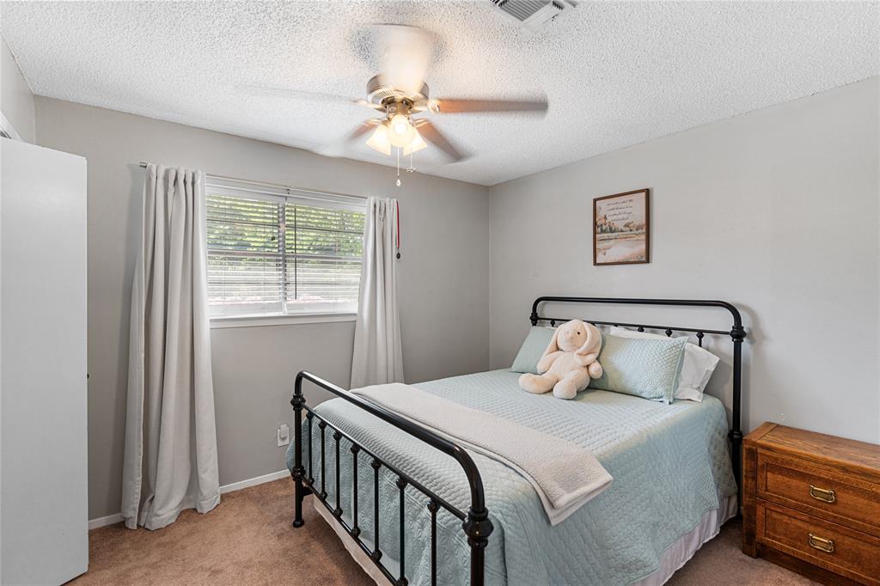
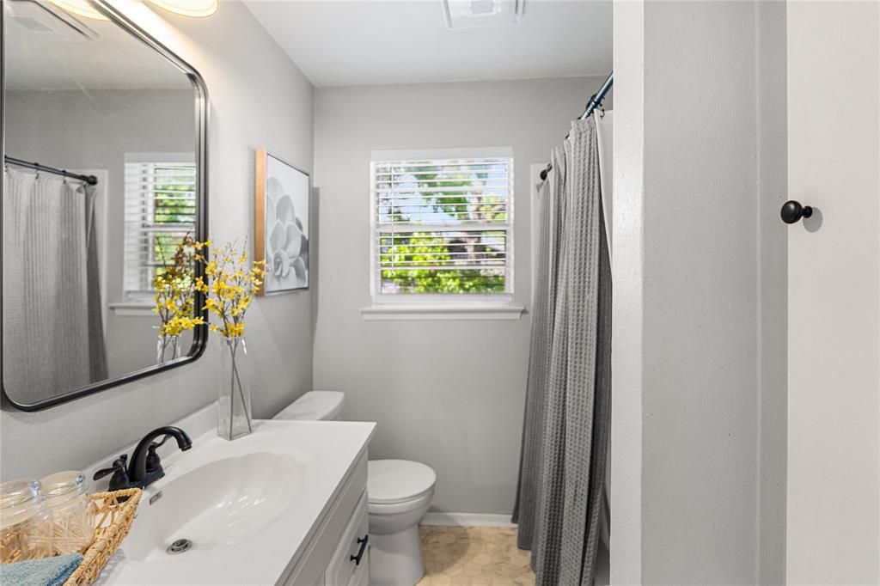
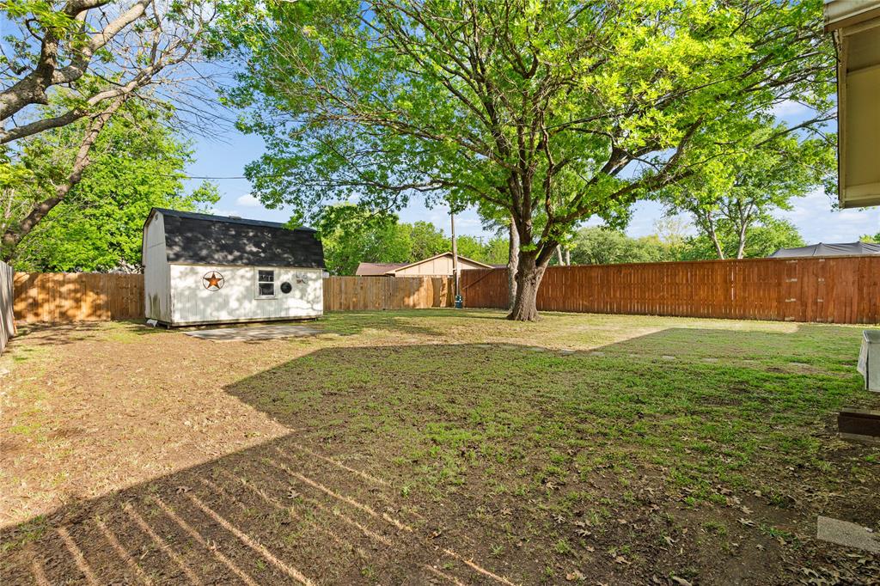
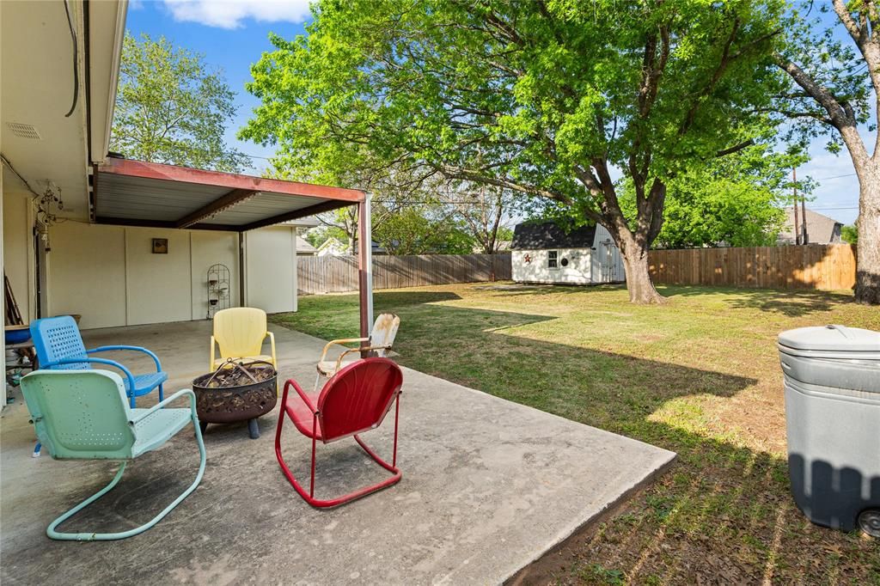
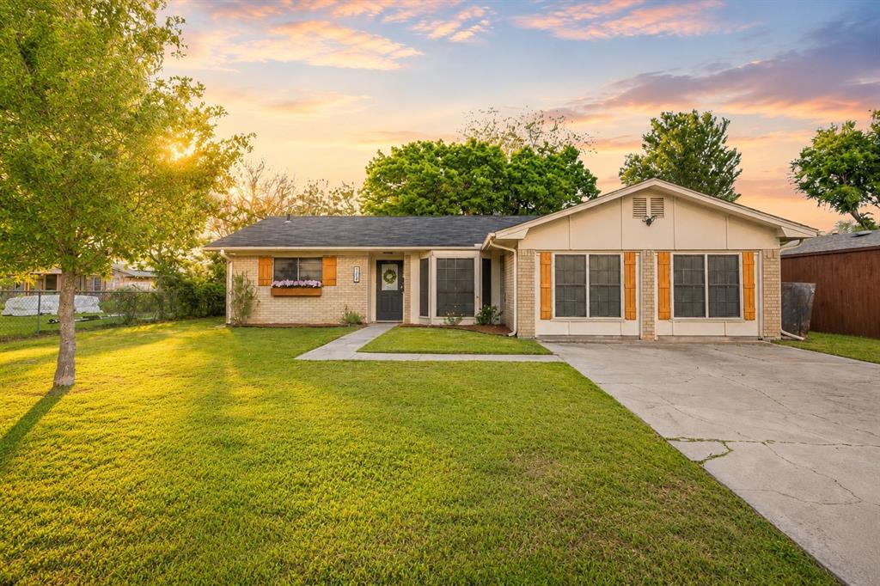
Move-in ready and thoughtfully updated, this well-maintained 3-bedroom, 2-bath home offers approximately 1,962 square feet of comfortable living space in an established Gainesville neighborhood. With a spacious single-story layout, major system updates already completed, and everyday functionality throughout, this home is designed to make settling in easy. Natural light fills the inviting living, dining, and kitchen areas, creating a warm and connected space for both relaxing evenings and entertaining family and friends. The galley kitchen features ample cabinetry, dual sinks, generous counter space, and convenient access to the main living areas. The oversized primary suite serves as a private retreat with an ensuite bath that connects directly to a walk-in closet. Secondary bedrooms feature custom closet systems, while additional storage throughout the home includes a dedicated utility room and an oversized pantry with room for a freezer. Step outside to enjoy the covered patio overlooking a fenced backyard, a mature shade tree, and a storage shed, ideal for outdoor gatherings, pets, gardening, or simply enjoying your own private space. Recent improvements include a 2024 HVAC system, 2020 roof, and 2024 electric range, helping provide peace of mind for years to come. Refrigerator, washer, and dryer are included, adding even more value and convenience. Conveniently located near Gainesville ISD, shopping, dining, and everyday amenities, this home offers the space, updates, and comfort today's buyers are looking for.





Property Type(s):
Single Family
| Last Updated | 7/26/2026 | Tract | Southpark Add |
|---|---|---|---|
| Year Built | 1972 | County | Cooke |
SCHOOLS
| School District | Gainesville ISD |
|---|---|
| Elementary School | Edison |
| Jr. High School | Gainesvill |
| High School | Gainesvill |
Additional Details
| AIR | Central Air, Electric, Wall Unit(s) |
|---|---|
| AIR CONDITIONING | Yes |
| APPLIANCES | Convection Oven, Dishwasher, Disposal, Double Oven, Electric Cooktop, Electric Oven, Electric Range, Electric Water Heater |
| CONSTRUCTION | Brick |
| EXTERIOR | Lighting, Private Yard, Rain Gutters, Storage |
| HEAT | Central, Electric |
| INTERIOR | Built-in Features, High Speed Internet, Open Floorplan, Pantry, Walk-In Closet(s), Wired for Data |
| LOT | 9148 sq ft |
| LOT DESCRIPTION | Few Trees, Interior Lot, Landscaped |
| PARKING | Concrete, Driveway, Off Street, On Site, On Street, Paved, Side By Side |
| SEWER | Public Sewer |
| STORIES | 1 |
| STYLE | Traditional |
| SUBDIVISION | Southpark Add |
| TAXES | 4594 |
| UTILITIES | Cable Available, Electricity Available, Electricity Connected, Phone Available |
| WATER | Public |
Location
Contact us about this Property
| / | |
| We respect your online privacy and will never spam you. By submitting this form with your telephone number you are consenting for Doris Jacobs to contact you even if your name is on a Federal or State "Do not call List". | |
Listing provided by Jasmine Jones, Real Estate Shoppe TX, LLC
 You may not reproduce or redistribute this data, it is for viewing purposes only. This data is deemed reliable, but is not guaranteed accurate by the MLS or NTREIS.
This data was last updated on: 7/26/26 4:19 PM PDT
This IDX solution is (c) Diverse Solutions 2026.
 Twitter
 Facebook
 Email
Email
 © 2014 Doris Jacobs. All Rights Reserved.