


 Request More Info
 Schedule a Showing
 Share
Share
 Print
Print
|
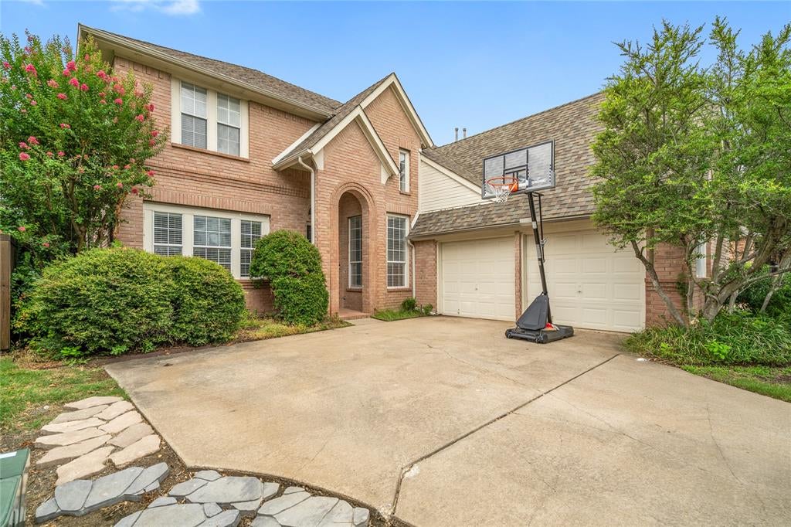
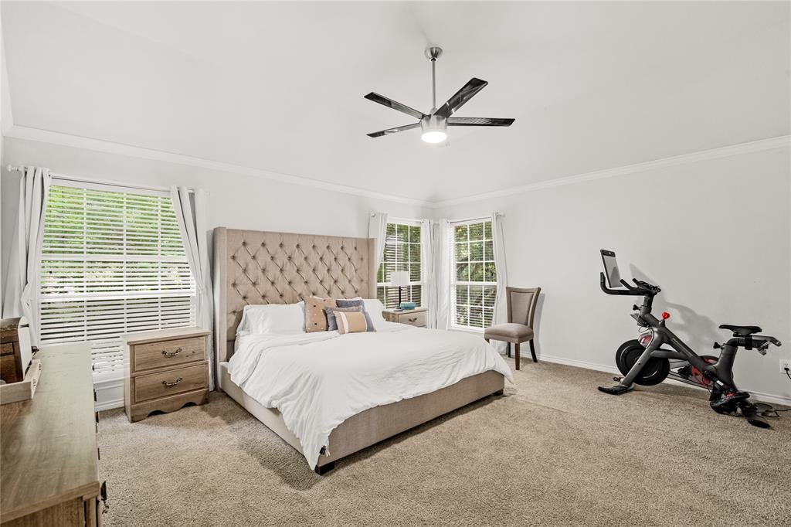
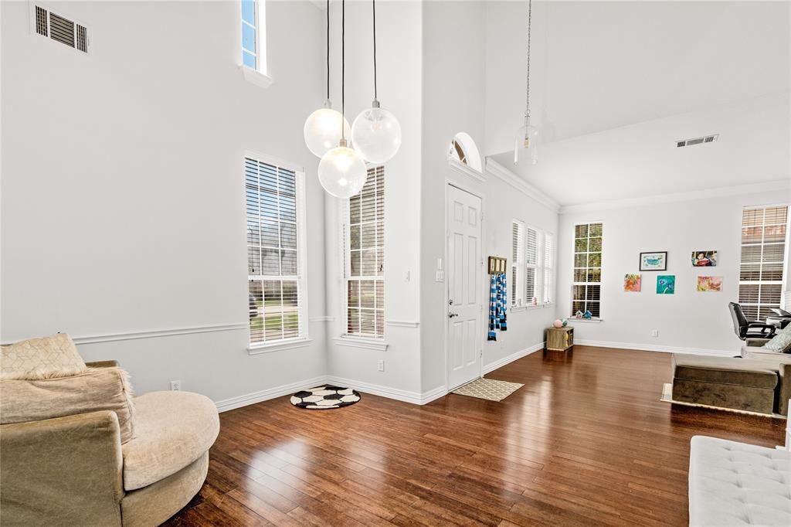
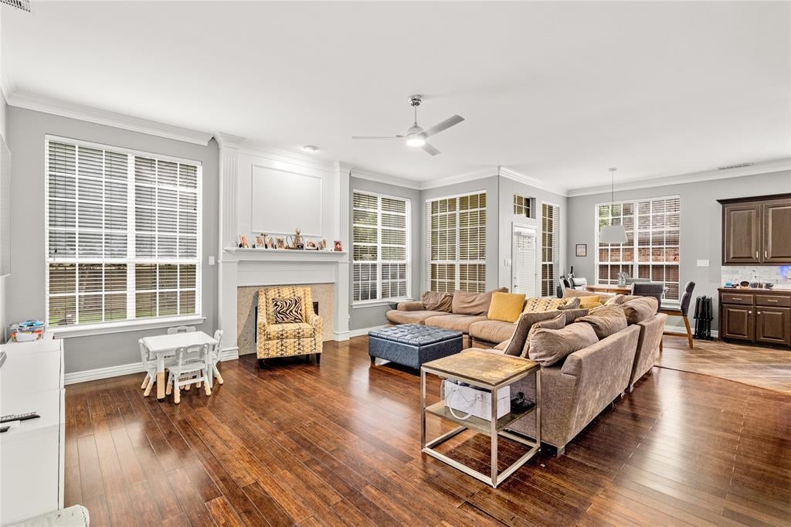
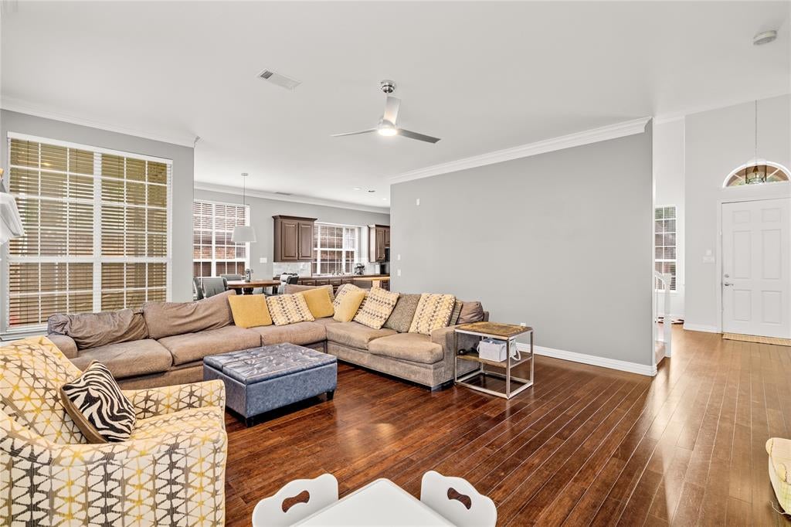
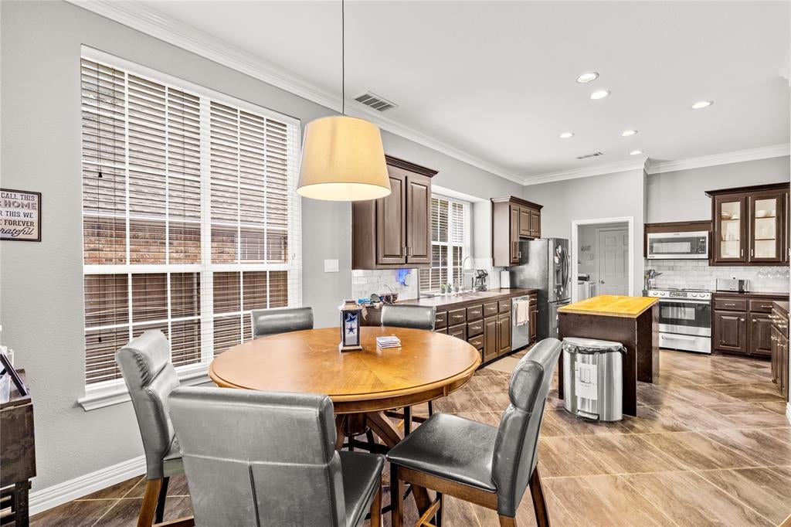
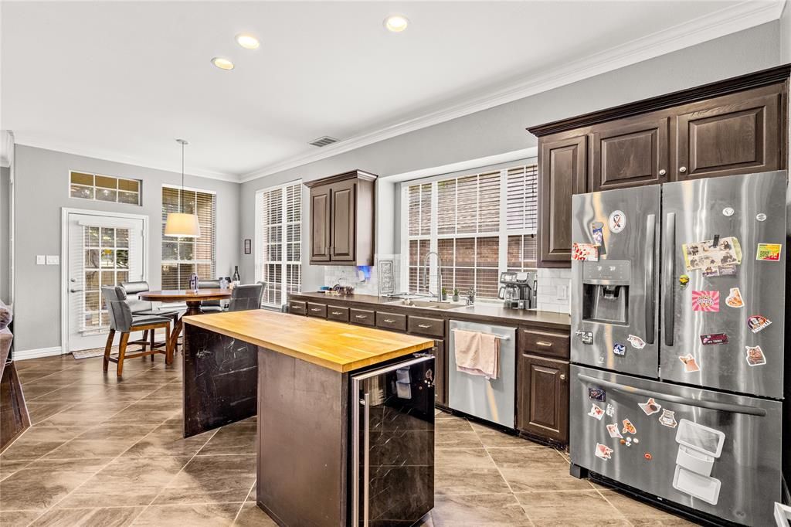
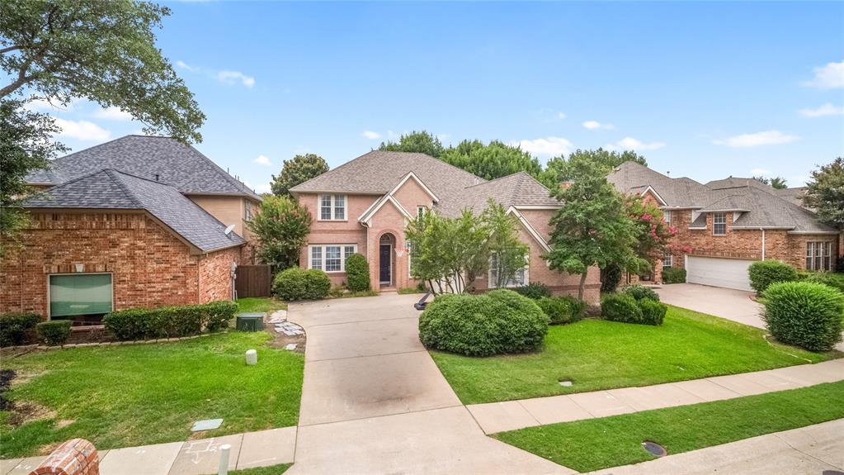
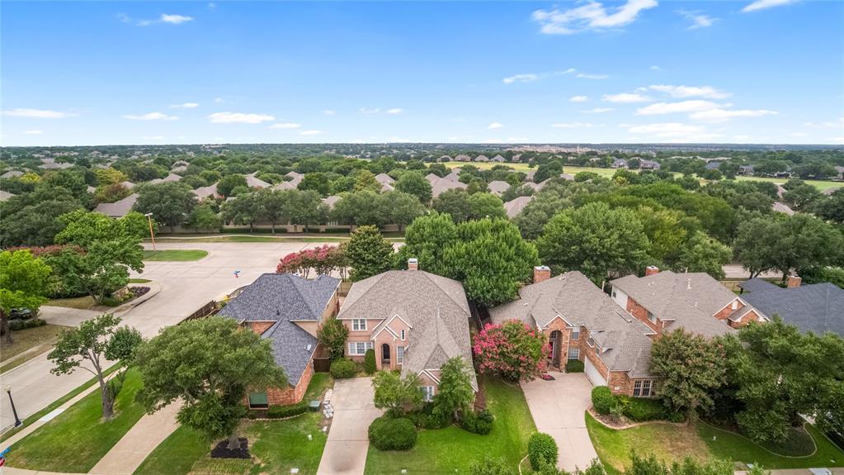
Welcome to this beautifully maintained home in the heart of one of McKinney's most desirable neighborhoods! Perfectly positioned on a quiet, tree-lined street, this inviting residence offers a spacious and functional floor plan designed for both comfortable everyday living and effortless entertaining. Step inside to discover light-filled living spaces, generous room sizes, and an open-concept layout that seamlessly connects the kitchen, dining, and main living area. The well-appointed kitchen provides ample cabinetry, abundant counter space, and a layout ideal for preparing meals while staying connected with family and guests. The private primary suite serves as a relaxing retreat with a spacious bedroom and ensuite bath, while the secondary bedrooms offer flexibility for family, guests, or a dedicated home office. The backyard provides plenty of room to unwind, entertain, or create your own outdoor oasis. Located within highly acclaimed McKinney ISD, this home is zoned to Wolford Elementary, Evans Middle School, and McKinney Boyd High School. Residents enjoy convenient access to parks, shopping, dining, entertainment, and major commuter routes, making it easy to experience everything McKinney has to offer. Combining a desirable location, thoughtful floor plan, and excellent schools, this home presents an exceptional opportunity to enjoy the best of McKinney living. Schedule your private tour today!














Property Type(s):
Single Family
| Last Updated | 7/25/2026 | Tract | Spring Hill Ph I |
|---|---|---|---|
| Year Built | 1995 | Garage Spaces | 2.0 |
| County | Collin |
SCHOOLS
| School District | McKinney ISD |
|---|---|
| Elementary School | Wolford |
| Jr. High School | Evans |
| High School | Mckinney Boyd |
Additional Details
| AMENITIES | Maintenance Grounds |
|---|---|
| APPLIANCES | Dishwasher, Disposal, Electric Cooktop, Electric Oven, Electric Range, Microwave |
| FIREPLACE | Yes |
| GARAGE | Yes |
| HOA DUES | 1053|Annually |
| INTERIOR | Cathedral Ceiling(s), Eat-in Kitchen, Granite Counters, Vaulted Ceiling(s), Walk-In Closet(s) |
| LOT | 7405 sq ft |
| PARKING | Additional Parking, Attached |
| SEWER | Public Sewer |
| STORIES | 2 |
| SUBDIVISION | Spring Hill Ph I |
| TAXES | 9433 |
| WATER | Public |
Location
Contact us about this Property
| / | |
| We respect your online privacy and will never spam you. By submitting this form with your telephone number you are consenting for Doris Jacobs to contact you even if your name is on a Federal or State "Do not call List". | |
Listing provided by Jenny Allen, Mint Real Estate LLC
 You may not reproduce or redistribute this data, it is for viewing purposes only. This data is deemed reliable, but is not guaranteed accurate by the MLS or NTREIS.
This data was last updated on: 7/26/26 9:31 PM PDT
This IDX solution is (c) Diverse Solutions 2026.
 Twitter
 Facebook
 Email
Email
 © 2014 Doris Jacobs. All Rights Reserved.