


 Request More Info
 Schedule a Showing
 Share
Share
 Print
Print
|
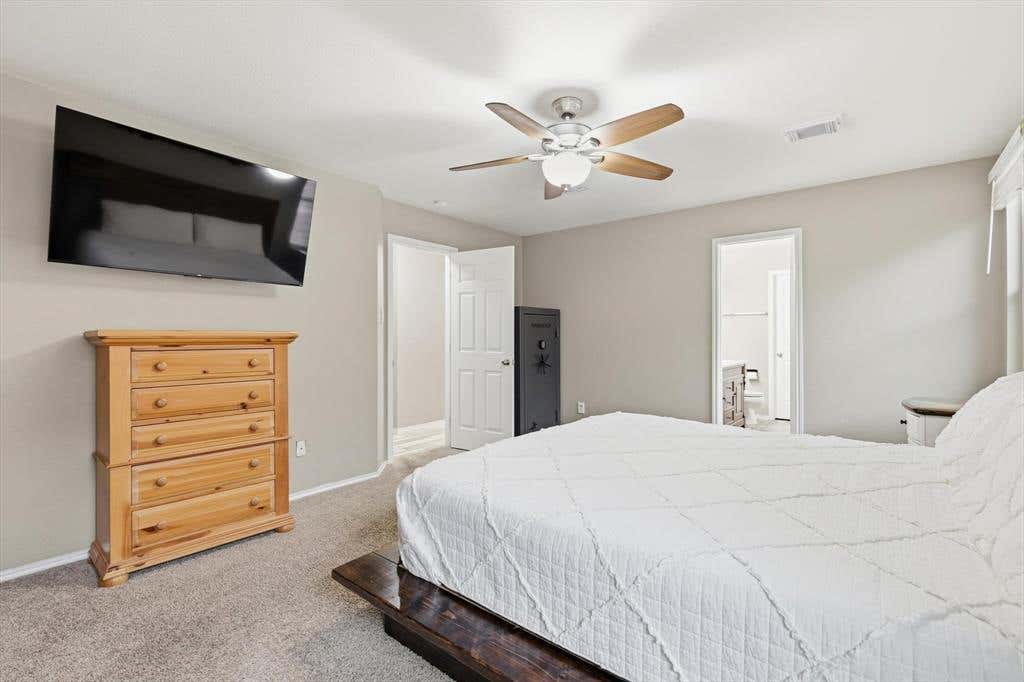
More space. More flexibility. More reasons to love where you live. Welcome to this beautifully designed 4-bedroom, 2.5-bath home in the desirable Harriet Creek Ranch community, located within Northwest ISD. Offering 2,611 square feet, this thoughtfully designed floor plan delivers the flexibility today's buyers are searching for, with spacious living areas, a private first-floor primary suite, and an oversized upstairs game room ideal for a media room, playroom, home office, homeschool space, fitness room, or second living area. The open-concept layout creates a seamless flow between the kitchen, dining, and living areas. The spacious kitchen offers abundant cabinetry, a breakfast bar, walk-in pantry, and generous prep space while overlooking the main living area. The private primary suite provides a quiet retreat, while three additional bedrooms upstairs offer room for family, guests, or growing needs. Step outside to enjoy the added privacy of a greenbelt lot, creating a peaceful backdrop for relaxing evenings, backyard gatherings, or simply unwinding at the end of the day. Residents enjoy neighborhood amenities including a community pool, parks, playgrounds, sidewalks, and nearby Harriet Creek Ranch Park with trails, picnic areas, and open green space. Conveniently located just minutes from Highway 114, I-35W, Alliance Town Center, Presidio, Tanger Outlets, Texas Motor Speedway, Buc-ee's, DFW Airport, and the thriving Alliance business corridor, you'll enjoy easy access to shopping, dining, entertainment, and major employers while still enjoying the feel of an established neighborhood. Harriet Creek Ranch Park offers more than 30 acres of recreational space for outdoor activities and community enjoyment. Whether you're searching for a move-in ready home with a flexible floor plan, Northwest ISD schools, quick access to North Fort Worth, Justin, Roanoke, and AllianceTexas, or simply a home with room to grow, this one truly delivers.




Property Type(s):
Single Family
| Last Updated | 7/25/2026 | Tract | Harriet Creek Ranch Ph 3 |
|---|---|---|---|
| Year Built | 2005 | Garage Spaces | 2.0 |
| County | Denton |
SCHOOLS
| School District | Northwest ISD |
|---|---|
| Elementary School | Clara Love |
| Jr. High School | Pike |
| High School | Northwest |
Additional Details
| AIR | Ceiling Fan(s), Central Air, Electric |
|---|---|
| AIR CONDITIONING | Yes |
| AMENITIES | Maintenance Grounds |
| APPLIANCES | Dishwasher, Disposal, Electric Cooktop, Electric Oven, Electric Range, Electric Water Heater, Microwave |
| CONSTRUCTION | Brick |
| GARAGE | Yes |
| HEAT | Central, Electric |
| HOA DUES | 300|Annually |
| INTERIOR | Eat-in Kitchen, Granite Counters, High Speed Internet, Open Floorplan, Pantry, Walk-In Closet(s) |
| LOT | 5663 sq ft |
| PARKING | Garage, Garage Door Opener, Attached |
| SEWER | Public Sewer |
| STORIES | 2 |
| SUBDIVISION | Harriet Creek Ranch Ph 3 |
| TAXES | 6013 |
| UTILITIES | Cable Available, Underground Utilities |
| WATER | Public |
Location
Contact us about this Property
| / | |
| We respect your online privacy and will never spam you. By submitting this form with your telephone number you are consenting for Doris Jacobs to contact you even if your name is on a Federal or State "Do not call List". | |
Listing provided by Monica Zerwas, HomeSmart
 You may not reproduce or redistribute this data, it is for viewing purposes only. This data is deemed reliable, but is not guaranteed accurate by the MLS or NTREIS.
This data was last updated on: 7/26/26 10:47 PM PDT
This IDX solution is (c) Diverse Solutions 2026.
 Twitter
 Facebook
 Email
Email
 © 2014 Doris Jacobs. All Rights Reserved.