


 Request More Info
 Schedule a Showing
 Share
Share
 Print
Print
|
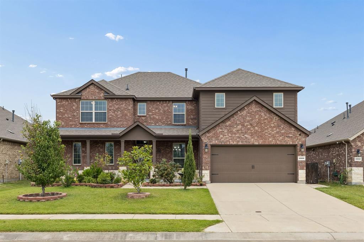
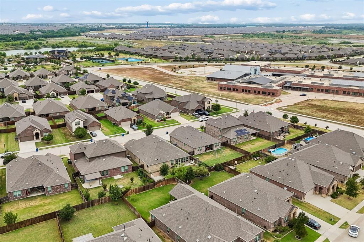
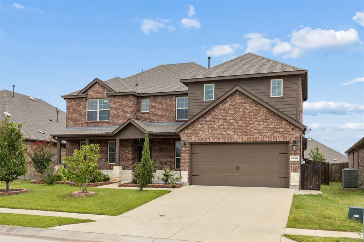
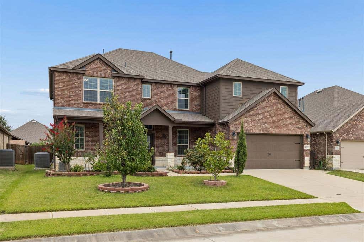
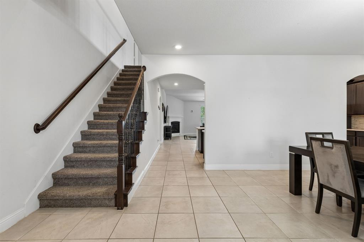
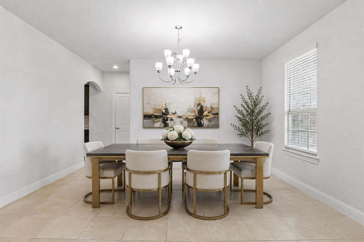
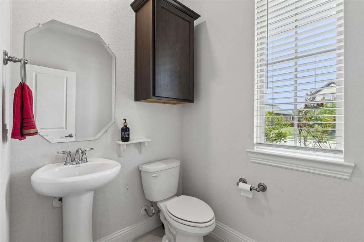
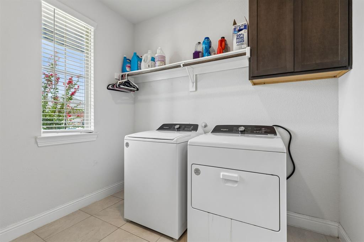
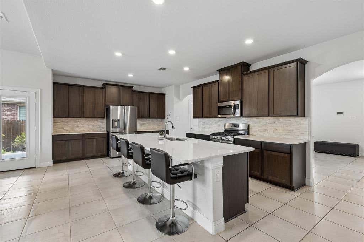
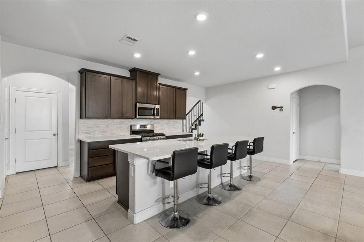
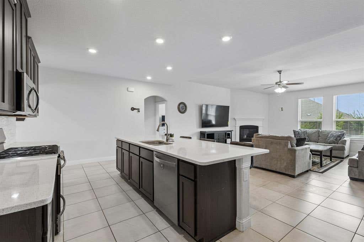
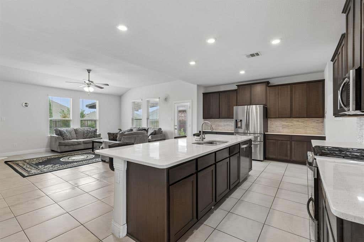
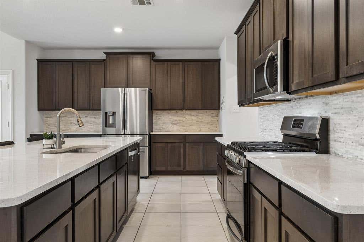
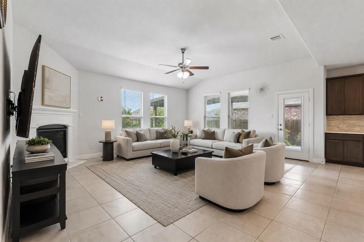
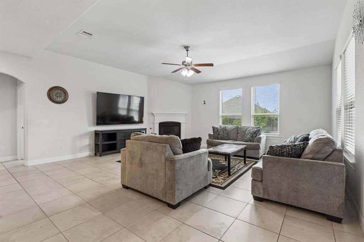
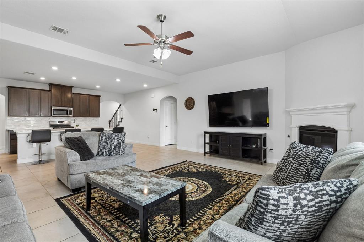
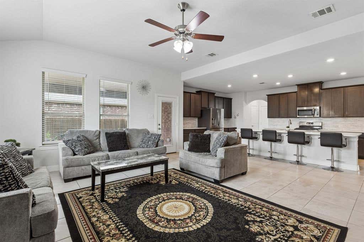
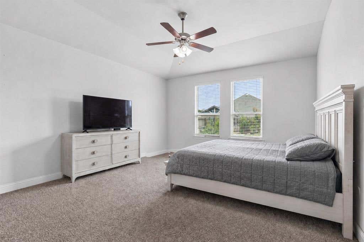
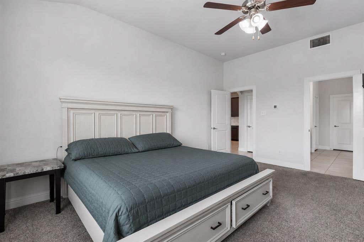
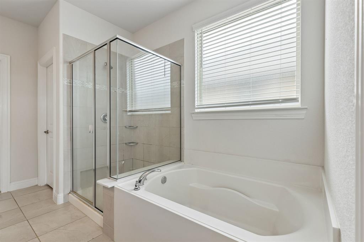
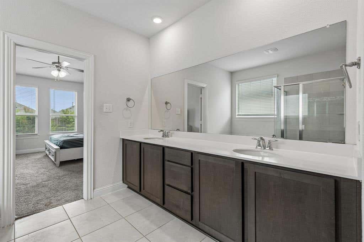
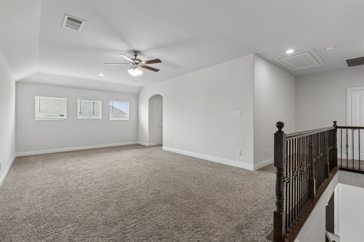
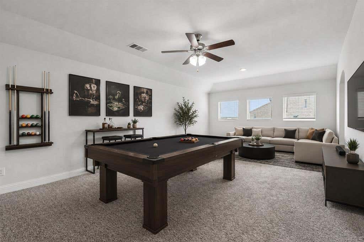
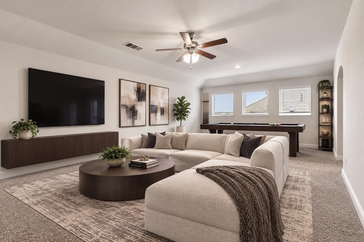
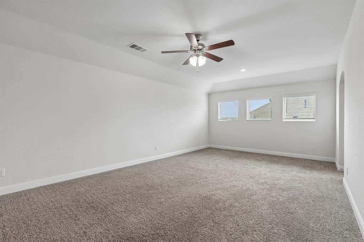
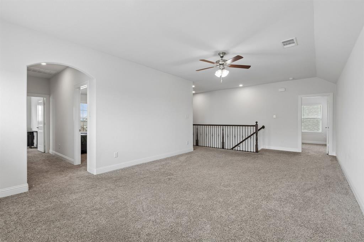
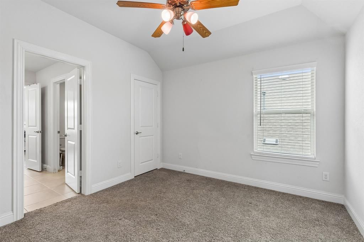
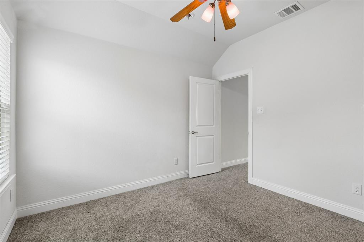
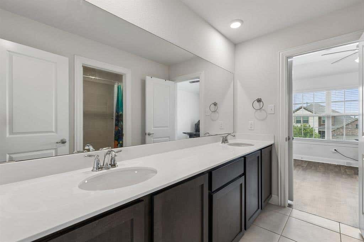
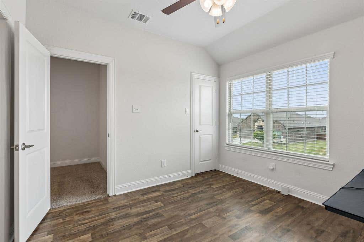
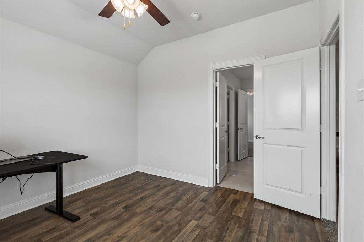
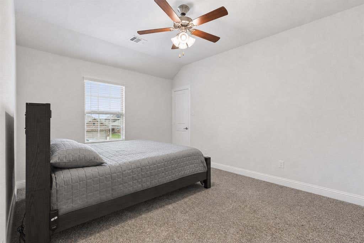
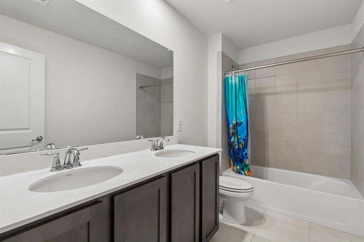
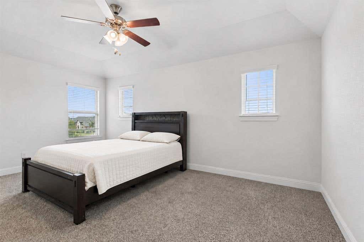
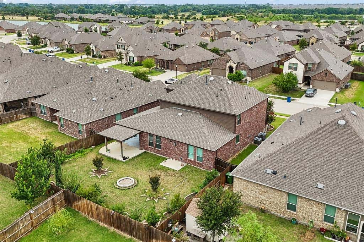
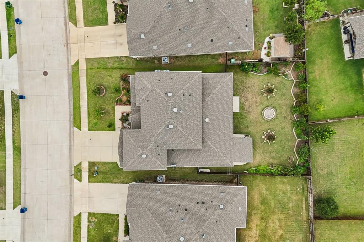
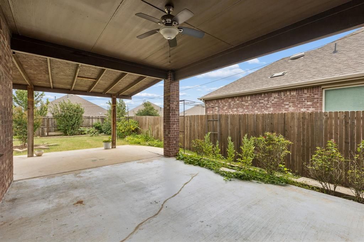
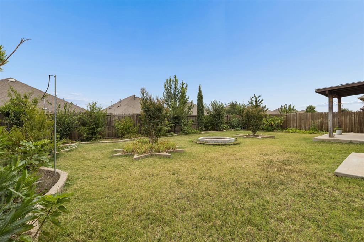
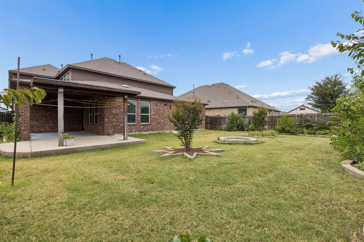
Welcome to this beautiful and expansive 5-bedroom, 3.5-bath home, perfectly positioned on a spacious interior lot in a highly desirable master-planned community. Designed with both comfort and functionality in mind, this spacious open-concept floor plan offers the ideal setting for everyday living, entertaining, and making lasting memories. The expansive living area flows seamlessly into the kitchen and dining spaces, creating a bright and inviting atmosphere that is perfect for gatherings of any size. Quartz countertops & under-mount sinks in every bathroom & oversized kitchen with gas cooktop, quartz countertops, walk in pantry & built in oven & microwave. Step outside to the extended covered patio, where you can enjoy morning coffee, weekend barbecues, or relaxing evenings while overlooking the home's extensive, professionally designed landscaping. Mature plantings and meticulous curb appeal make this property stand out from the moment you arrive. Thoughtfully designed for today's busy lifestyle, every full bathroom features dual sinks, providing added convenience and space for family members and guests alike. The versatile five-bedroom layout offers flexibility for growing families, guests, or dedicated home office space. Conveniently located just up the street from Target, WalMart, Kroger, Sprouts & just 3 miles from the PGA headquarters Location is everything, and this home delivers. Enjoy the convenience of being within walking distance of one of the community's on-site elementary schools as well as the amenities center, offering easy access to neighborhood pools, parks, trails, playgrounds, and community events. Combining an exceptional floor plan, beautiful outdoor living, and an unbeatable location, this home truly offers the perfect blend of style, comfort, and convenience.

Property Type(s):
Single Family
| Last Updated | 7/25/2026 | Tract | Silverado |
|---|---|---|---|
| Year Built | 2019 | Garage Spaces | 3.0 |
| County | Denton |
SCHOOLS
| School District | Aubrey ISD |
|---|---|
| Elementary School | Jackie Fuller |
| Jr. High School | Evalois Owens |
| High School | Aubrey |
Additional Details
| AIR | Central Air, Electric, ENERGY STAR Qualified Equipment |
|---|---|
| AIR CONDITIONING | Yes |
| APPLIANCES | Convection Oven, Dishwasher, Disposal, Electric Oven, Gas Cooktop, Microwave, Vented Exhaust Fan, Water Purifier, Water Softener |
| CONSTRUCTION | Brick, Frame, Stone, Stone Veneer, Wood Siding |
| EXTERIOR | Private Yard |
| FIREPLACE | Yes |
| GARAGE | Yes |
| HEAT | Central, Exhaust Fan, Fireplace(s) |
| HOA DUES | 450|Semi-Annual |
| INTERIOR | Eat-in Kitchen, Granite Counters, High Speed Internet, Kitchen Island, Open Floorplan, Pantry, Smart Home, Walk-In Closet(s) |
| LOT | 7797 sq ft |
| LOT DESCRIPTION | Cleared, Few Trees, Interior Lot, Landscaped |
| PARKING | Additional Parking, Covered, Direct Access, Driveway, Enclosed, Garage, Garage Door Opener, Garage Faces Front, Inside Entrance, Kitchen Level, On Site, Paved, Private, See Remarks, Tandem, Attached |
| SEWER | Public Sewer |
| STORIES | 2 |
| STYLE | Traditional |
| SUBDIVISION | Silverado |
| TAXES | 11119 |
| UTILITIES | Cable Available, Electricity Connected, Natural Gas Available, Underground Utilities |
| WATER | Public |
Location
Contact us about this Property
| / | |
| We respect your online privacy and will never spam you. By submitting this form with your telephone number you are consenting for Doris Jacobs to contact you even if your name is on a Federal or State "Do not call List". | |
Listing provided by Kristin Schmidt, Ebby Halliday Realtors
 You may not reproduce or redistribute this data, it is for viewing purposes only. This data is deemed reliable, but is not guaranteed accurate by the MLS or NTREIS.
This data was last updated on: 7/26/26 8:49 PM PDT
This IDX solution is (c) Diverse Solutions 2026.
 Twitter
 Facebook
 Email
Email
 © 2014 Doris Jacobs. All Rights Reserved.