


 Request More Info
 Schedule a Showing
 Share
Share
 Print
Print
|
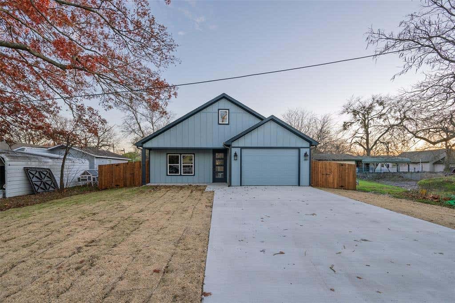
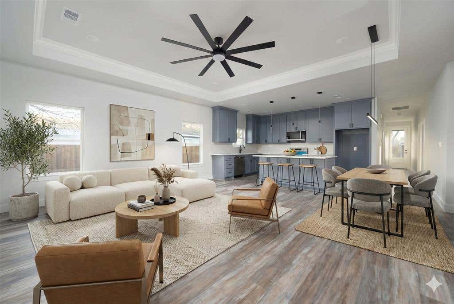
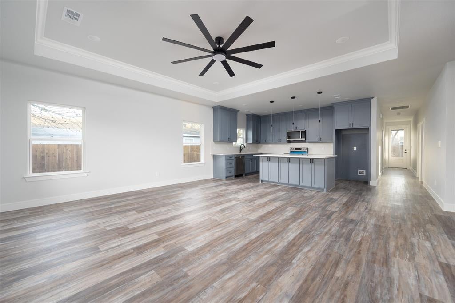
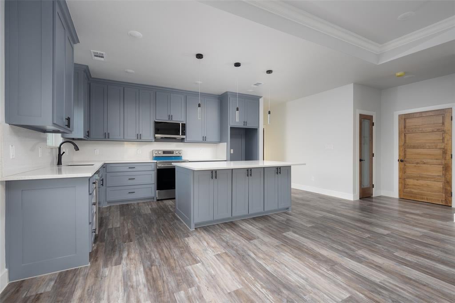
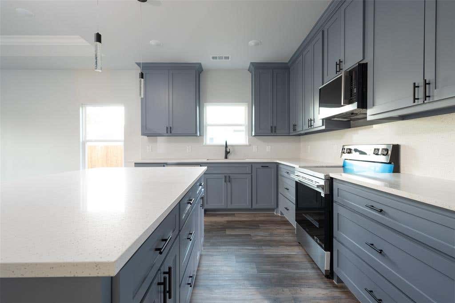
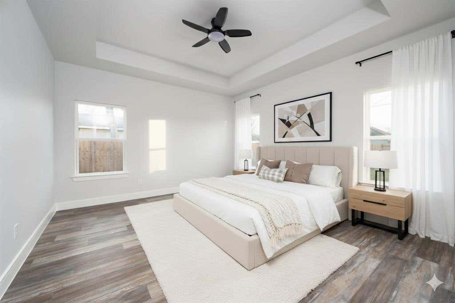
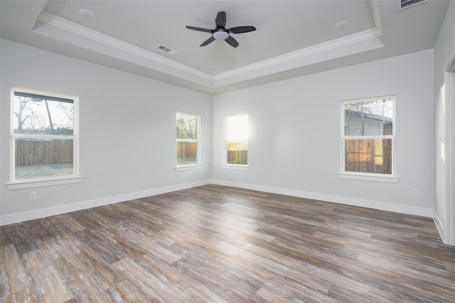
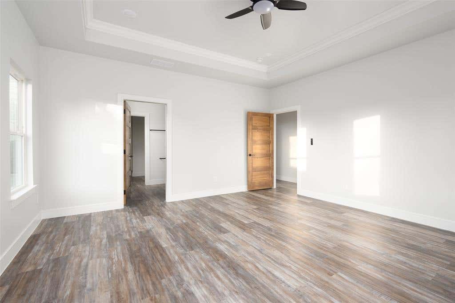
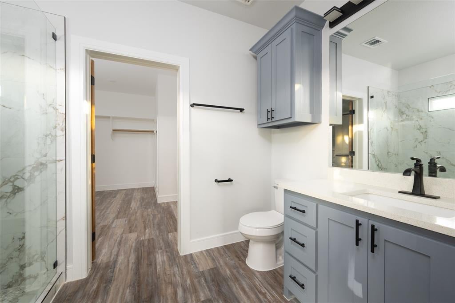
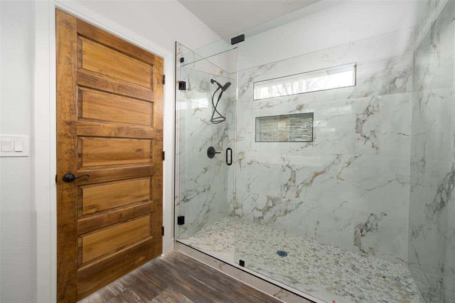
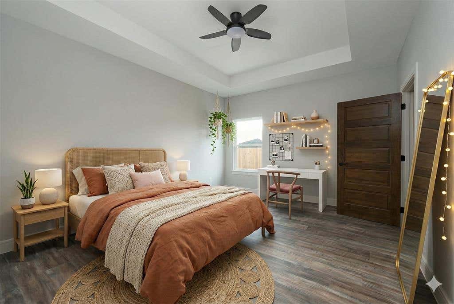
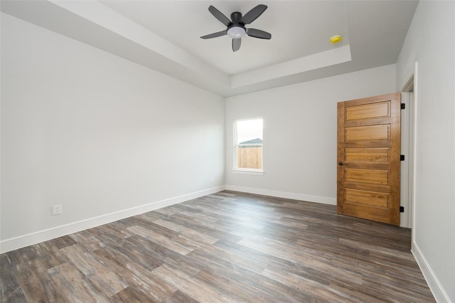
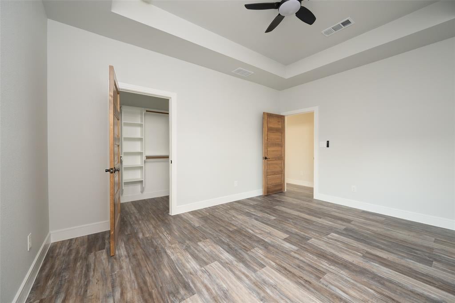
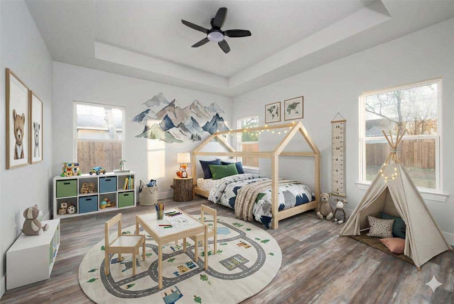
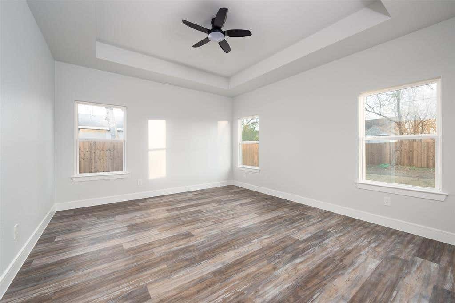
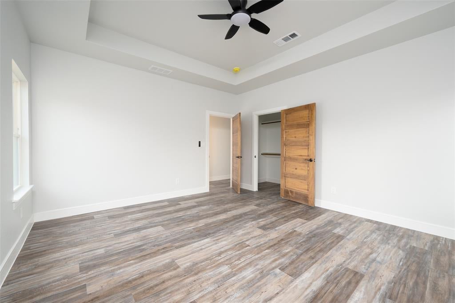
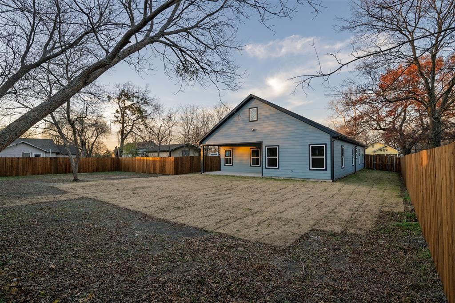
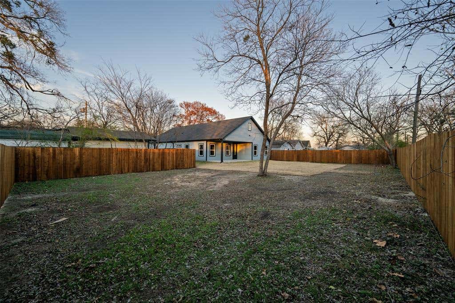
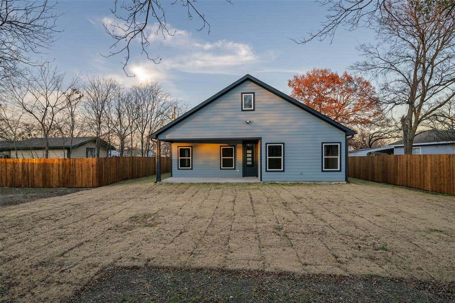
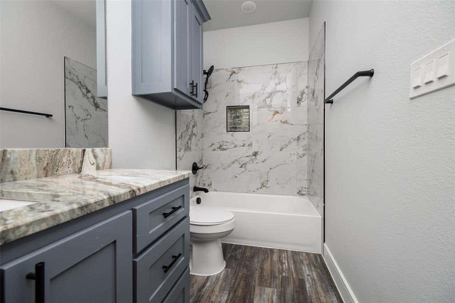
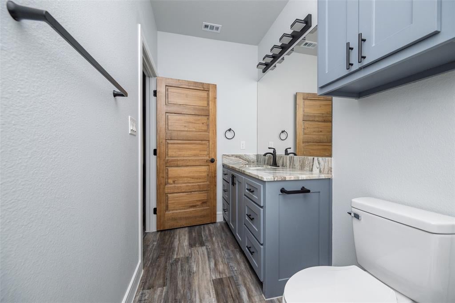
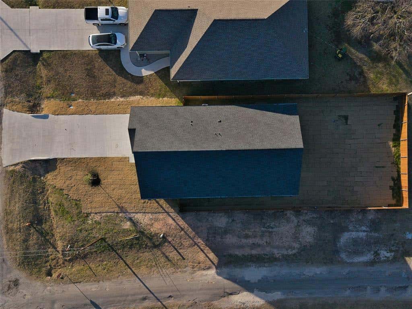
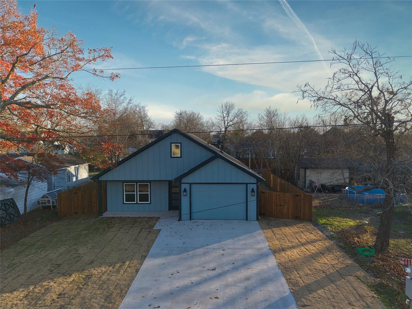
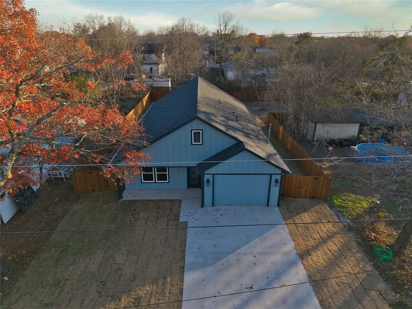
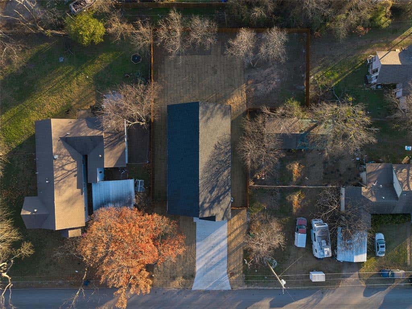
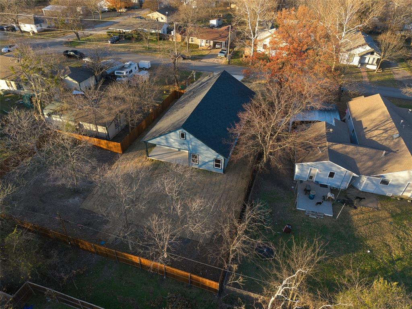
Welcome to 411 W Elm St, a stunning brand-new construction home just steps from Downtown Whitewright. Designed for modern living and built with exceptional craftsmanship, this 3-bedroom, 2-bath residence offers the lifestyle buyers are searching for in one of North Texas' most charming small towns. Enjoy a bright and open layout with wood-look ceramic tile flooring throughout, tray ceilings, recessed lighting, and energy-efficient features that make daily living comfortable and stylish. The gourmet kitchen is a true centerpiece with quartz countertops, soft-close cabinets, stainless steel appliances, a spacious island, and a walk-in pantry with plenty of storage. The primary suite feels like a private retreat with a designer bathroom, luxury tile, and an oversized walk-in closet that will exceed expectations. Secondary bedrooms are equally spacious with great natural light. Step outside to a covered front porch, covered back patio, and a fully fenced backyard on a generous 0.246-acre lot"”ideal for outdoor living, gardening, pets, or future entertainment additions. Located close to Downtown Whitewright shops, restaurants, the Public Library, and beloved local parks including Whitewright Nature Park and Children's Memorial Park. Families will also appreciate being near Whitewright Elementary and the highly regarded Whitewright ISD. With its modern design, large backyard, and unbeatable location, this new home is truly a rare opportunity in a growing market. Homes like this do not sit long"”schedule your private showing today before it's gone.


Property Type(s):
Single Family
| Last Updated | 7/26/2026 | Tract | Otp Whitewright |
|---|---|---|---|
| Year Built | 2025 | Garage Spaces | 1.0 |
| County | Grayson |
SCHOOLS
| School District | Whitewright ISD |
|---|---|
| Elementary School | Whitewright |
| Jr. High School | Whitewright |
| High School | Whitewright |
Additional Details
| AIR | Central Air, Electric |
|---|---|
| AIR CONDITIONING | Yes |
| APPLIANCES | Dishwasher, Disposal, Electric Range, Microwave |
| GARAGE | Yes |
| HEAT | Central, Electric |
| INTERIOR | Eat-in Kitchen, Kitchen Island, Open Floorplan, Pantry, Walk-In Closet(s) |
| LOT | 10716 sq ft |
| LOT DESCRIPTION | Cleared, Interior Lot, Landscaped |
| PARKING | Covered, Driveway, Garage Door Opener, Garage Faces Front, Attached |
| SEWER | Public Sewer |
| STORIES | 1 |
| STYLE | Traditional |
| SUBDIVISION | Otp Whitewright |
| UTILITIES | Electricity Connected |
| WATER | Public |
Location
Contact us about this Property
| / | |
| We respect your online privacy and will never spam you. By submitting this form with your telephone number you are consenting for Doris Jacobs to contact you even if your name is on a Federal or State "Do not call List". | |
Listing provided by Diana Gomez, EXP REALTY
 You may not reproduce or redistribute this data, it is for viewing purposes only. This data is deemed reliable, but is not guaranteed accurate by the MLS or NTREIS.
This data was last updated on: 7/26/26 6:49 PM PDT
This IDX solution is (c) Diverse Solutions 2026.
 Twitter
 Facebook
 Email
Email
 © 2014 Doris Jacobs. All Rights Reserved.