


 Request More Info
 Schedule a Showing
 Share
Share
 Print
Print
|
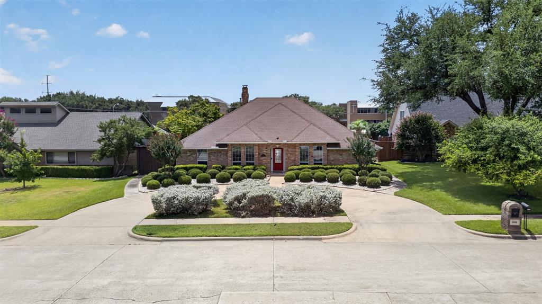
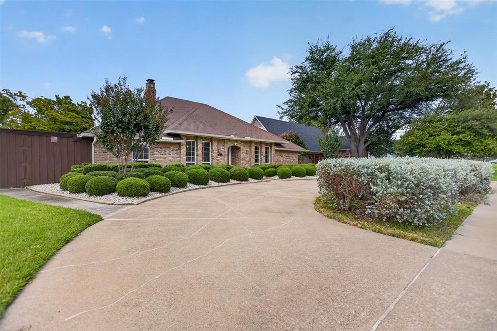
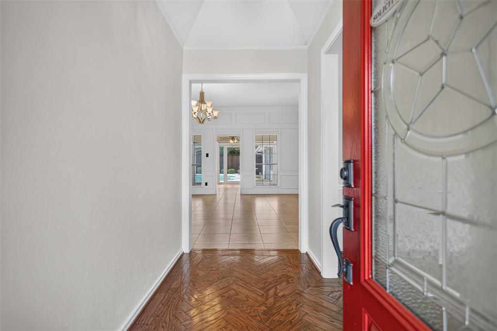
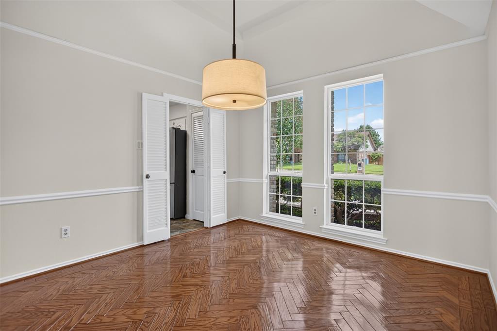
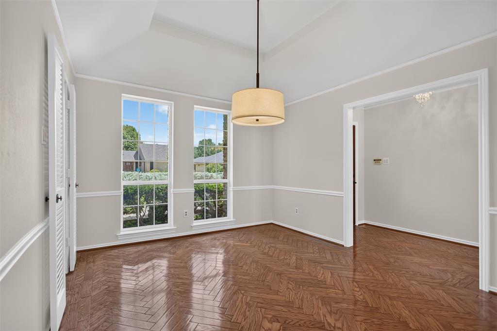
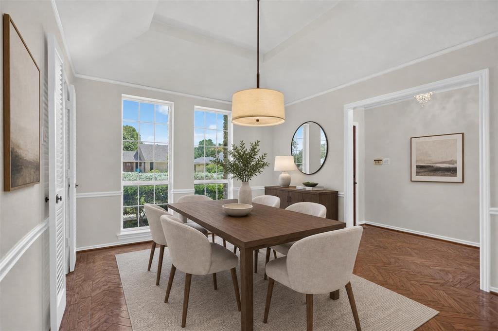
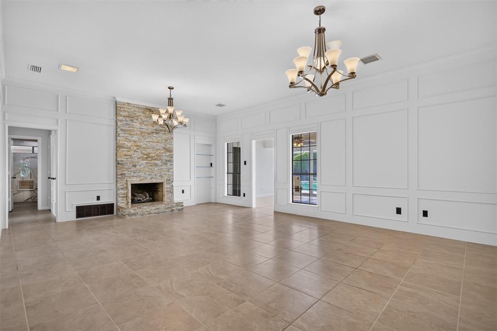
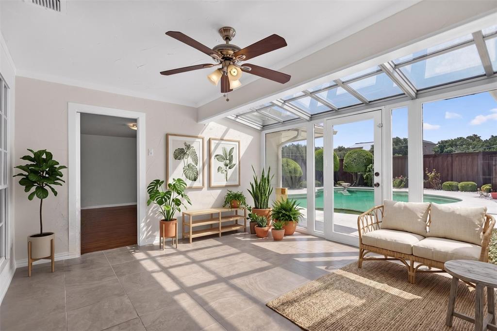
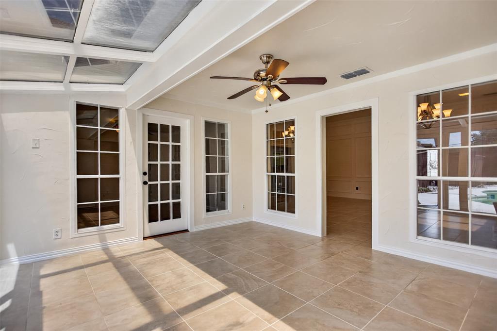
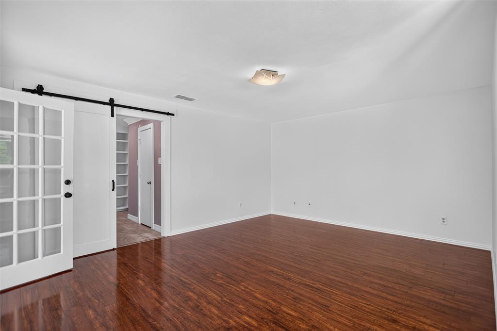
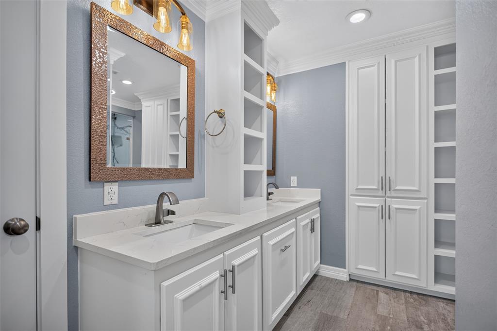
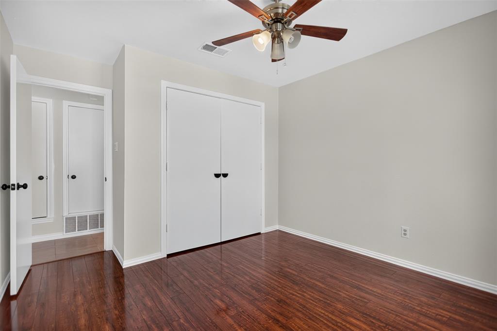
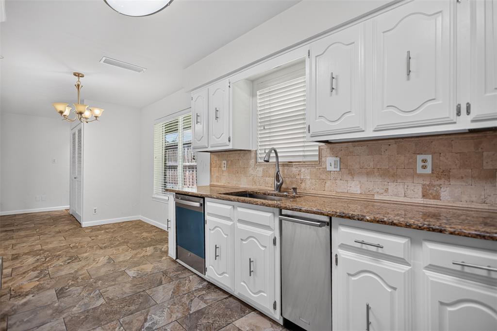
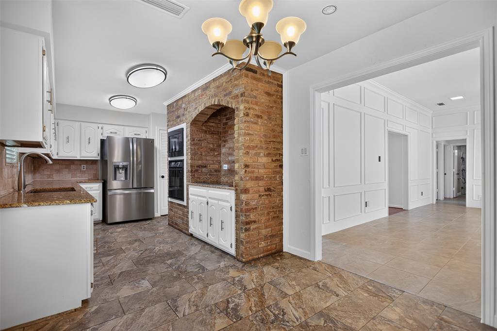
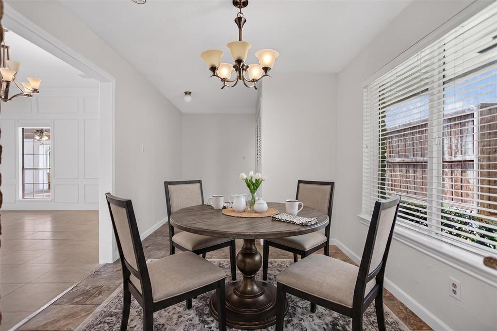
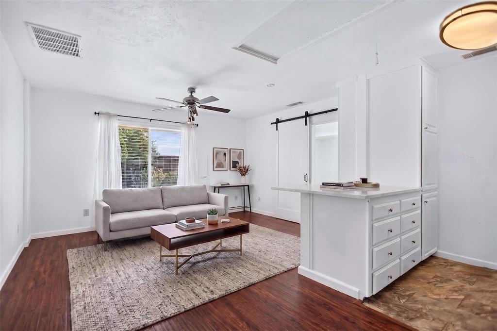
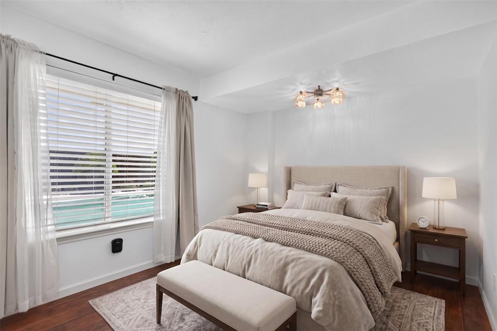
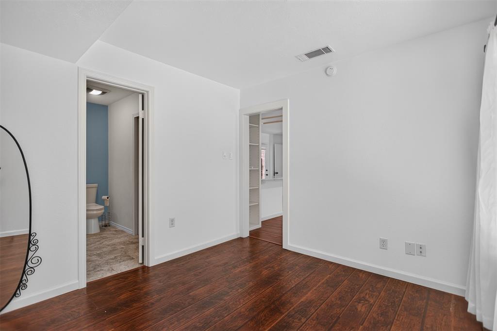
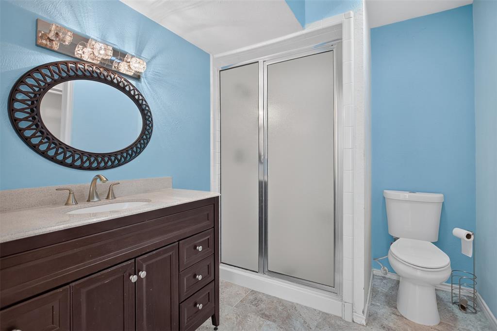
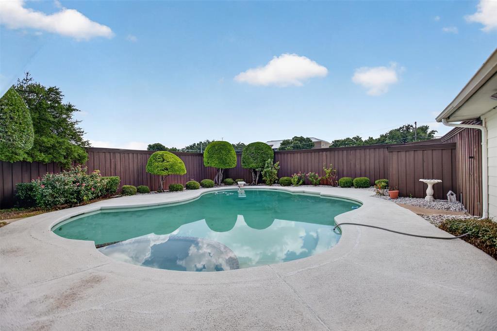
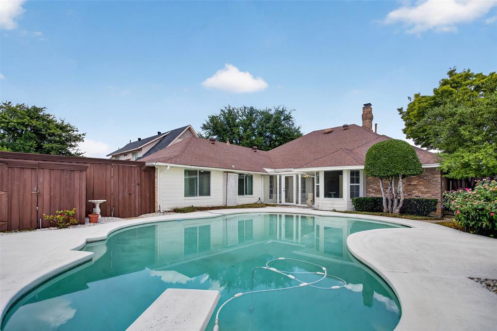
Welcome to a home designed for connection, comfort, and everyday enjoyment. Sunlight fills the expansive sunroom, offering a serene backdrop of the sparkling in-ground diving pool "” a private retreat perfect for warm Texas afternoons. Inside, this property lives like two homes in one, creating exceptional flexibility for multigenerational living, a guest suite, or even a separate income-producing space. The main residence features an updated kitchen with granite countertops, travertine backsplash, a stainless-steel farm sink, and modern appliances. Two inviting living areas provide room to gather or unwind, while a versatile fourth room easily serves as an office, den, or additional bedroom. The extended living quarters feel like their own private hideaway "” complete with an updated kitchen, dedicated laundry, peaceful living area overlooking the pool, a spacious bedroom, full bath, and walk-in closet. It's an ideal setup for long-term guests, adult children, or rental potential. The generous primary suite offers a quiet escape, highlighted by a charming bay window framing tranquil views of the backyard and pool. Located within Richardson ISD in a friendly, established neighborhood, this home offers the perfect blend of serenity and convenience "” just minutes from the Telecom Corridor, DART access, shopping, dining, and major employers. With its thoughtful layout, flexible living options, and clear pride of ownership, this property stands out as a rare opportunity in Richardson.















Property Type(s):
Single Family
| Last Updated | 7/25/2026 | Tract | Spring Tree Rep |
|---|---|---|---|
| Year Built | 1978 | County | Dallas |
SCHOOLS
| School District | Richardson ISD |
|---|---|
| Elementary School | Yale |
| Jr. High School | Apollo |
| High School | Berkner |
Additional Details
| AIR | Ceiling Fan(s), Central Air, Electric |
|---|---|
| AIR CONDITIONING | Yes |
| APPLIANCES | Dishwasher, Disposal, Electric Cooktop, Gas Oven, Microwave, Tankless Water Heater, Trash Compactor |
| CONSTRUCTION | Frame |
| FIREPLACE | Yes |
| GARAGE | Yes |
| HEAT | Central, Natural Gas |
| INTERIOR | Granite Counters, Pantry, Vaulted Ceiling(s), Walk-In Closet(s) |
| LOT | 9583 sq ft |
| PARKING | Circular Driveway, Converted Garage |
| POOL | Yes |
| POOL DESCRIPTION | Above Ground, Diving Board, Gunite, Outdoor Pool, Pool Sweep, Pool/Spa Combo |
| SEWER | Public Sewer |
| STORIES | 1 |
| STYLE | Traditional |
| SUBDIVISION | Spring Tree Rep |
| UTILITIES | Underground Utilities |
| WATER | Public |
Location
Contact us about this Property
| / | |
| We respect your online privacy and will never spam you. By submitting this form with your telephone number you are consenting for Doris Jacobs to contact you even if your name is on a Federal or State "Do not call List". | |
Listing provided by Steven Bagley, Spirit Real Estate
 You may not reproduce or redistribute this data, it is for viewing purposes only. This data is deemed reliable, but is not guaranteed accurate by the MLS or NTREIS.
This data was last updated on: 7/27/26 3:10 AM PDT
This IDX solution is (c) Diverse Solutions 2026.
 Twitter
 Facebook
 Email
Email
 © 2014 Doris Jacobs. All Rights Reserved.