


 Request More Info
 Schedule a Showing
 Share
Share
 Print
Print
|
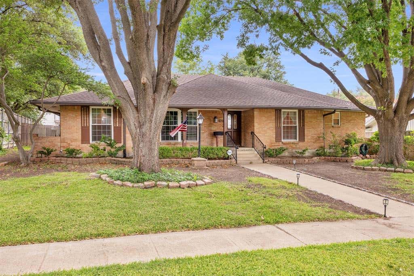
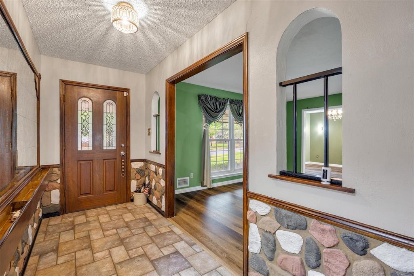
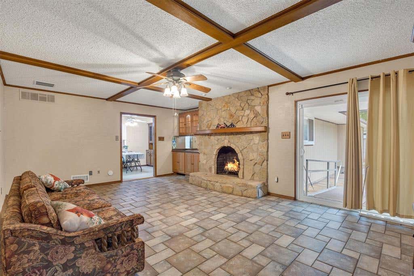
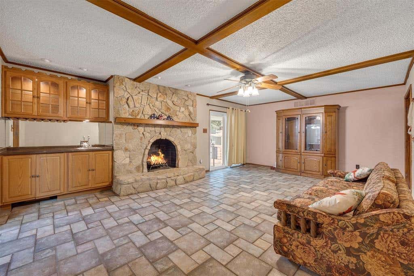
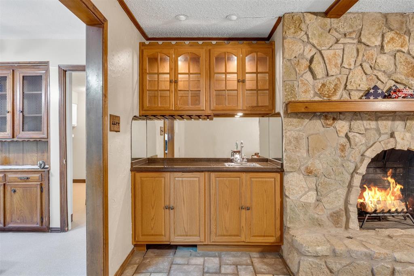
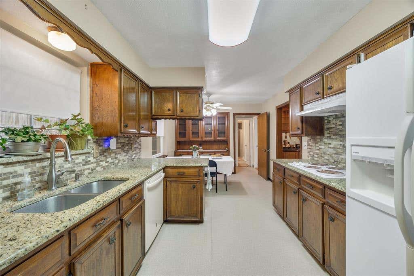
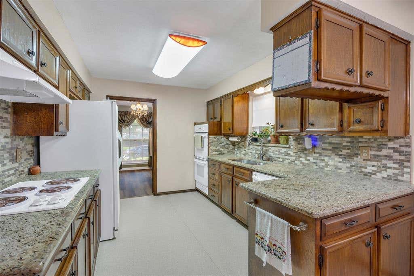
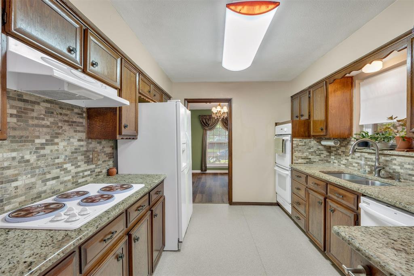
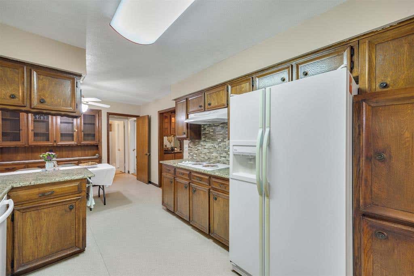
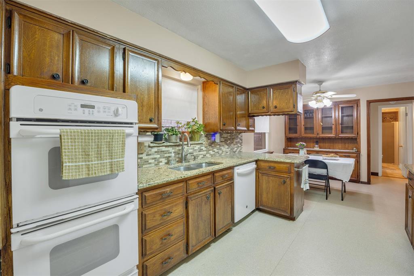
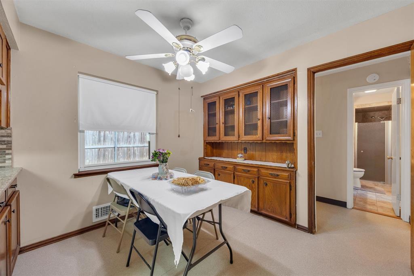
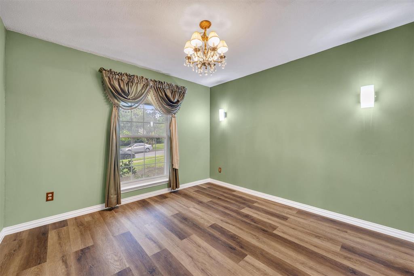
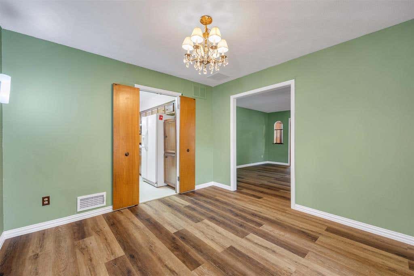
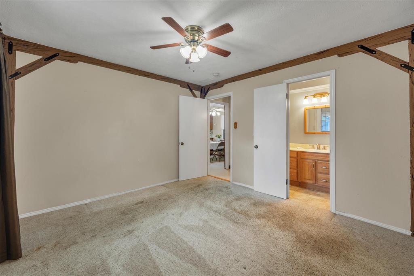
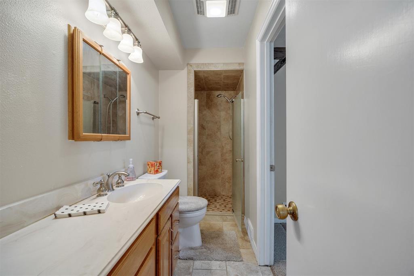
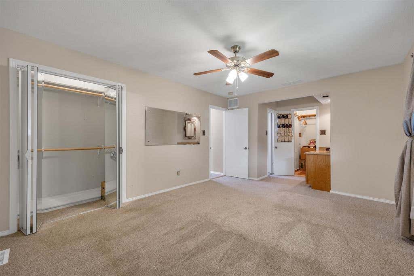
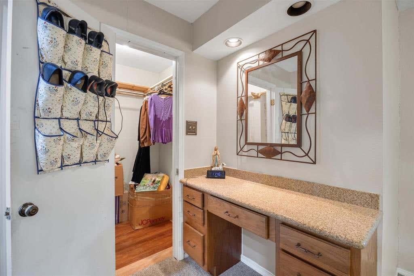
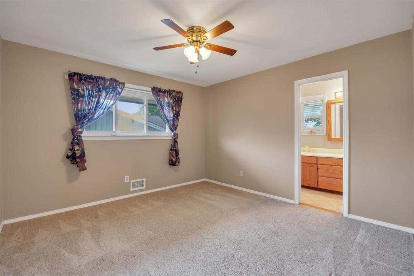
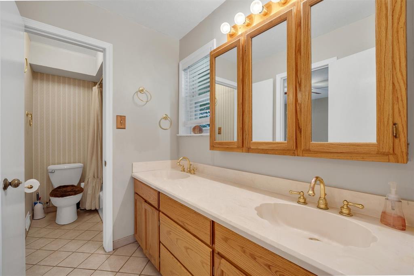
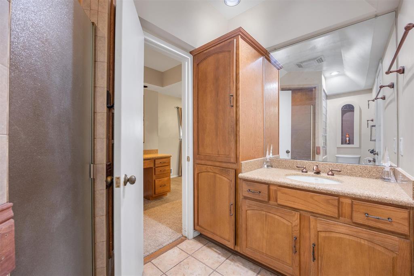
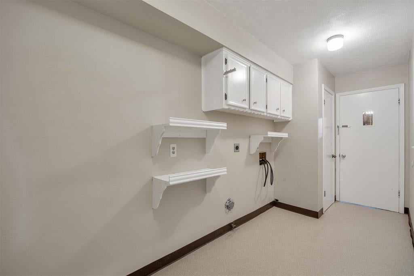
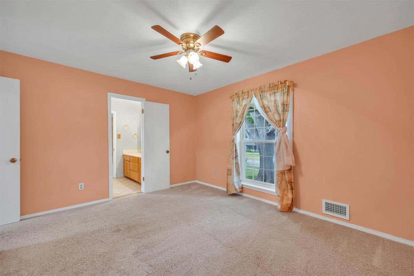
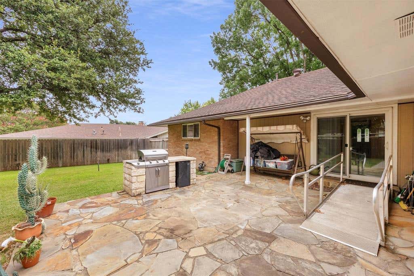
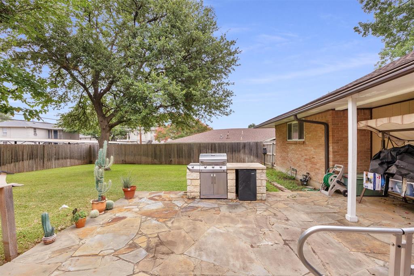
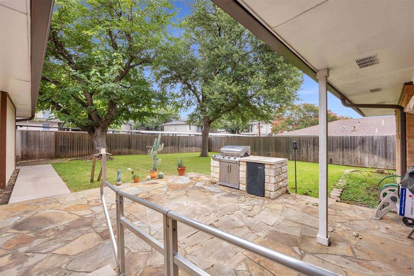
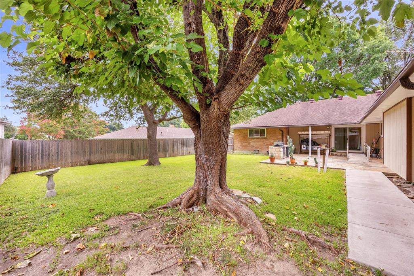
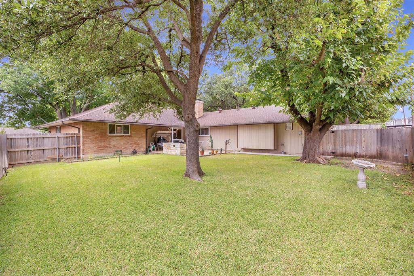
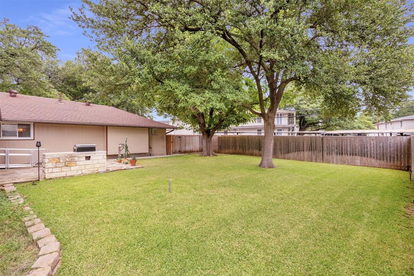
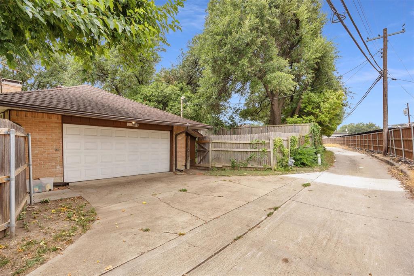
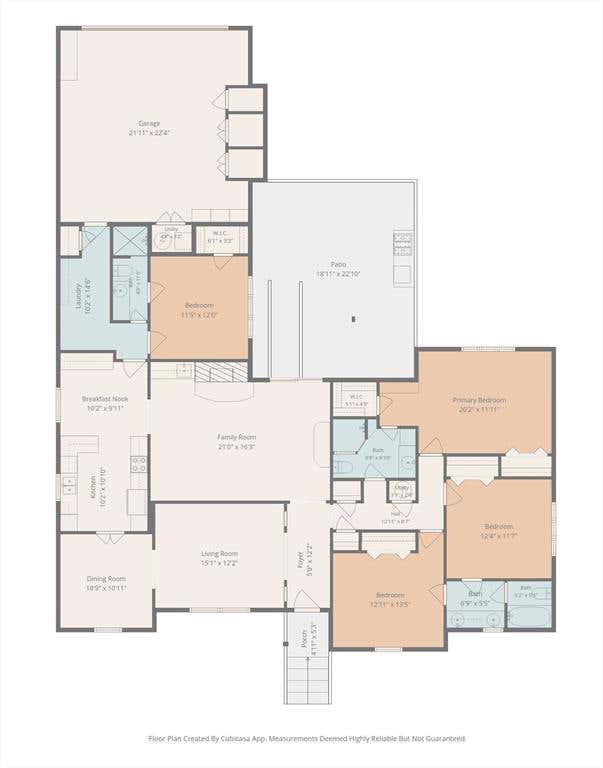
Fantastic opportunity for investors or buyers ready to bring their design vision to life! This custom, well-loved single-story home sits on a spacious quarter-acre lot shaded by beautiful mature trees in one of North Dallas's most coveted neighborhoods. Featuring a flexible, functional floor plan, the layout boasts two expansive living areas, a formal dining room, a built-in wet bar with a functional sink, and abundant storage throughout. A versatile 4th bedroom and full bath offer the perfect setup for a private multi-generational suite, guest quarters, or home office. The main living room serves as the heart of the home, centered around a stunning stone fireplace that opens up to an outdoor patio featuring a custom built-in gas grill"”ideal for entertaining family and friends. Major updates include foundation repair (2022) and replaced HVAC and ductwork (2025), upgraded 60a-240v breaker in the garage. Ideally situated with easy access to top-rated private schools and within the highly sought-after Richardson ISD. Outstanding location, incredible potential, and priced to sell! Buyer to verify room sizes and schools; those listed are estimates only. CASH or Conventional offers ONLY will be entertained. See transaction desk for offer instructions.


Property Type(s):
Single Family
| Last Updated | 7/26/2026 | Tract | Hillcrest Homes 4th Sec |
|---|---|---|---|
| Year Built | 1969 | Garage Spaces | 2.0 |
| County | Dallas |
SCHOOLS
| School District | Richardson ISD |
|---|---|
| Elementary School | Northwood |
| Jr. High School | Westwood |
| High School | Richardson |
Price History
| Prior to Jul 26, '26 | $400,000 |
|---|---|
| Jul 26, '26 - Today | $415,000 |
Additional Details
| AIR | Ceiling Fan(s), Central Air, Electric |
|---|---|
| AIR CONDITIONING | Yes |
| APPLIANCES | Dishwasher, Disposal, Double Oven, Electric Cooktop, Gas Water Heater, Refrigerator |
| CONSTRUCTION | Brick |
| EXTERIOR | Gas Grill, Outdoor Grill, Rain Gutters, Storage |
| FIREPLACE | Yes |
| GARAGE | Yes |
| HEAT | Central, Fireplace(s), Natural Gas |
| INTERIOR | Built-in Features, Eat-in Kitchen, Granite Counters, High Speed Internet, In-Law Floorplan, Pantry, Walk-In Closet(s) |
| LOT | 10716 sq ft |
| LOT DESCRIPTION | Interior Lot, Landscaped, Subdivided |
| PARKING | Alley Access, Concrete, Garage Faces Rear, Attached |
| SEWER | Public Sewer |
| STORIES | 1 |
| STYLE | Traditional |
| SUBDIVISION | Hillcrest Homes 4th Sec |
| TAXES | 11386 |
| UTILITIES | Cable Available, Electricity Available, Natural Gas Available, Underground Utilities |
| WATER | Public |
Location
Contact us about this Property
| / | |
| We respect your online privacy and will never spam you. By submitting this form with your telephone number you are consenting for Doris Jacobs to contact you even if your name is on a Federal or State "Do not call List". | |
Listing provided by Debbie Remington, Remington Team Realty, LLC
 You may not reproduce or redistribute this data, it is for viewing purposes only. This data is deemed reliable, but is not guaranteed accurate by the MLS or NTREIS.
This data was last updated on: 7/26/26 8:09 PM PDT
This IDX solution is (c) Diverse Solutions 2026.
 Twitter
 Facebook
 Email
Email
 © 2014 Doris Jacobs. All Rights Reserved.