


 Request More Info
 Schedule a Showing
 Share
Share
 Print
Print
|
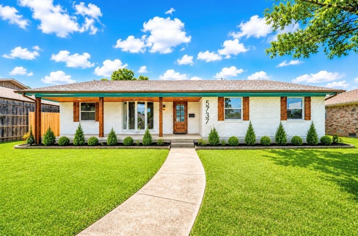
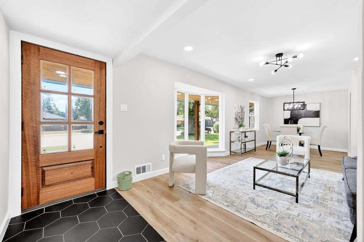
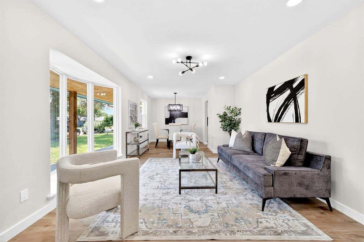
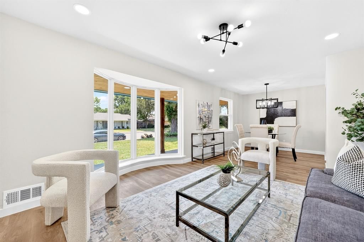
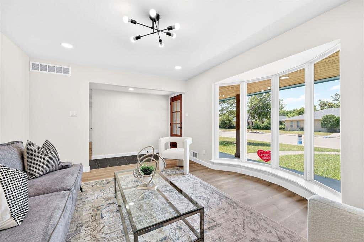
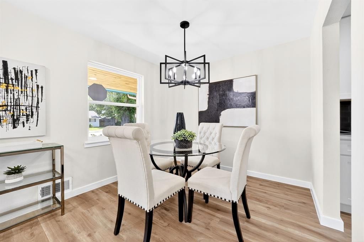
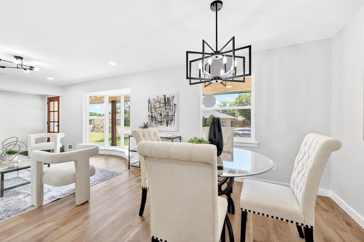
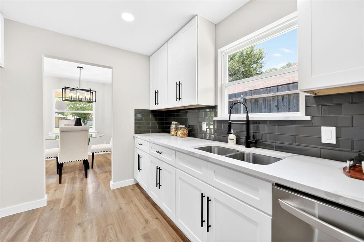
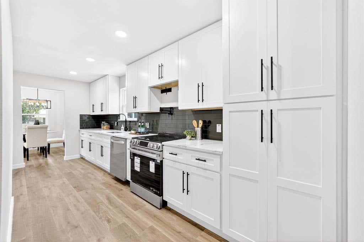
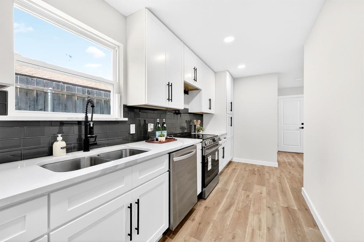
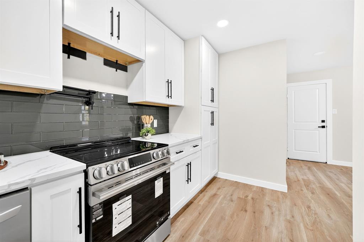
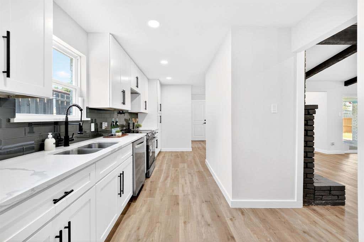
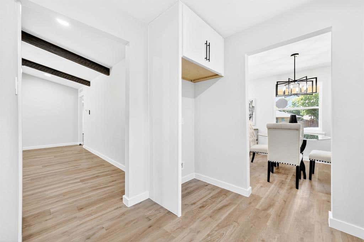
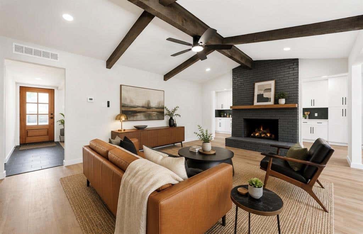
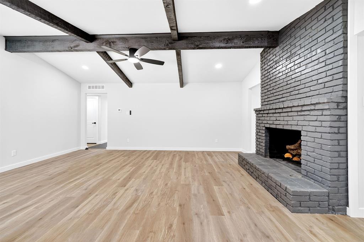
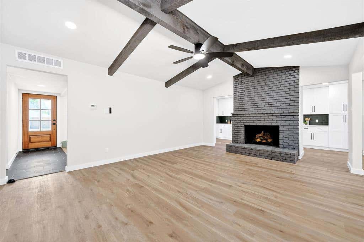
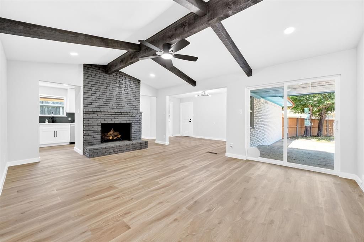
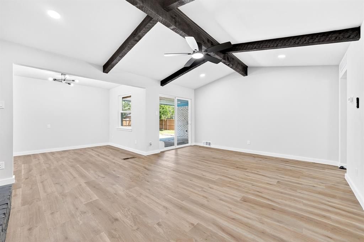
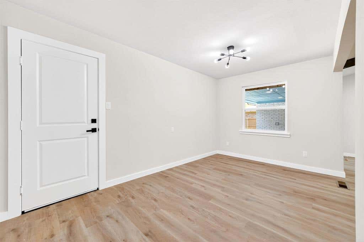
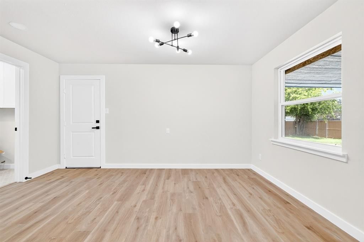
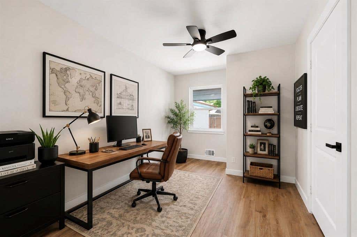
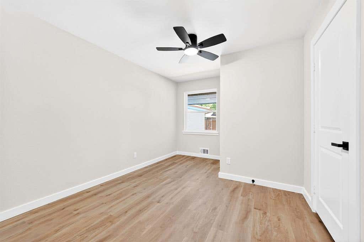
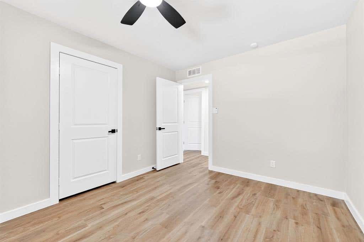
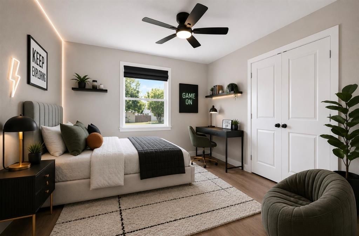
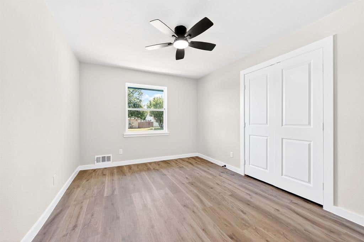
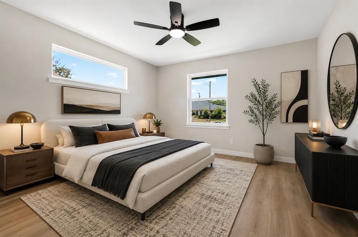
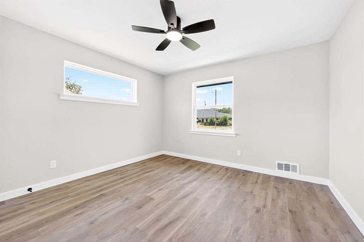
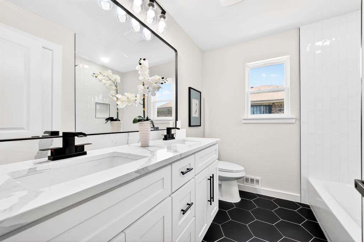
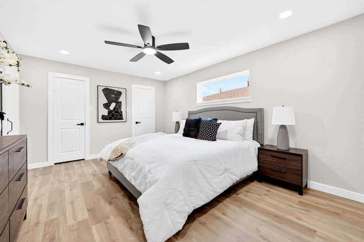
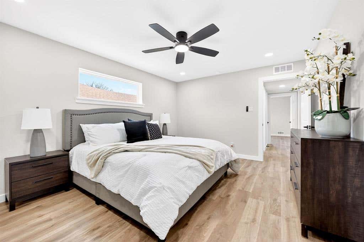
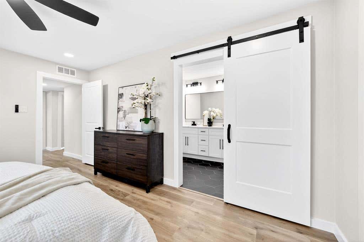
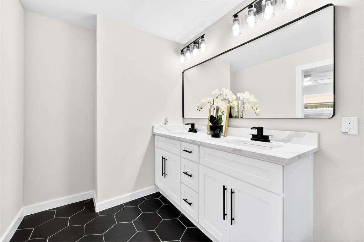
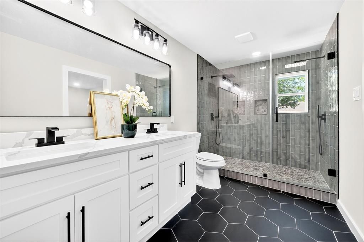
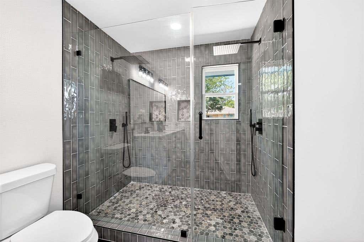
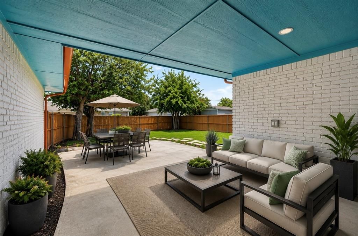
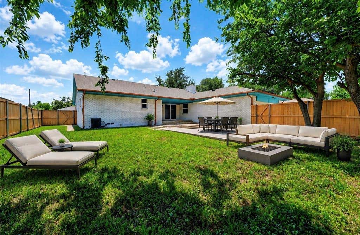
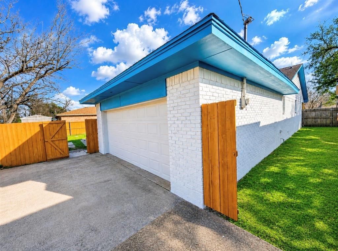
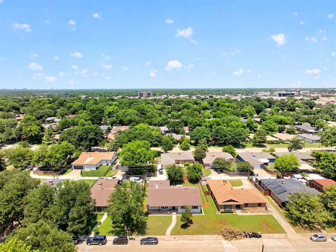
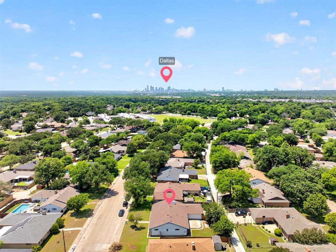
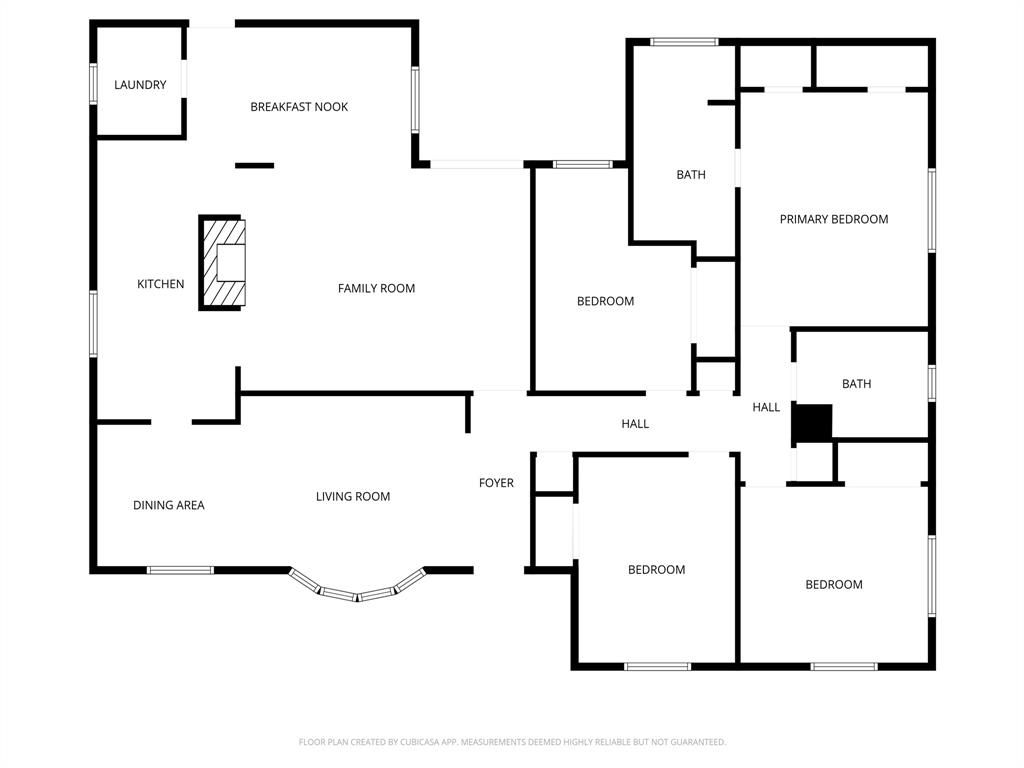
$5,000 Preferred Lender Incentive Available! Welcome to this beautifully renovated single-story home where timeless charm meets modern comfort in a prime Dallas location. Thoughtfully updated throughout, this move-in-ready home offers an open-concept layout designed for both everyday living and effortless entertaining. The spacious living room features a classic brick fireplace, abundant natural light, and seamless flow into the dining and kitchen areas. The remodeled kitchen showcases modern finishes, ample cabinetry, and generous workspace, making it perfect for cooking and gathering. The private primary suite serves as a relaxing retreat with a beautifully updated ensuite bath featuring designer-inspired finishes. Additional bedrooms provide flexible space for family, guests, a home office, or hobbies. Luxury vinyl plank flooring and stylish ceramic tile extend throughout the home, offering durability and a clean, contemporary feel. Fresh updates inside and out create a bright, inviting atmosphere while maintaining the home's classic character. Situated on a generous lot, the backyard offers plenty of room for entertaining, pets, gardening, or future outdoor living enhancements. An attached two-car garage provides added convenience and storage. Combining quality renovations, functional living spaces, and timeless appeal, this home is ready for its next owner. Buyer incentive: Receive a $5,000 lender credit when financing through the seller's preferred lender (subject to lender approval and program guidelines). Note: Some photos have been virtually staged, while others feature physical staging to showcase the property's design potential and help buyers visualize the home's possibilities.
Property Type(s):
Single Family
| Last Updated | 7/25/2026 | Tract | Buckner Terrace |
|---|---|---|---|
| Year Built | 1968 | Garage Spaces | 2.0 |
| County | Dallas |
SCHOOLS
| School District | Dallas ISD |
|---|---|
| Elementary School | Frank Guzick |
| Jr. High School | H.W. Lang |
| High School | Skyline |
Additional Details
| AIR | Central Air |
|---|---|
| AIR CONDITIONING | Yes |
| APPLIANCES | Dishwasher, Disposal, Dryer, Electric Range, Microwave, Washer |
| CONSTRUCTION | Brick |
| EXTERIOR | Private Yard |
| FIREPLACE | Yes |
| GARAGE | Yes |
| HEAT | Central |
| INTERIOR | Built-in Features, Double Vanity, Eat-in Kitchen, Granite Counters |
| LOT | 8799 sq ft |
| LOT DESCRIPTION | Interior Lot, Subdivided |
| PARKING | Garage, Garage Faces Rear, Attached |
| SEWER | Public Sewer |
| STORIES | 1 |
| SUBDIVISION | Buckner Terrace |
| TAXES | 6457 |
| UTILITIES | Electricity Connected |
| WATER | Public |
Location
Contact us about this Property
| / | |
| We respect your online privacy and will never spam you. By submitting this form with your telephone number you are consenting for Doris Jacobs to contact you even if your name is on a Federal or State "Do not call List". | |
Listing provided by Jeremy Earnest, Great Western Realty
 You may not reproduce or redistribute this data, it is for viewing purposes only. This data is deemed reliable, but is not guaranteed accurate by the MLS or NTREIS.
This data was last updated on: 7/27/26 1:21 AM PDT
This IDX solution is (c) Diverse Solutions 2026.
 Twitter
 Facebook
 Email
Email
 © 2014 Doris Jacobs. All Rights Reserved.