


 Request More Info
 Schedule a Showing
 Share
Share
 Print
Print
|
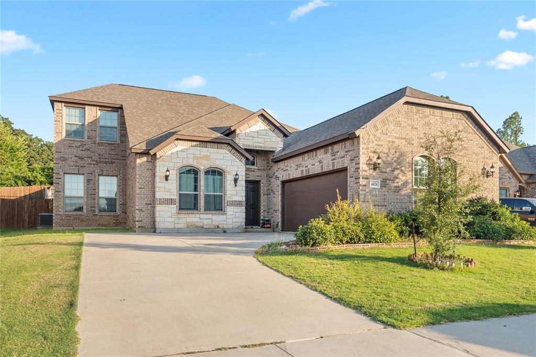
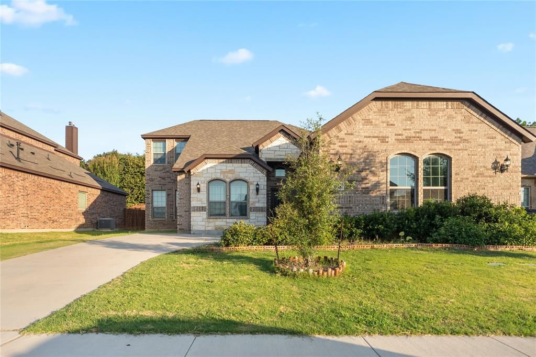
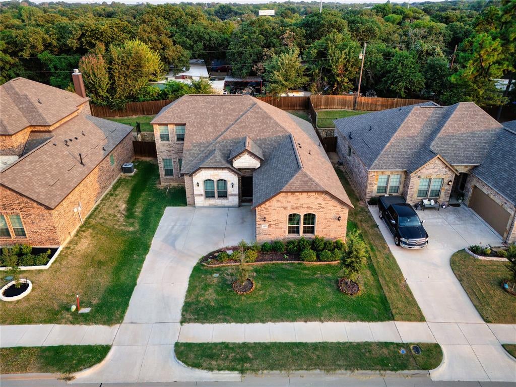
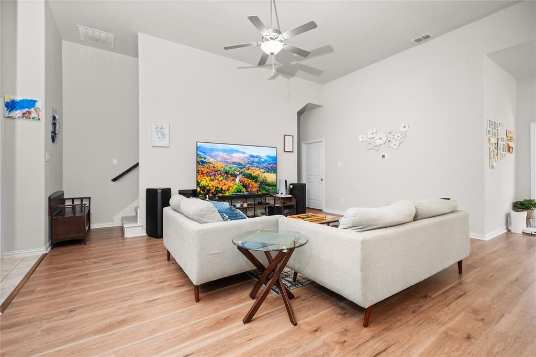
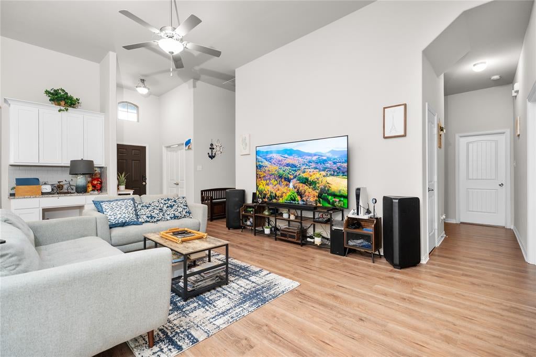
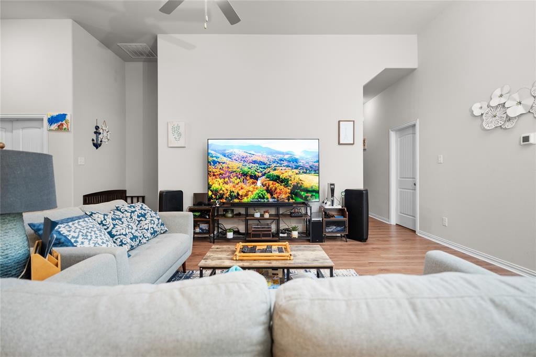
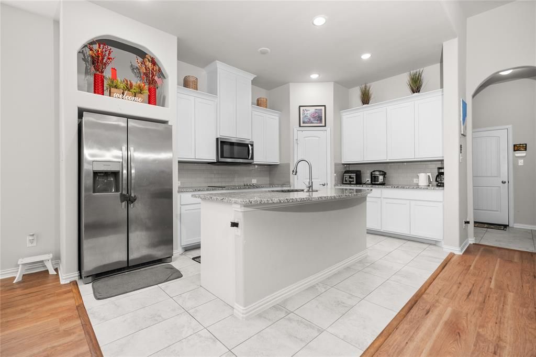
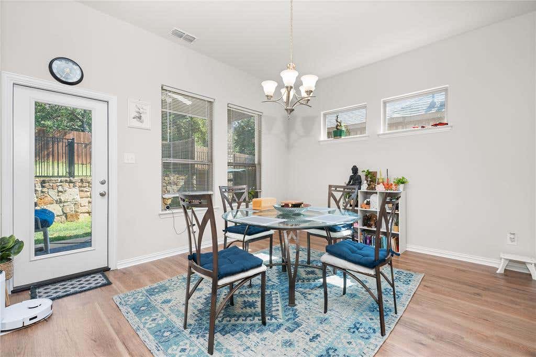
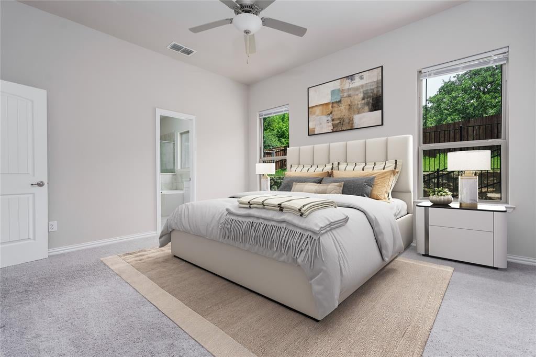
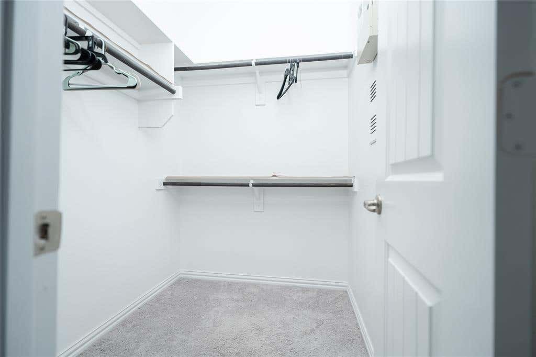
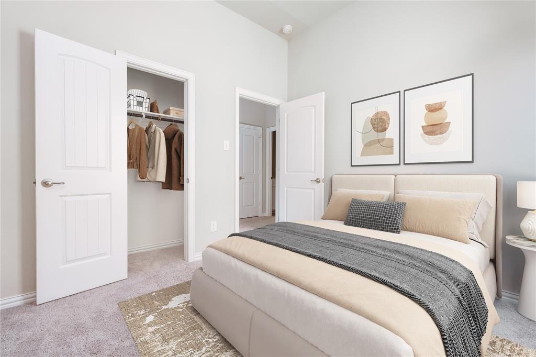
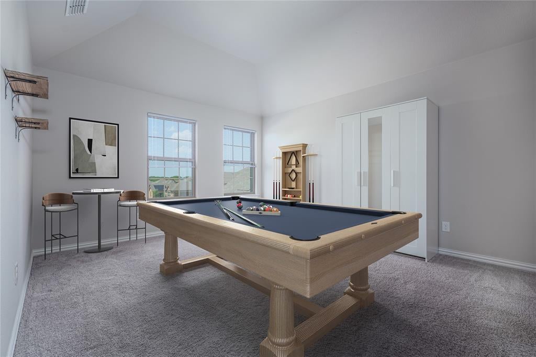
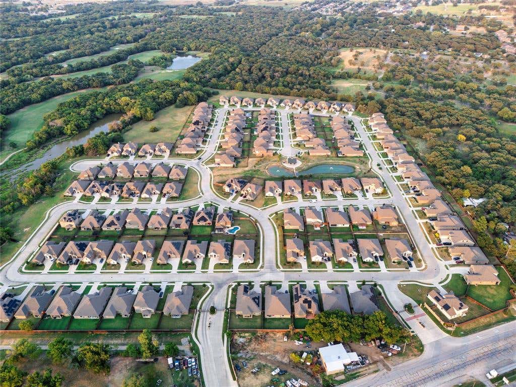
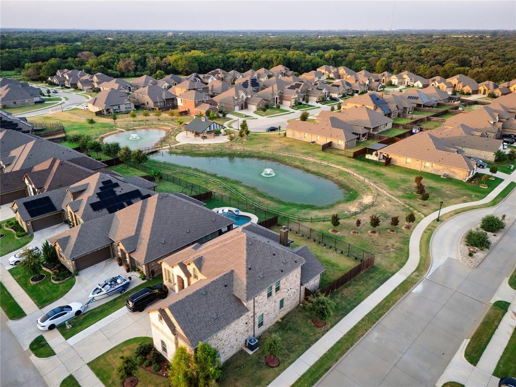
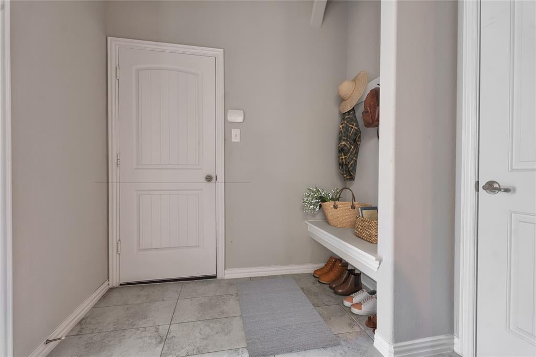
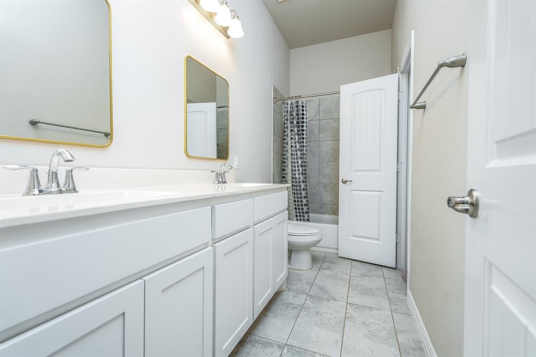
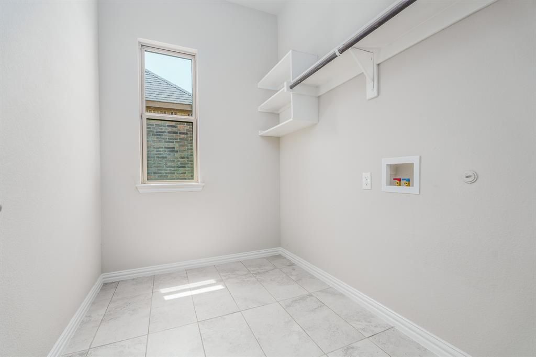
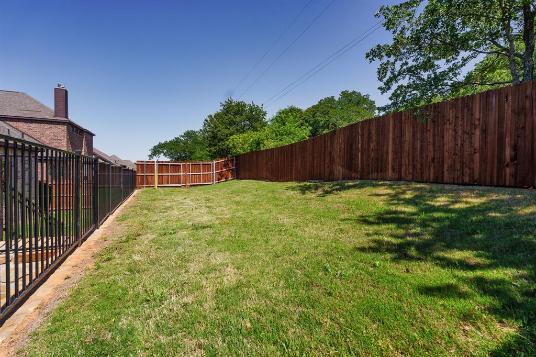
Ready to move in! Beautiful 2-Story Home in Private Gated Community - Mansfield ISD. Brand new floors in dining and living room. With mortgage rates trending down, now is a great time to make your move. Step inside this well-maintained, 2022 built, ready to move in 4-bedroom, 3-bath home offering 2,284 sq. ft. of comfortable living space in a private gated community. Enjoy the peace of mind that comes with added security and the privacy of a neighborhood designed for residents only. The open floor plan connects the kitchen, dining, and living areas"”perfect for family gatherings and entertaining. Soft carpet throughout the main living areas and bedrooms adds warmth, comfort, and quiet, making every room feel inviting. Upstairs, a spacious bonus room with its own private bathroom offers flexibility as a guest suite, home office, media room, or game room. The backyard is generously sized and ready for outdoor fun, gardening, or simply relaxing. The listing features professional staging photos in all bedrooms that highlight the home's layout and potential, helping you envision how each space can look and feel when it's yours. This home belongs to the highly rated Mansfield ISD, one of the top school districts in the DFW Metroplex. You'll be just 5-10 minutes from H-E-B, Walmart, Home Depot, Lowe's, Target, and a variety of restaurants. Major colleges including TCU, TCC, TWU, and UTA are only about 20 minutes away, making this location both convenient and connected.











Property Type(s):
Single Family
| Last Updated | 7/24/2026 | Tract | Highcroft Estates |
|---|---|---|---|
| Year Built | 2022 | Garage Spaces | 2.0 |
| County | Tarrant |
SCHOOLS
| School District | Mansfield ISD |
|---|---|
| Elementary School | Nancy Neal |
| Jr. High School | Linda Jobe |
| High School | Legacy |
Additional Details
| AIR | Ceiling Fan(s), Central Air, Electric |
|---|---|
| AIR CONDITIONING | Yes |
| AMENITIES | Maintenance Structure |
| APPLIANCES | Dishwasher, Disposal, Electric Cooktop, Electric Oven, Electric Water Heater, Microwave |
| CONSTRUCTION | Brick, Stone |
| GARAGE | Yes |
| HEAT | Central, Electric |
| HOA DUES | 800|Annually |
| INTERIOR | Granite Counters, High Speed Internet, Open Floorplan, Walk-In Closet(s) |
| LOT | 7405 sq ft |
| PARKING | Concrete, Driveway, Garage, Garage Door Opener, Off Street, Gated, Attached |
| SEWER | Public Sewer |
| STORIES | 2 |
| SUBDIVISION | Highcroft Estates |
| TAXES | 1231 |
| WATER | Public |
Location
Contact us about this Property
| / | |
| We respect your online privacy and will never spam you. By submitting this form with your telephone number you are consenting for Doris Jacobs to contact you even if your name is on a Federal or State "Do not call List". | |
Listing provided by Chau Phung, eXp Realty LLC
 You may not reproduce or redistribute this data, it is for viewing purposes only. This data is deemed reliable, but is not guaranteed accurate by the MLS or NTREIS.
This data was last updated on: 7/26/26 5:41 PM PDT
This IDX solution is (c) Diverse Solutions 2026.
 Twitter
 Facebook
 Email
Email
 © 2014 Doris Jacobs. All Rights Reserved.