


 Request More Info
 Schedule a Showing
 Share
Share
 Print
Print
|
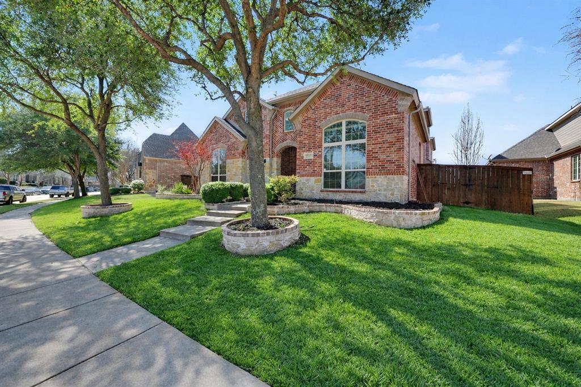
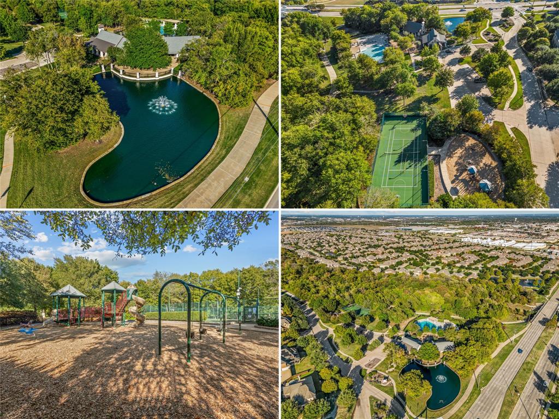
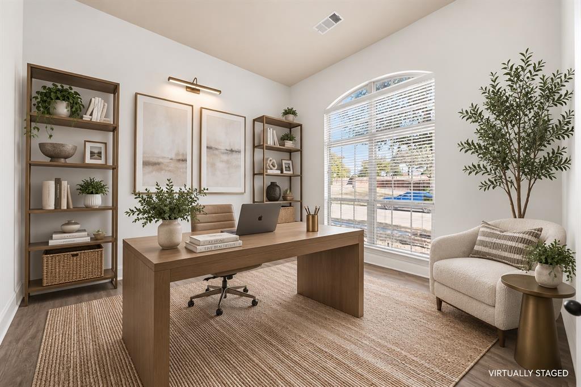
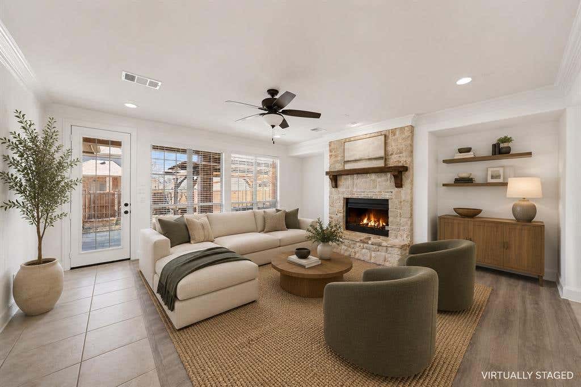
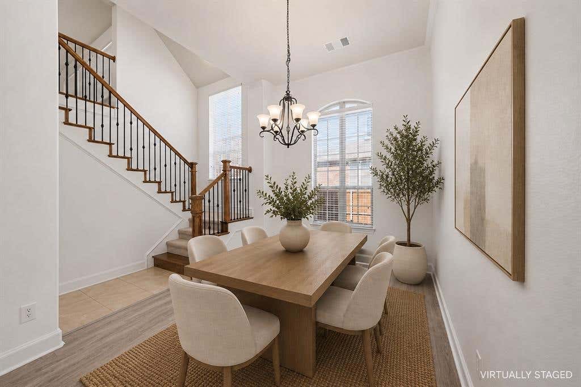
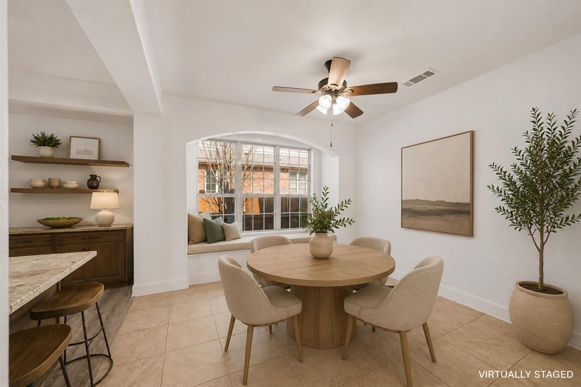
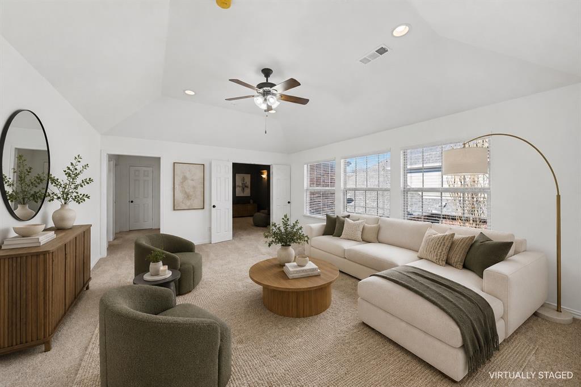
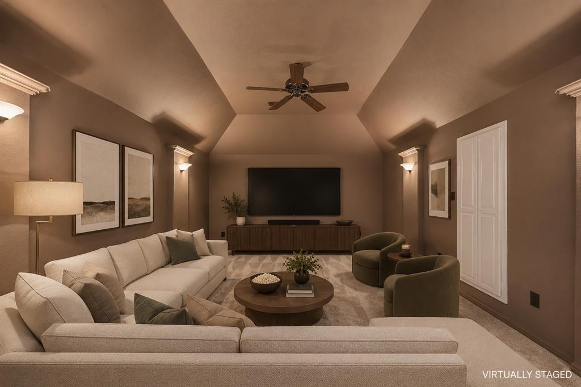
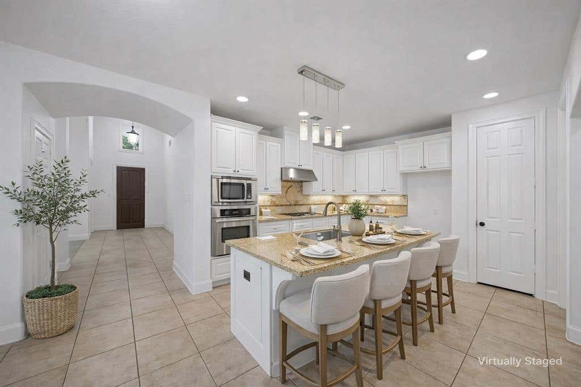
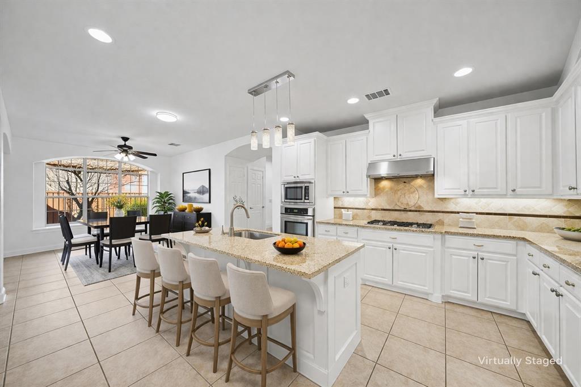
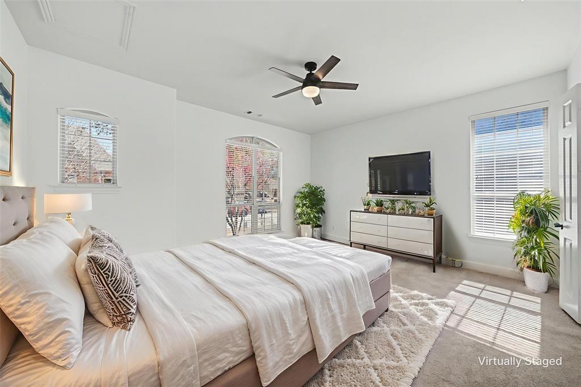
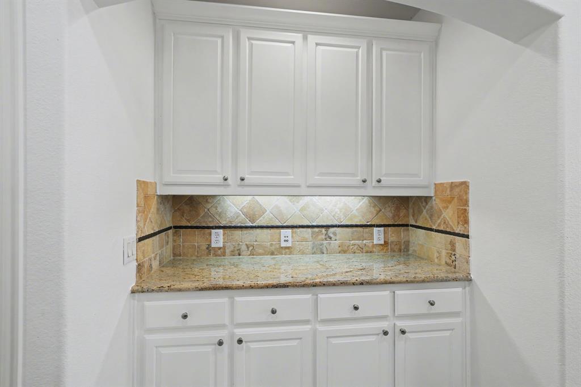
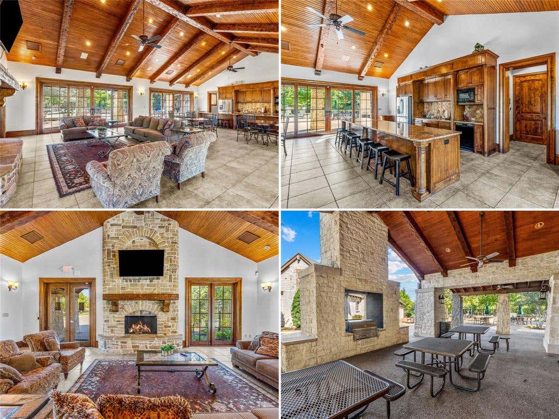
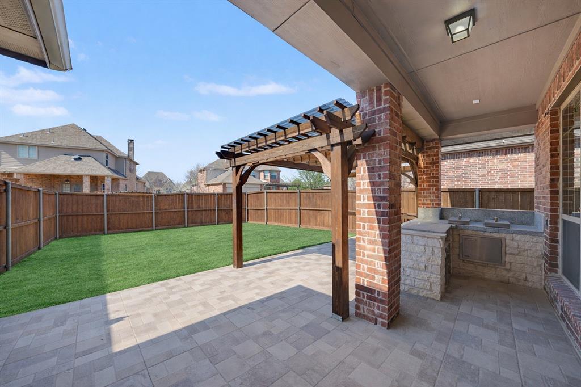
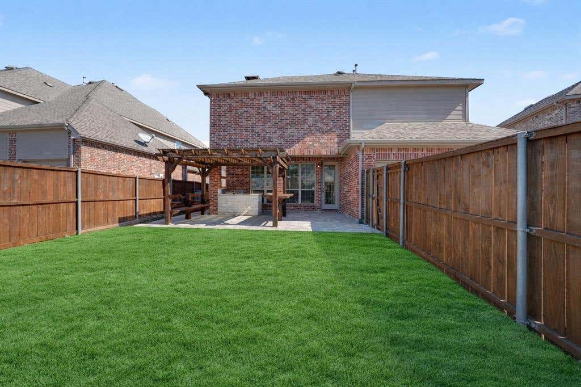
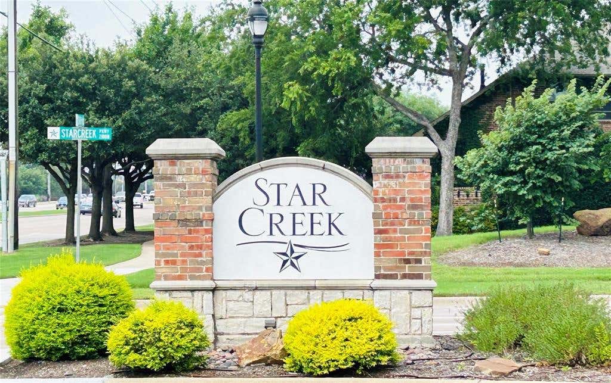
Discover an exceptional opportunity in one of Allen's most coveted communities. This beautifully appointed home offers a versatile and highly desirable floorplan with four spacious bedrooms, four baths, a private office, and an additional bonus space perfect for home gym or a gameroom off the large media room, perfectly suited for today's flexible lifestyle. A spacious two-car garage adds everyday practicality without compromising style. Freshly updated and truly move-in ready, the interior showcases crisp white paint, plush new carpeting, and thoughtfully updated lighting that together create a bright, sophisticated, and welcoming atmosphere. At the heart of the home, the white kitchen shines with stainless steel appliances, abundant storage, and a functional design that balances beauty and ease for both daily living and entertaining. Outdoors, the home continues to impress with a covered patio, extended seating area, and outdoor grill, creating a private setting ideal for relaxed evenings or hosting with ease. Perfectly positioned just moments from Jenny Preston Elementary, this home offers convenient access to an impressive array of shopping, dining, and entertainment destinations, including Whole Foods, Costco, The Village at Allen, Allen Premium Outlets, and Watters Creek. Commuters will appreciate quick access to both US-75 and Sam Rayburn Tollway, while StarCreek residents enjoy resort-style amenities including two community pools, a clubhouse, walking trails, and beautifully maintained green spaces. Meticulously cared for and ideally located, this home combines timeless comfort, thoughtful updates, and an exceptional lifestyle in one of Allen's most desirable neighborhoods.

Property Type(s):
Single Family
| Last Updated | 7/24/2026 | Tract | Starcreek Ph Three |
|---|---|---|---|
| Year Built | 2009 | Garage Spaces | 2.0 |
| County | Collin |
SCHOOLS
| School District | Allen ISD |
|---|---|
| Elementary School | Jenny Preston |
| Jr. High School | Curtis |
| High School | Allen |
Additional Details
| AIR | Ceiling Fan(s), Central Air, Electric |
|---|---|
| AIR CONDITIONING | Yes |
| AMENITIES | Maintenance Grounds |
| APPLIANCES | Dishwasher, Disposal, Gas Cooktop, Gas Oven, Gas Water Heater, Microwave |
| CONSTRUCTION | Brick, Stone |
| EXTERIOR | Gas Grill, Outdoor Grill, Rain Gutters |
| FIREPLACE | Yes |
| GARAGE | Yes |
| HEAT | Central, Fireplace(s), Natural Gas |
| HOA DUES | 397|Quarterly |
| INTERIOR | Chandelier, Eat-in Kitchen, Granite Counters, High Speed Internet, Kitchen Island, Open Floorplan, Pantry, Walk-In Closet(s) |
| LOT | 7449 sq ft |
| LOT DESCRIPTION | Interior Lot |
| PARKING | Alley Access, Direct Access, Garage Door Opener, Garage Faces Rear, Kitchen Level, Lighted, Attached |
| SEWER | Public Sewer |
| STORIES | 2 |
| STYLE | Traditional |
| SUBDIVISION | Starcreek Ph Three |
| TAXES | 14085 |
| UTILITIES | Cable Available |
| WATER | Public |
Location
Contact us about this Property
| / | |
| We respect your online privacy and will never spam you. By submitting this form with your telephone number you are consenting for Doris Jacobs to contact you even if your name is on a Federal or State "Do not call List". | |
Listing provided by Andrea Morales, Coldwell Banker Apex, REALTORS
 You may not reproduce or redistribute this data, it is for viewing purposes only. This data is deemed reliable, but is not guaranteed accurate by the MLS or NTREIS.
This data was last updated on: 7/26/26 6:46 PM PDT
This IDX solution is (c) Diverse Solutions 2026.
 Twitter
 Facebook
 Email
Email
 © 2014 Doris Jacobs. All Rights Reserved.