


 Request More Info
 Schedule a Showing
 Share
Share
 Print
Print
|
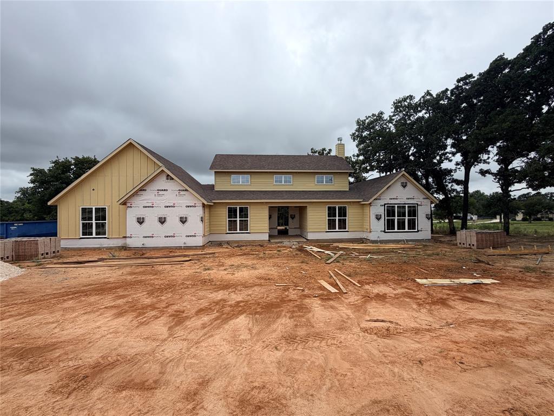
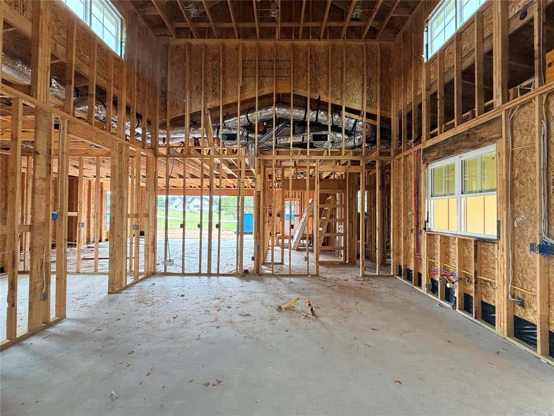
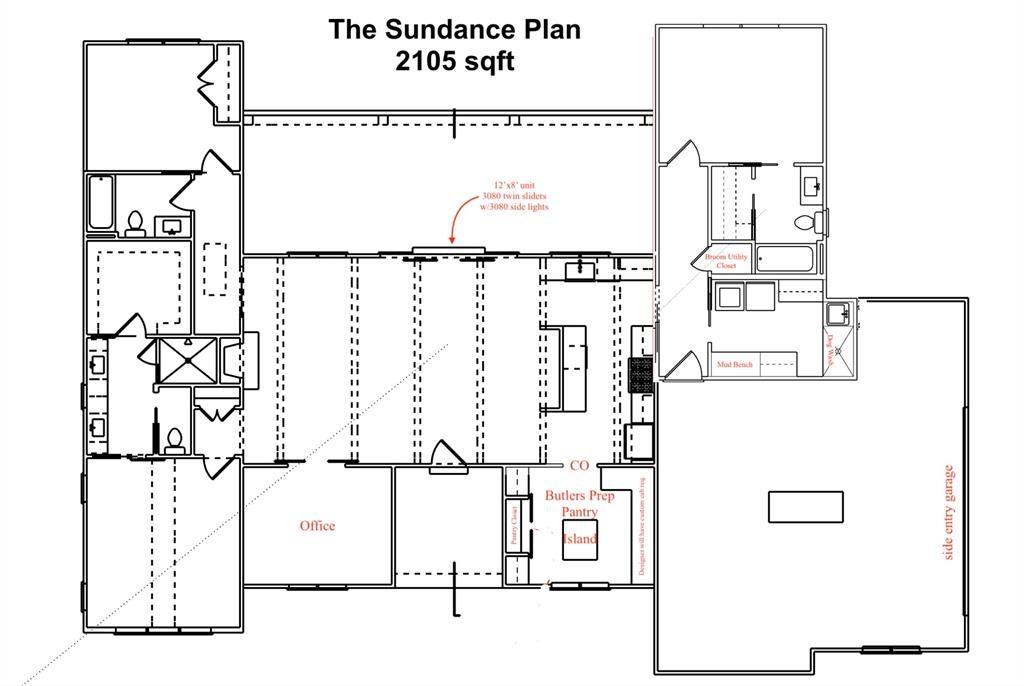
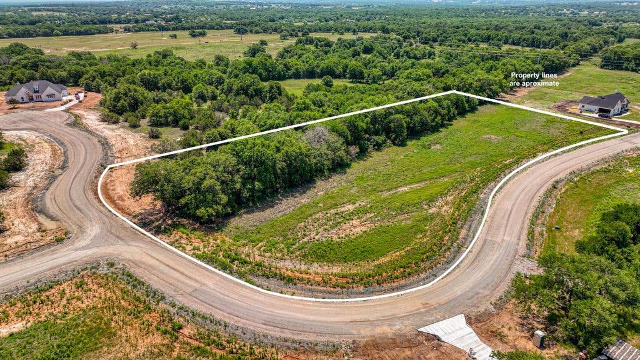
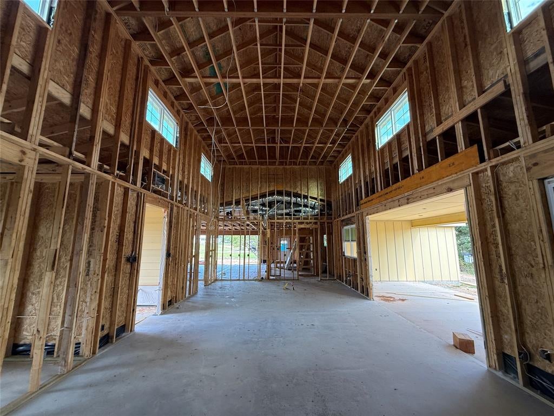
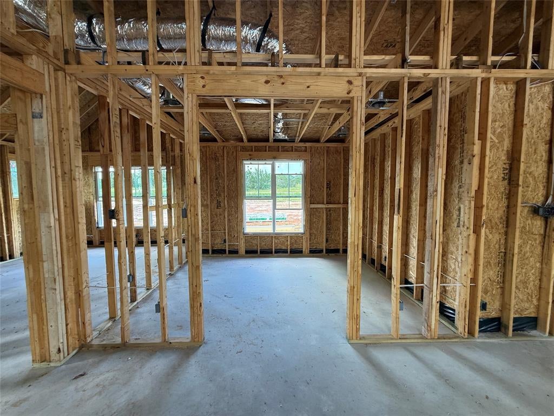
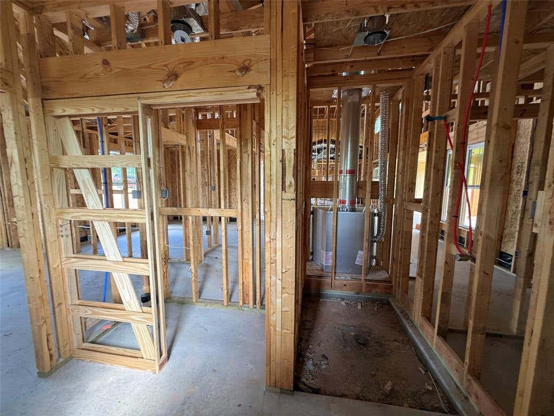
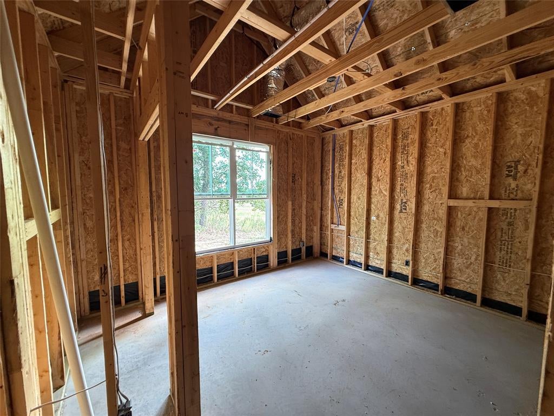
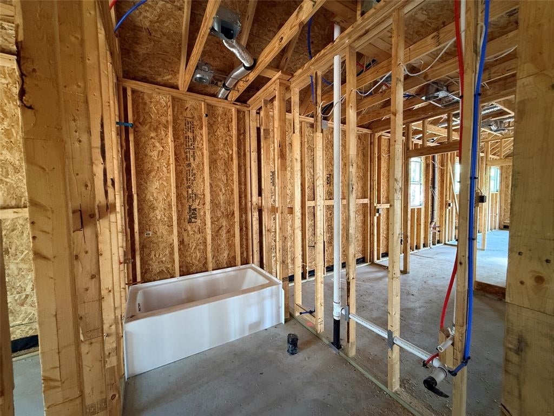
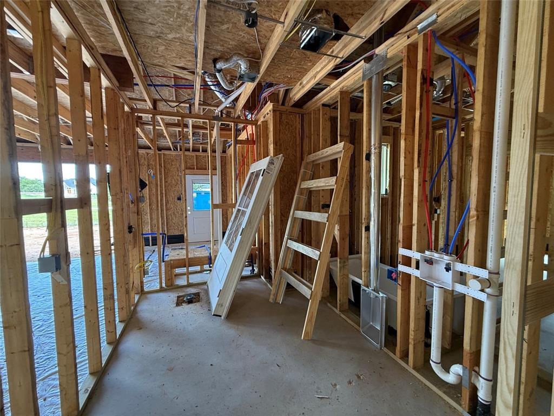
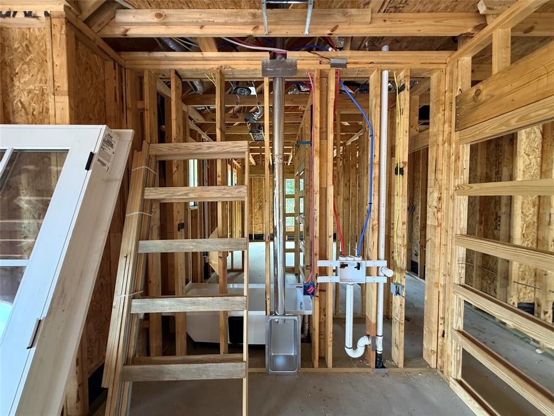
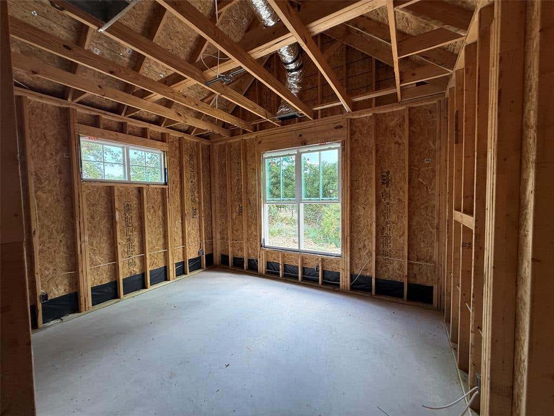
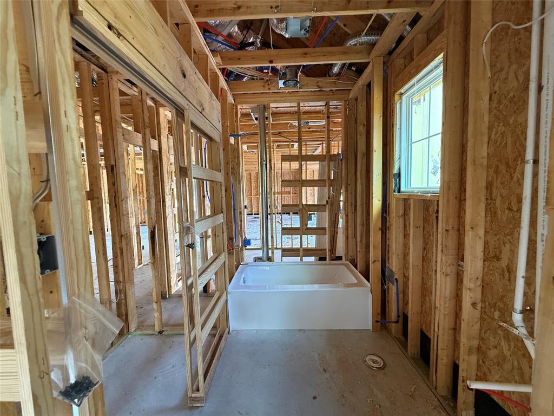
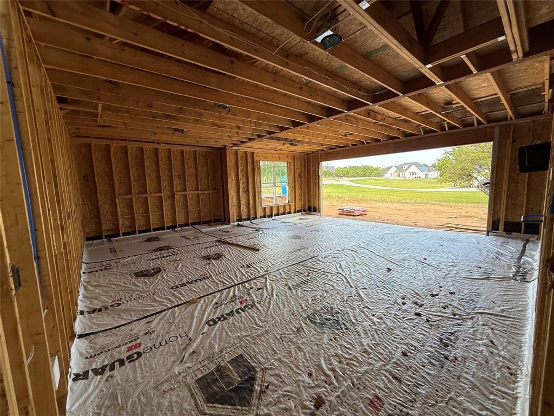
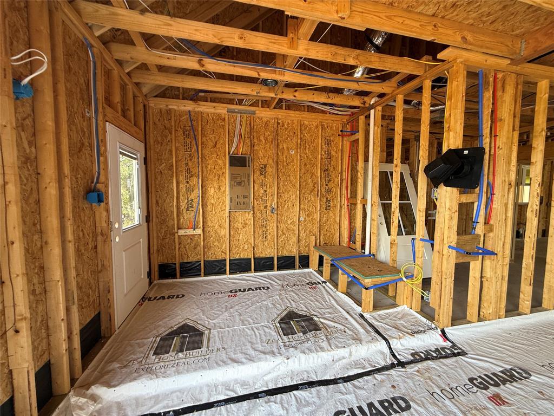
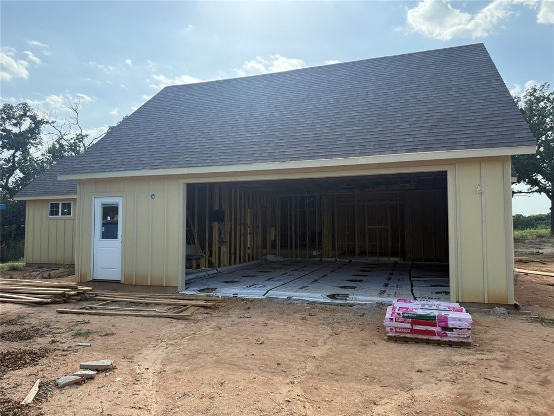
The Sundance Plan, where custom craftsmanship meets peaceful country living. Situated on a beautiful 2-acre corner lot with mature trees & open pasture, this home offers 3 beds, 3 full baths, a dedicated office, & a 2-car garage with room to enjoy the Texas countryside. Even better, a 24' x 36' spray-foam insulated shop with electricity will be completed prior to closing & includes a 2-10' x 10' roll-up door with side-mount motor, four windows, & a walk-through door. The open-concept is centered around an oversized kitchen island that flows seamlessly into the dining & living areas, all filled with natural light from expansive windows. The kitchen features custom cabinetry, sleek countertops, & an oversized walk-in pantry. LVP flooring runs throughout the main living spaces, while the bedrooms offer plush carpet & the bathrooms feature designer tile accents. The spacious living room showcases vaulted ceilings & a double sliding glass door leading to the covered back porch, creating the perfect indoor-outdoor living space. The private owner's suite offers vaulted ceilings, dual vanities, a fully tiled semi-frameless glass shower, & an oversized walk-in closet. The third bedroom includes its own private bath, making it ideal for guests or multigenerational living. A spacious laundry room features generous counter space, a utility sink, & a convenient dog wash station. Built with quality in mind, this home includes spray foam insulation, custom cabinetry & closets, Delta faucets, decorative mirrors, wall-mounted TV outlets, hardline Ethernet ports, spacious covered porches, and a smart MyQ garage opener with auto-lock technology. Step outside to enjoy the expansive covered porch with cedar-stained columns overlooking your private acreage. Bring your horses, cattle, chickens, & more to enjoy true country living. Located just 25 minutes from Weatherford & under an hour from FTW. Still time to personalize select finishes! Txt keyword ZHB2 to 88000 for builder details.













Property Type(s):
Single Family
| Last Updated | 7/24/2026 | Tract | Monarch Manor |
|---|---|---|---|
| Year Built | 2026 | Garage Spaces | 2.0 |
| County | Parker |
SCHOOLS
| School District | Poolville ISD |
|---|---|
| Elementary School | Poolville |
| Jr. High School | Poolville |
| High School | Poolville |
Additional Details
| AIR | Ceiling Fan(s), Central Air, Electric |
|---|---|
| AIR CONDITIONING | Yes |
| APPLIANCES | Dishwasher, Disposal, Electric Range, Microwave |
| CONSTRUCTION | Board & Batten Siding, Brick |
| EXTERIOR | Lighting |
| FIREPLACE | Yes |
| GARAGE | Yes |
| HEAT | Central, Electric, Fireplace(s) |
| INTERIOR | Built-in Features, Double Vanity, Eat-in Kitchen, Granite Counters, Kitchen Island, Open Floorplan, Other, Pantry, Walk-In Closet(s) |
| LOT | 2 acre(s) |
| LOT DESCRIPTION | Corner Lot, Many Trees, Pasture |
| PARKING | Garage Faces Side, Lighted, Oversized, See Remarks, Attached |
| SEWER | Septic Tank |
| STORIES | 1 |
| STYLE | Modern Farmhouse |
| SUBDIVISION | Monarch Manor |
| UTILITIES | Underground Utilities |
| WATER | Well |
Location
Contact us about this Property
| / | |
| We respect your online privacy and will never spam you. By submitting this form with your telephone number you are consenting for Doris Jacobs to contact you even if your name is on a Federal or State "Do not call List". | |
Listing provided by Ryan Zamarron, Zeal, REALTORS
 You may not reproduce or redistribute this data, it is for viewing purposes only. This data is deemed reliable, but is not guaranteed accurate by the MLS or NTREIS.
This data was last updated on: 7/26/26 5:41 PM PDT
This IDX solution is (c) Diverse Solutions 2026.
 Twitter
 Facebook
 Email
Email
 © 2014 Doris Jacobs. All Rights Reserved.