


 Request More Info
 Schedule a Showing
 Share
Share
 Print
Print
|
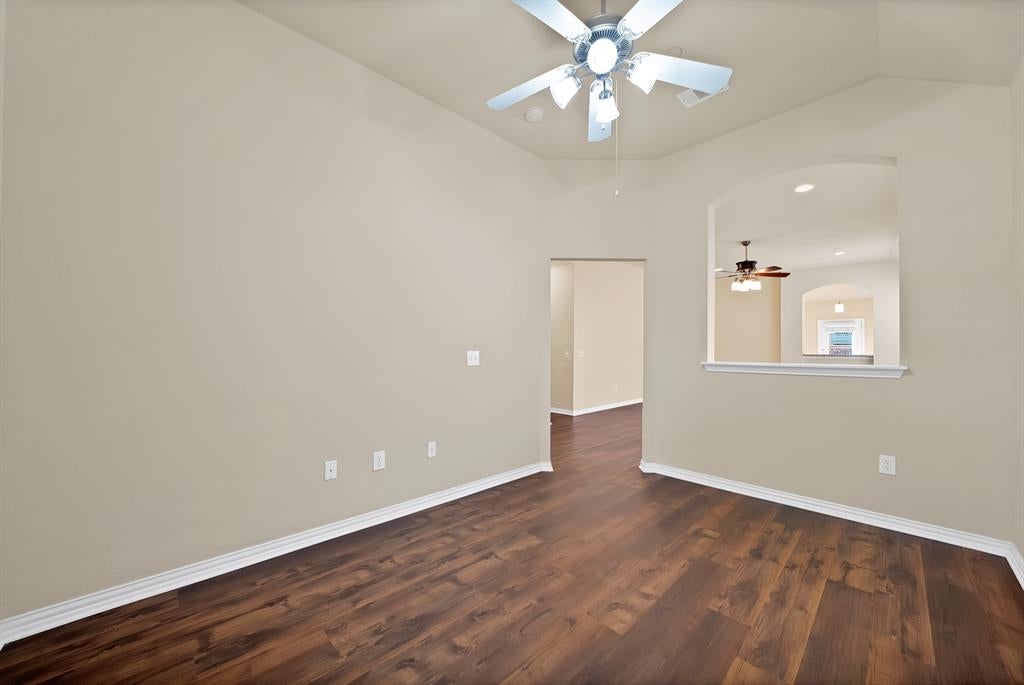
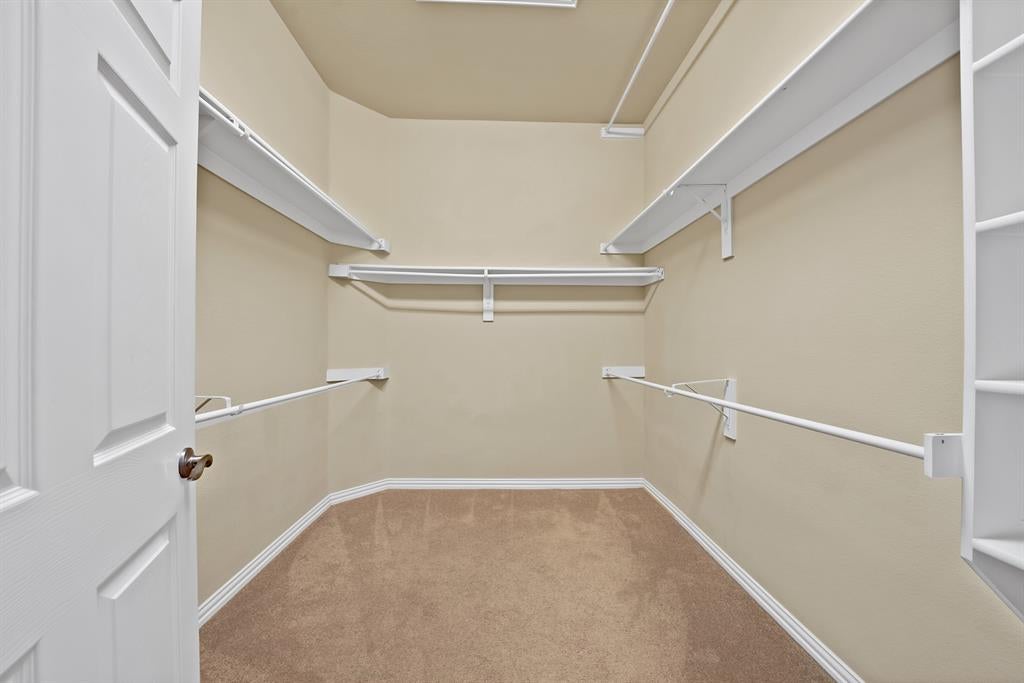
This bright and open floor plan offers abundant natural light from oversized windows, luxury vinyl plank flooring in the main living areas, and a spacious family room designed for comfortable everyday living. The flexible bonus space can easily serve as a home office, dining room, or additional sitting area. The primary suite features a well-appointed bath with granite countertops, dual vanities, an oversized walk-in shower, and a large walk-in closet. Enjoy the convenience of a private fenced yard and quick access to shopping, restaurants, entertainment venues, and major commuter routes. A perfect blend of comfort, style, and convenience!






Property Type(s):
Condo/Townhouse/Co-Op
| Last Updated | 7/25/2026 | Tract | Pasquinellis Fairway Villas At |
|---|---|---|---|
| Year Built | 2007 | Garage Spaces | 2.0 |
| County | Collin |
SCHOOLS
| School District | Frisco ISD |
|---|---|
| Elementary School | Taylor |
| Jr. High School | Vandeventer |
| High School | Liberty |
Additional Details
| AIR | Ceiling Fan(s), Central Air, Electric |
|---|---|
| AIR CONDITIONING | Yes |
| APPLIANCES | Dishwasher, Disposal, Electric Cooktop, Electric Oven, Microwave |
| CONSTRUCTION | Brick |
| EXTERIOR | Rain Gutters |
| GARAGE | Yes |
| HEAT | Central, Electric |
| HOA DUES | 439|Monthly |
| INTERIOR | High Speed Internet |
| LOT | 4356 sq ft |
| LOT DESCRIPTION | Few Trees, Interior Lot, Subdivided |
| LOT DIMENSIONS | 41x103 |
| PARKING | Garage, Garage Door Opener, Attached |
| SEWER | Public Sewer |
| STORIES | 1 |
| STYLE | Traditional |
| SUBDIVISION | Pasquinellis Fairway Villas At |
| UTILITIES | Cable Available |
| WATER | Public |
Location
Contact us about this Property
| / | |
| We respect your online privacy and will never spam you. By submitting this form with your telephone number you are consenting for Doris Jacobs to contact you even if your name is on a Federal or State "Do not call List". | |
Listing provided by Bill Sabino, RE/MAX Premier
 You may not reproduce or redistribute this data, it is for viewing purposes only. This data is deemed reliable, but is not guaranteed accurate by the MLS or NTREIS.
This data was last updated on: 7/26/26 10:48 PM PDT
This IDX solution is (c) Diverse Solutions 2026.
 Twitter
 Facebook
 Email
Email
 © 2014 Doris Jacobs. All Rights Reserved.