


 Request More Info
 Schedule a Showing
 Share
Share
 Print
Print
|
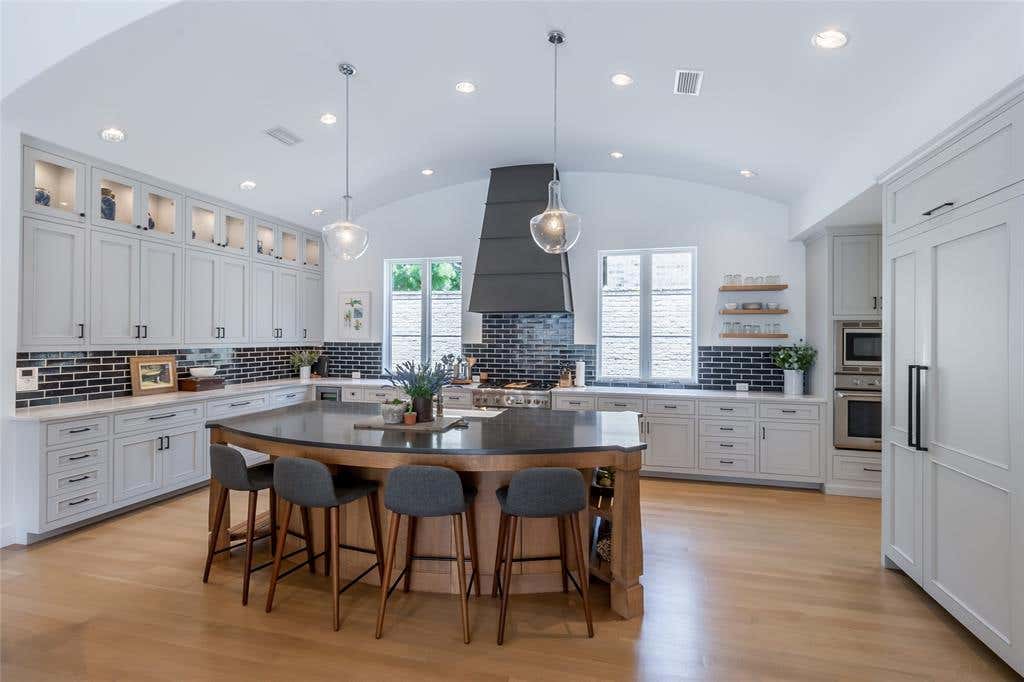
Incredible investment opportunity! Being sold AS IS. Sellers began renovations but have not completed. Opportunity to improve property to a 5 bedroom 5 bath without compromising the amazing feel and layout. Selling at significant reduced market value to make room for the improvements needed. Contemporary Farmhouse designed by local architect in collaboration w Holmes Builders on one of the largest lots in exclusive Red Hawk community. Walls of windows overlook impressive yard w open floor plan transitions to expansive pool deck via frameless glass wall & beautiful pool, outdoor living w fireplace & built-in grill.Separate "casita" style bedroom suite off secluded pool villa.Inside boasts light oak hardwoods & limestone flooring, clean lines & open design. Secluded master retreat has spacious bath w lg walk-in shower & soaker tub. Built-ins in dressing closet adjacent to laundry room. Study has drop down ceiling & views of creek area behind home. Stunning kitchen opens to den w all high-end appliances, including built-in refrigerator, gas range & wine fridge, quartzite countertops, hand-built cabinetry, & Lg. pantry. Enormous bonus room up w walk-in attic space w expansion opportunities. Huge walk-in attic with foam insulation. Oversized 3 car garage. Absolutely amazing!! See transaction desk for current property condition and list of work needed to be completed.




Property Type(s):
Single Family
| Last Updated | 7/26/2026 | Tract | Red Hawk |
|---|---|---|---|
| Year Built | 2017 | Garage Spaces | 3.0 |
| County | Dallas |
SCHOOLS
| School District | Coppell ISD |
|---|---|
| Elementary School | Wilson |
| Jr. High School | Coppelleas |
| High School | Coppell |
Additional Details
| AIR | Ceiling Fan(s), Central Air, Electric, ENERGY STAR Qualified Equipment, Zoned |
|---|---|
| AIR CONDITIONING | Yes |
| AMENITIES | Maintenance Grounds, Maintenance Structure |
| APPLIANCES | Built-In Gas Range, Built-in Refrigerator, Convection Oven, Dishwasher, Disposal, Double Oven, Electric Oven, Electric Water Heater, Gas Cooktop, Gas Oven, Gas Range, Microwave, Refrigerator, Tankless Water Heater, Wine Cooler |
| CONSTRUCTION | Cedar, Stone |
| EXTERIOR | Outdoor Grill |
| FIREPLACE | Yes |
| GARAGE | Yes |
| HEAT | Central, Natural Gas, Zoned |
| HOA DUES | 4150|Annually |
| INTERIOR | Built-in Features, Chandelier, Double Vanity, Eat-in Kitchen, High Speed Internet, Kitchen Island, Natural Woodwork, Open Floorplan, Pantry, Vaulted Ceiling(s), Walk-In Closet(s) |
| LOT | 0.312 acre(s) |
| PARKING | Garage, Garage Door Opener, Garage Faces Side, Attached |
| POOL | Yes |
| POOL DESCRIPTION | Gunite, In Ground, Outdoor Pool, Private |
| SEWER | Public Sewer |
| STORIES | 2 |
| STYLE | Modern Farmhouse |
| SUBDIVISION | Red Hawk |
| TAXES | 34985 |
| UTILITIES | Cable Available |
| WATER | Public |
Location
Contact us about this Property
| / | |
| We respect your online privacy and will never spam you. By submitting this form with your telephone number you are consenting for Doris Jacobs to contact you even if your name is on a Federal or State "Do not call List". | |
Listing provided by Jansen Klefeker, Christie's Lone Star
 You may not reproduce or redistribute this data, it is for viewing purposes only. This data is deemed reliable, but is not guaranteed accurate by the MLS or NTREIS.
This data was last updated on: 7/27/26 1:35 AM PDT
This IDX solution is (c) Diverse Solutions 2026.
 Twitter
 Facebook
 Email
Email
 © 2014 Doris Jacobs. All Rights Reserved.