


 Request More Info
 Schedule a Showing
 Share
Share
 Print
Print
|
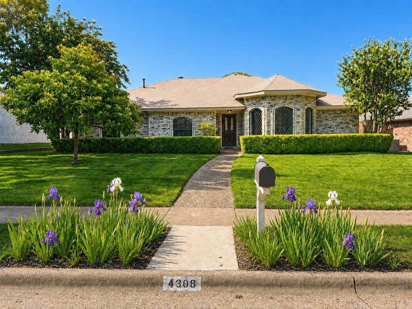
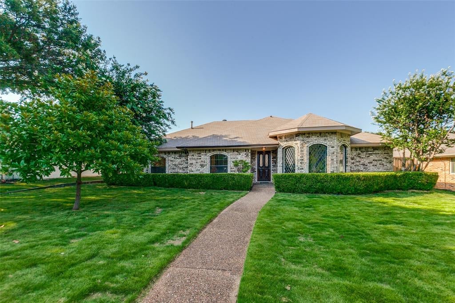
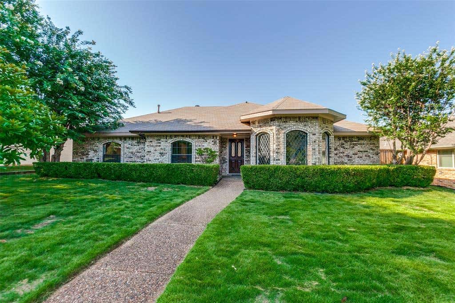
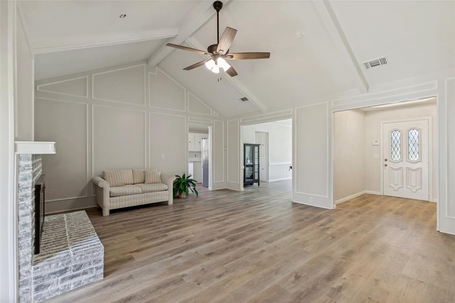
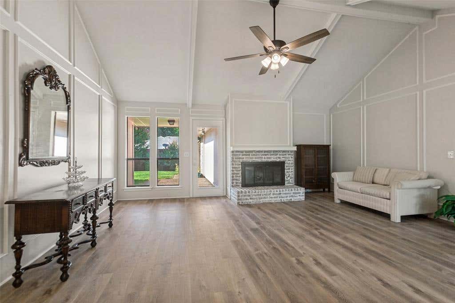
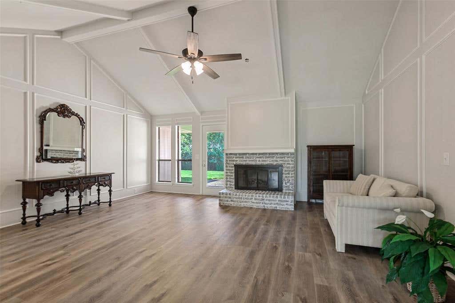
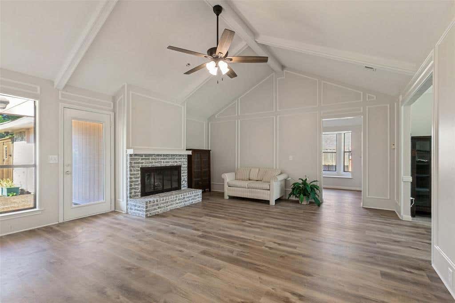
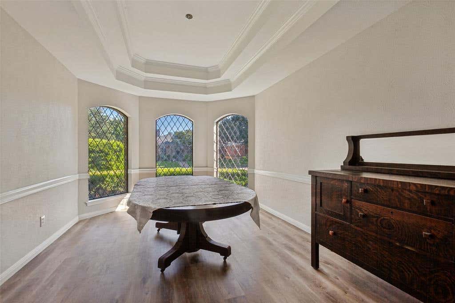
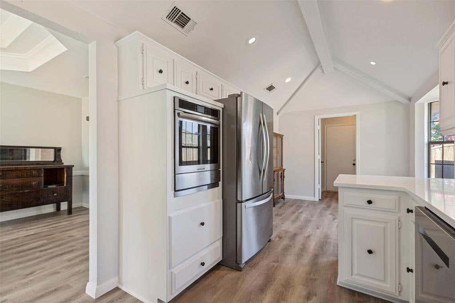
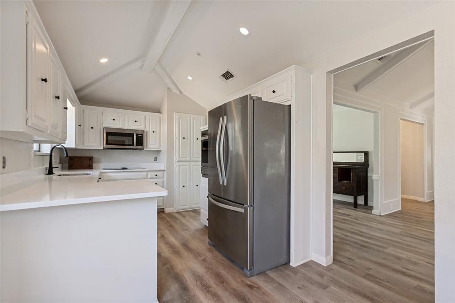
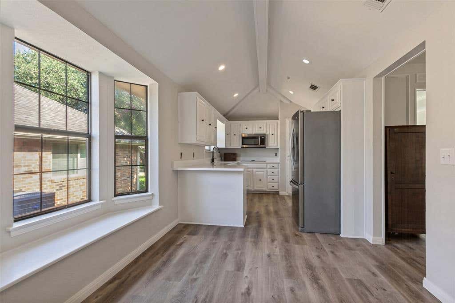
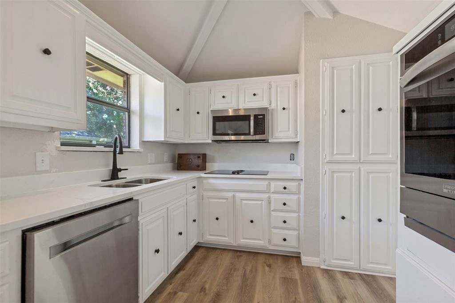
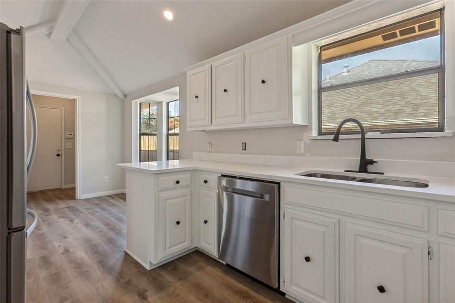
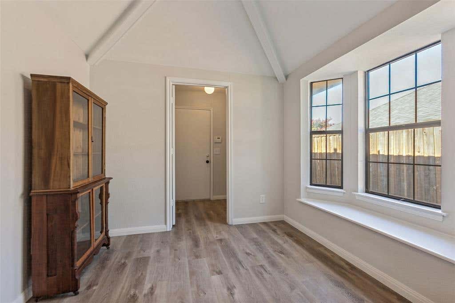
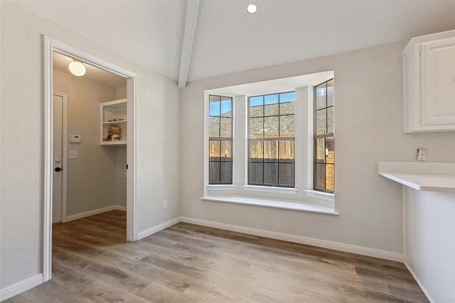
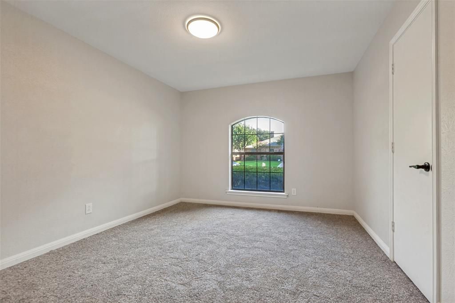
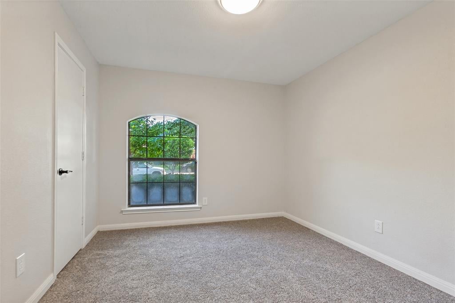
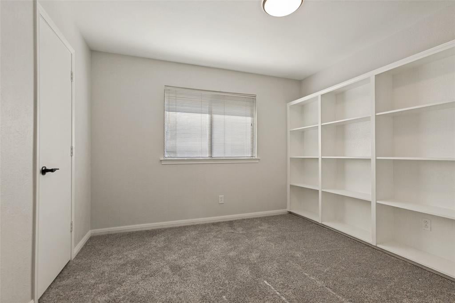
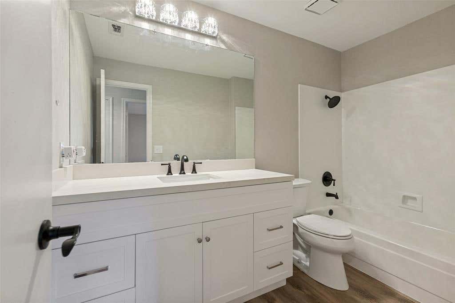
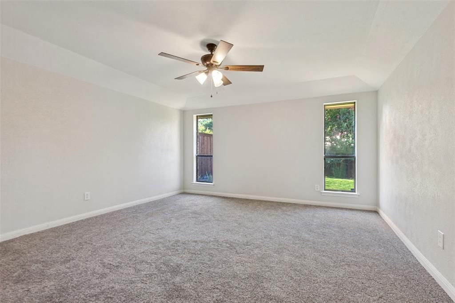
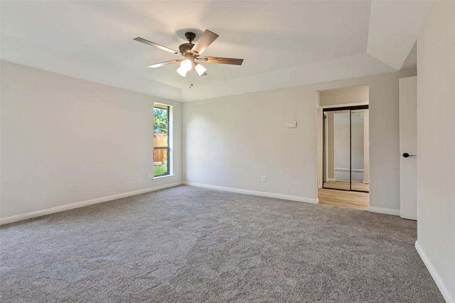
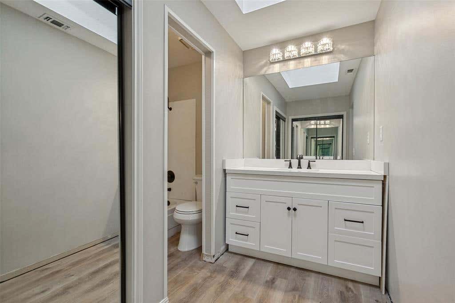
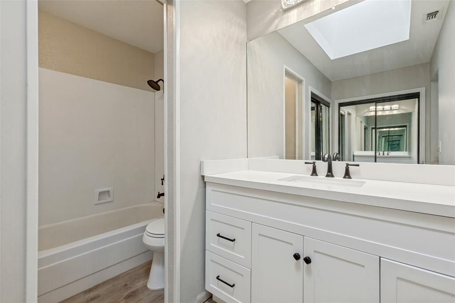
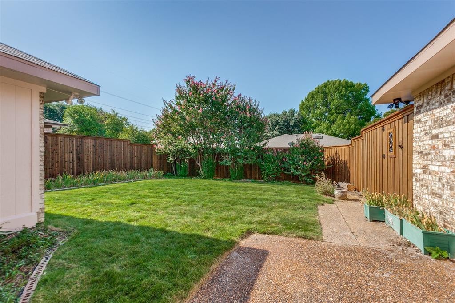
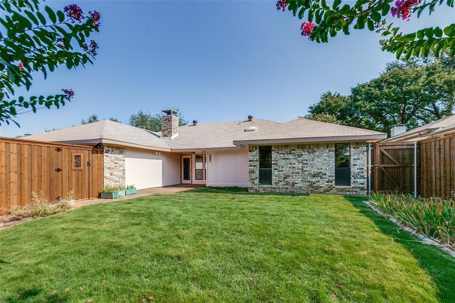
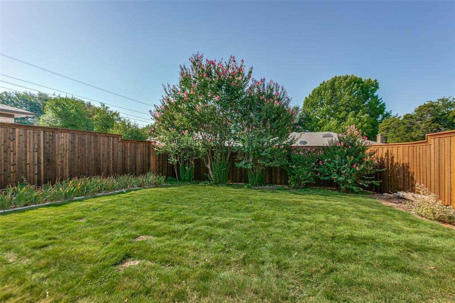
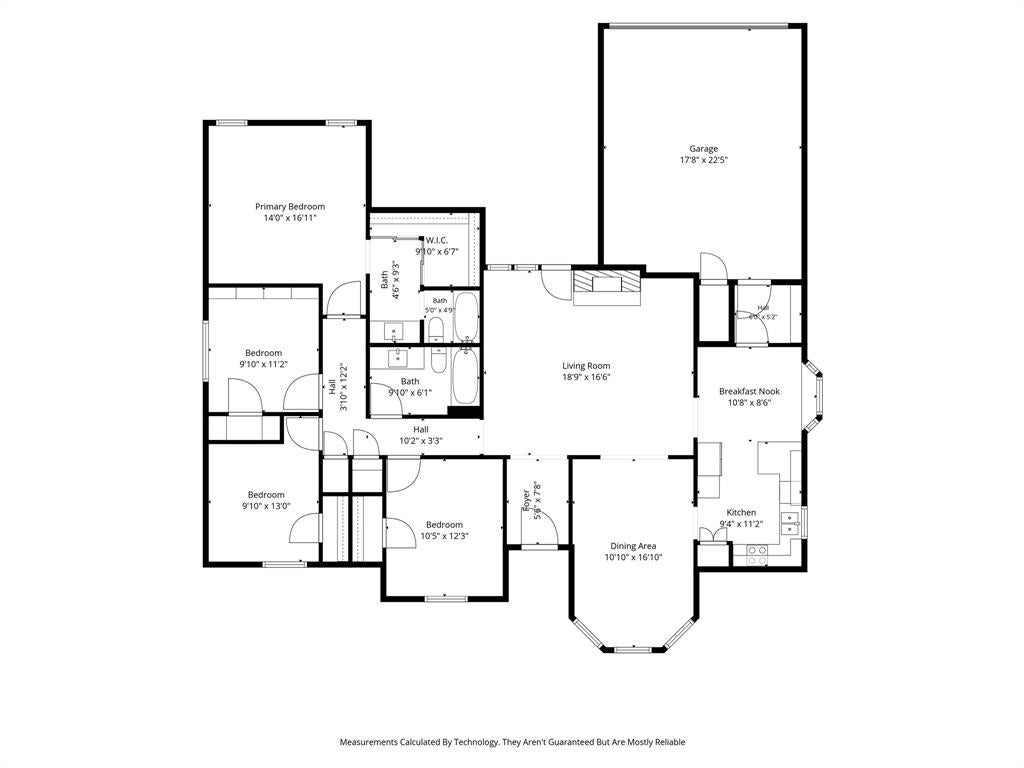
Welcome to a beautifully remodeled 4-bedroom, 2-bathroom in the heart of Plano! Step inside to living space with vaulted ceilings, elegant decorative wall molding, and filled with natural light. The inviting living room features a cozy brick fireplace and flows effortlessly into the dining and kitchen areas, making it ideal for entertaining and everyday living. Throughout the home you'll find all-new interior paint, stylish black hardware and fixtures, and updated lighting that complements the neutral color palette. The remodeled kitchen showcases stunning quartz countertops, a new electric cooktop, new stainless steel sink, and dishwasher, also includes updated black fixtures, and modern canned recessed lighting that create a fresh, sophisticated look. Sellers added additional landscaping, new ductwork to the master bedroom. Garage will included new paint and epoxy floor by next week. The spacious primary suite provides a relaxing retreat, while three additional bedrooms offer flexibility for family, guests, or a home office. Both bathrooms have been refreshed with new vanities and updated fixtures. The front and backyard have New Zoysia grass, enjoy a private backyard featuring a new cedar privacy fence, creating an ideal space for entertaining, pets, or play. Conveniently located in desirable Plano with easy access to shopping, dining, parks, and major commuting routes, this move-in-ready home offers style, comfort, and quality updates throughout. Buyer and BA to verify all measurements, room dimensions, utilities for appliances, and school districts
Property Type(s):
Single Family
| Last Updated | 7/26/2026 | Tract | Highlands North Ph V |
|---|---|---|---|
| Year Built | 1982 | Garage Spaces | 2.0 |
| County | Collin |
SCHOOLS
| School District | Plano ISD |
|---|---|
| Elementary School | Weatherfor |
| Jr. High School | Wilson |
| High School | Plano Senior |
Price History
| Prior to Jul 26, '26 | $470,000 |
|---|---|
| Jul 26, '26 - Today | $480,000 |
Additional Details
| AIR | Ceiling Fan(s), Central Air |
|---|---|
| AIR CONDITIONING | Yes |
| APPLIANCES | Dishwasher, Disposal, Electric Cooktop, Microwave, Refrigerator |
| CONSTRUCTION | Board & Batten Siding, Brick |
| FIREPLACE | Yes |
| GARAGE | Yes |
| HEAT | Central, Fireplace(s) |
| INTERIOR | Eat-in Kitchen |
| LOT | 8276 sq ft |
| LOT DESCRIPTION | Few Trees, Interior Lot, Landscaped |
| PARKING | Alley Access, Garage, Attached |
| SEWER | Public Sewer |
| STORIES | 1 |
| STYLE | Traditional |
| SUBDIVISION | Highlands North Ph V |
| TAXES | 6650 |
| UTILITIES | Cable Available, Electricity Connected, Natural Gas Available |
| WATER | Public |
Location
Contact us about this Property
| / | |
| We respect your online privacy and will never spam you. By submitting this form with your telephone number you are consenting for Doris Jacobs to contact you even if your name is on a Federal or State "Do not call List". | |
Listing provided by Victoria Fields, Great Western Realty
 You may not reproduce or redistribute this data, it is for viewing purposes only. This data is deemed reliable, but is not guaranteed accurate by the MLS or NTREIS.
This data was last updated on: 7/26/26 9:29 PM PDT
This IDX solution is (c) Diverse Solutions 2026.
 Twitter
 Facebook
 Email
Email
 © 2014 Doris Jacobs. All Rights Reserved.